House for Sale Sveti Nikola, Varna
Facts and details
Parking
Heating
Additional extras
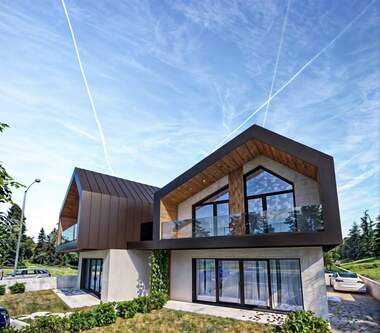
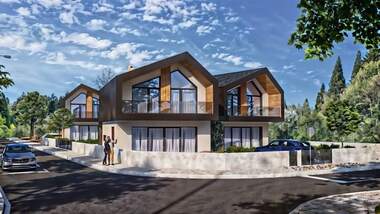
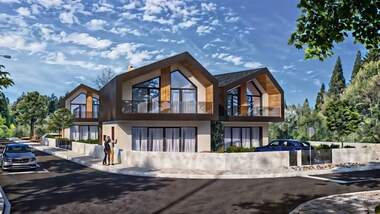
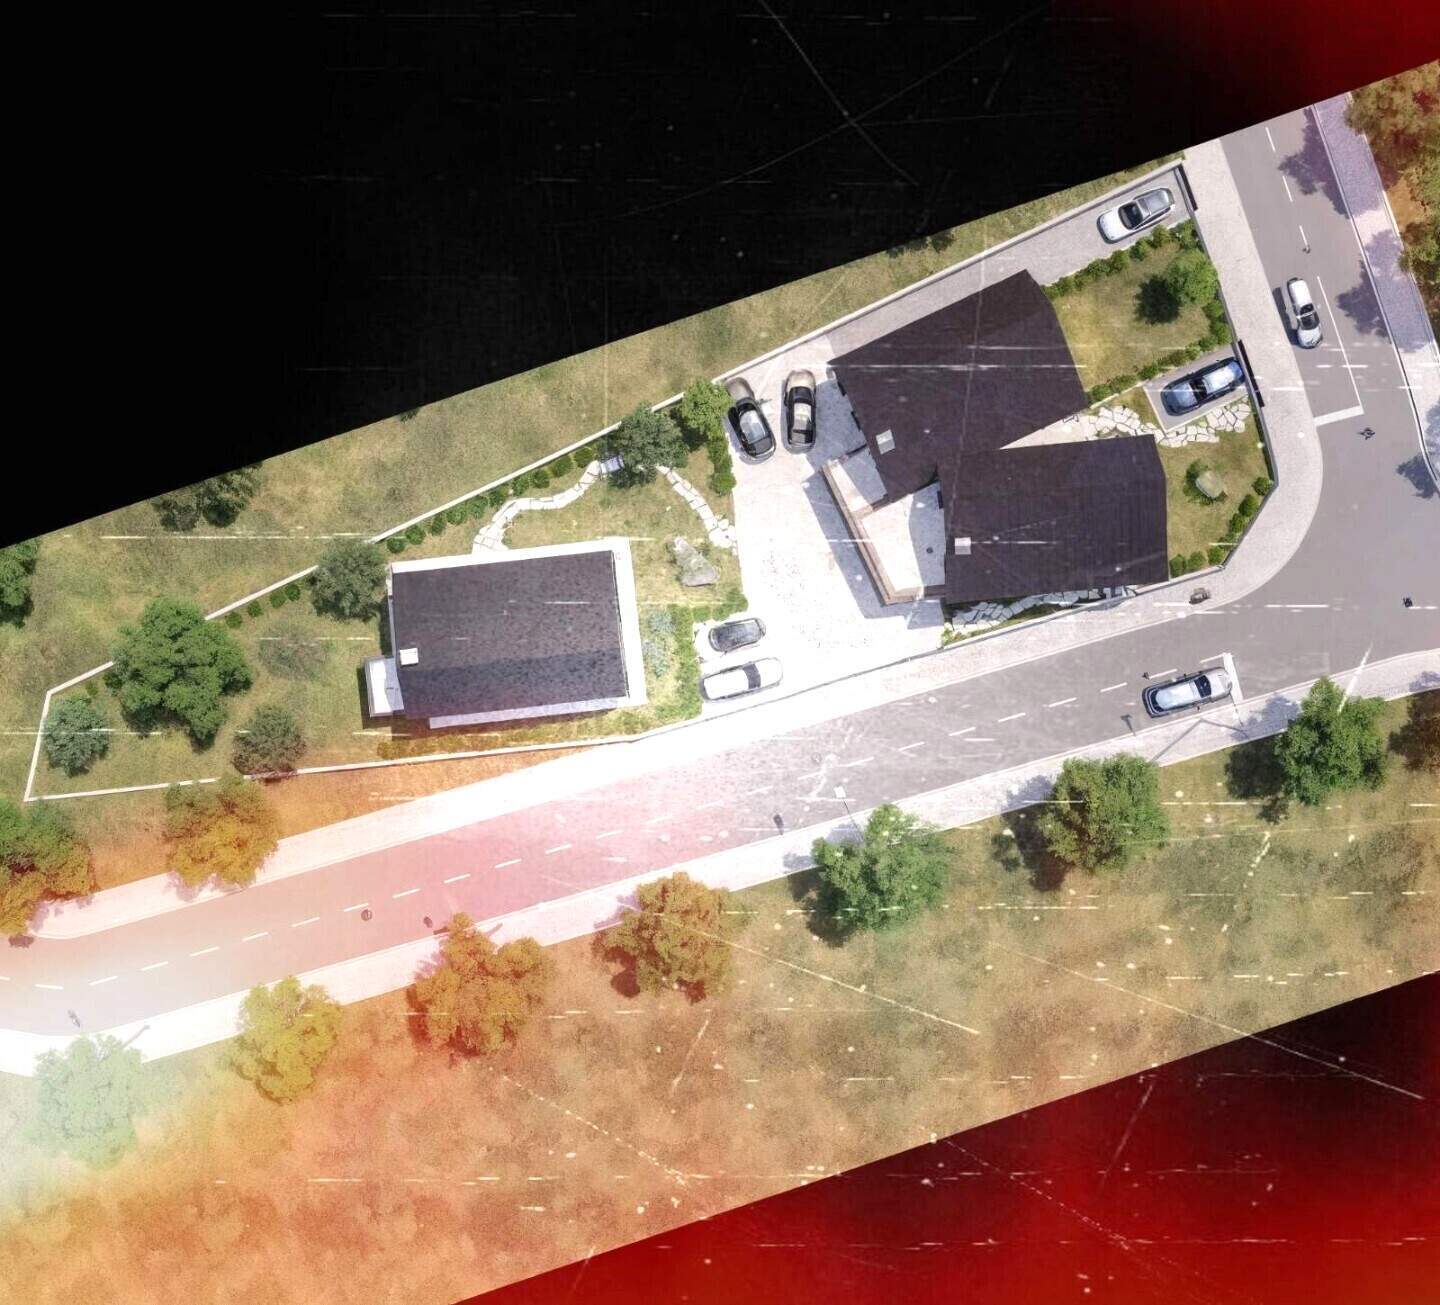
DOMIO offers for sale a house in a boutique complex of three single-family houses in a quiet and green environment with the following parameters and characteristics:
Ground floor area (GFA): 227.09 m²
Adjacent plot: 250 m²
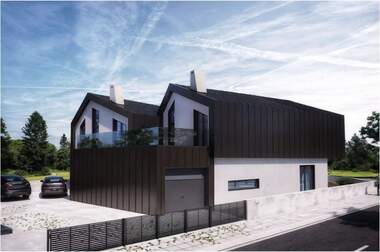
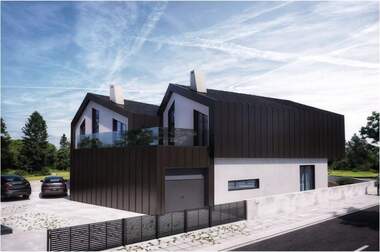
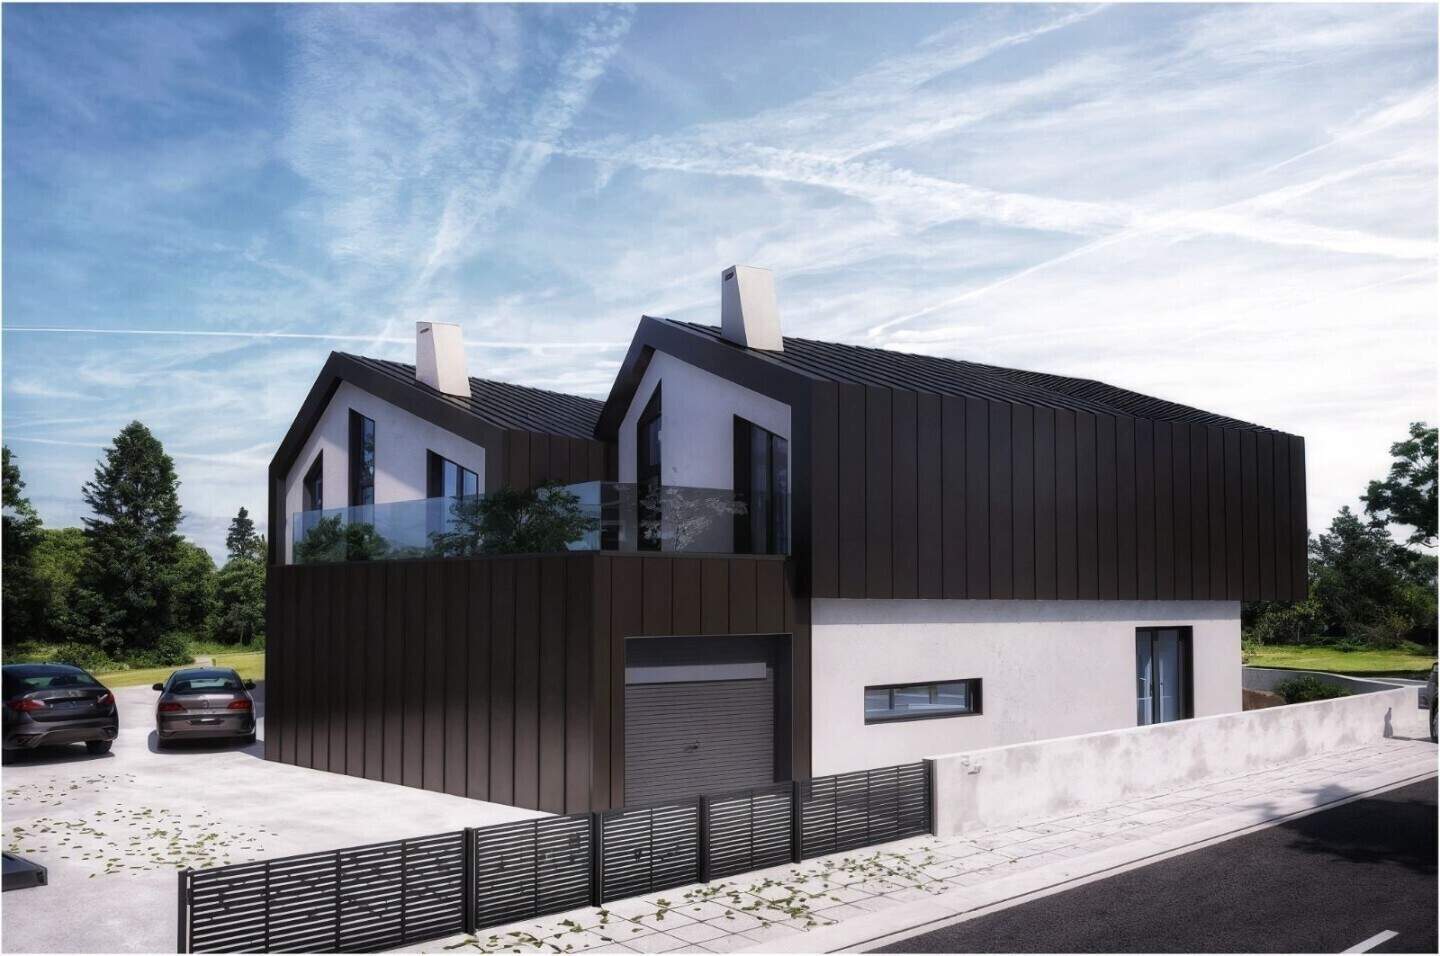
Parking: Garage 25.56 m² and 1 open parking space, included in the price
Distribution:
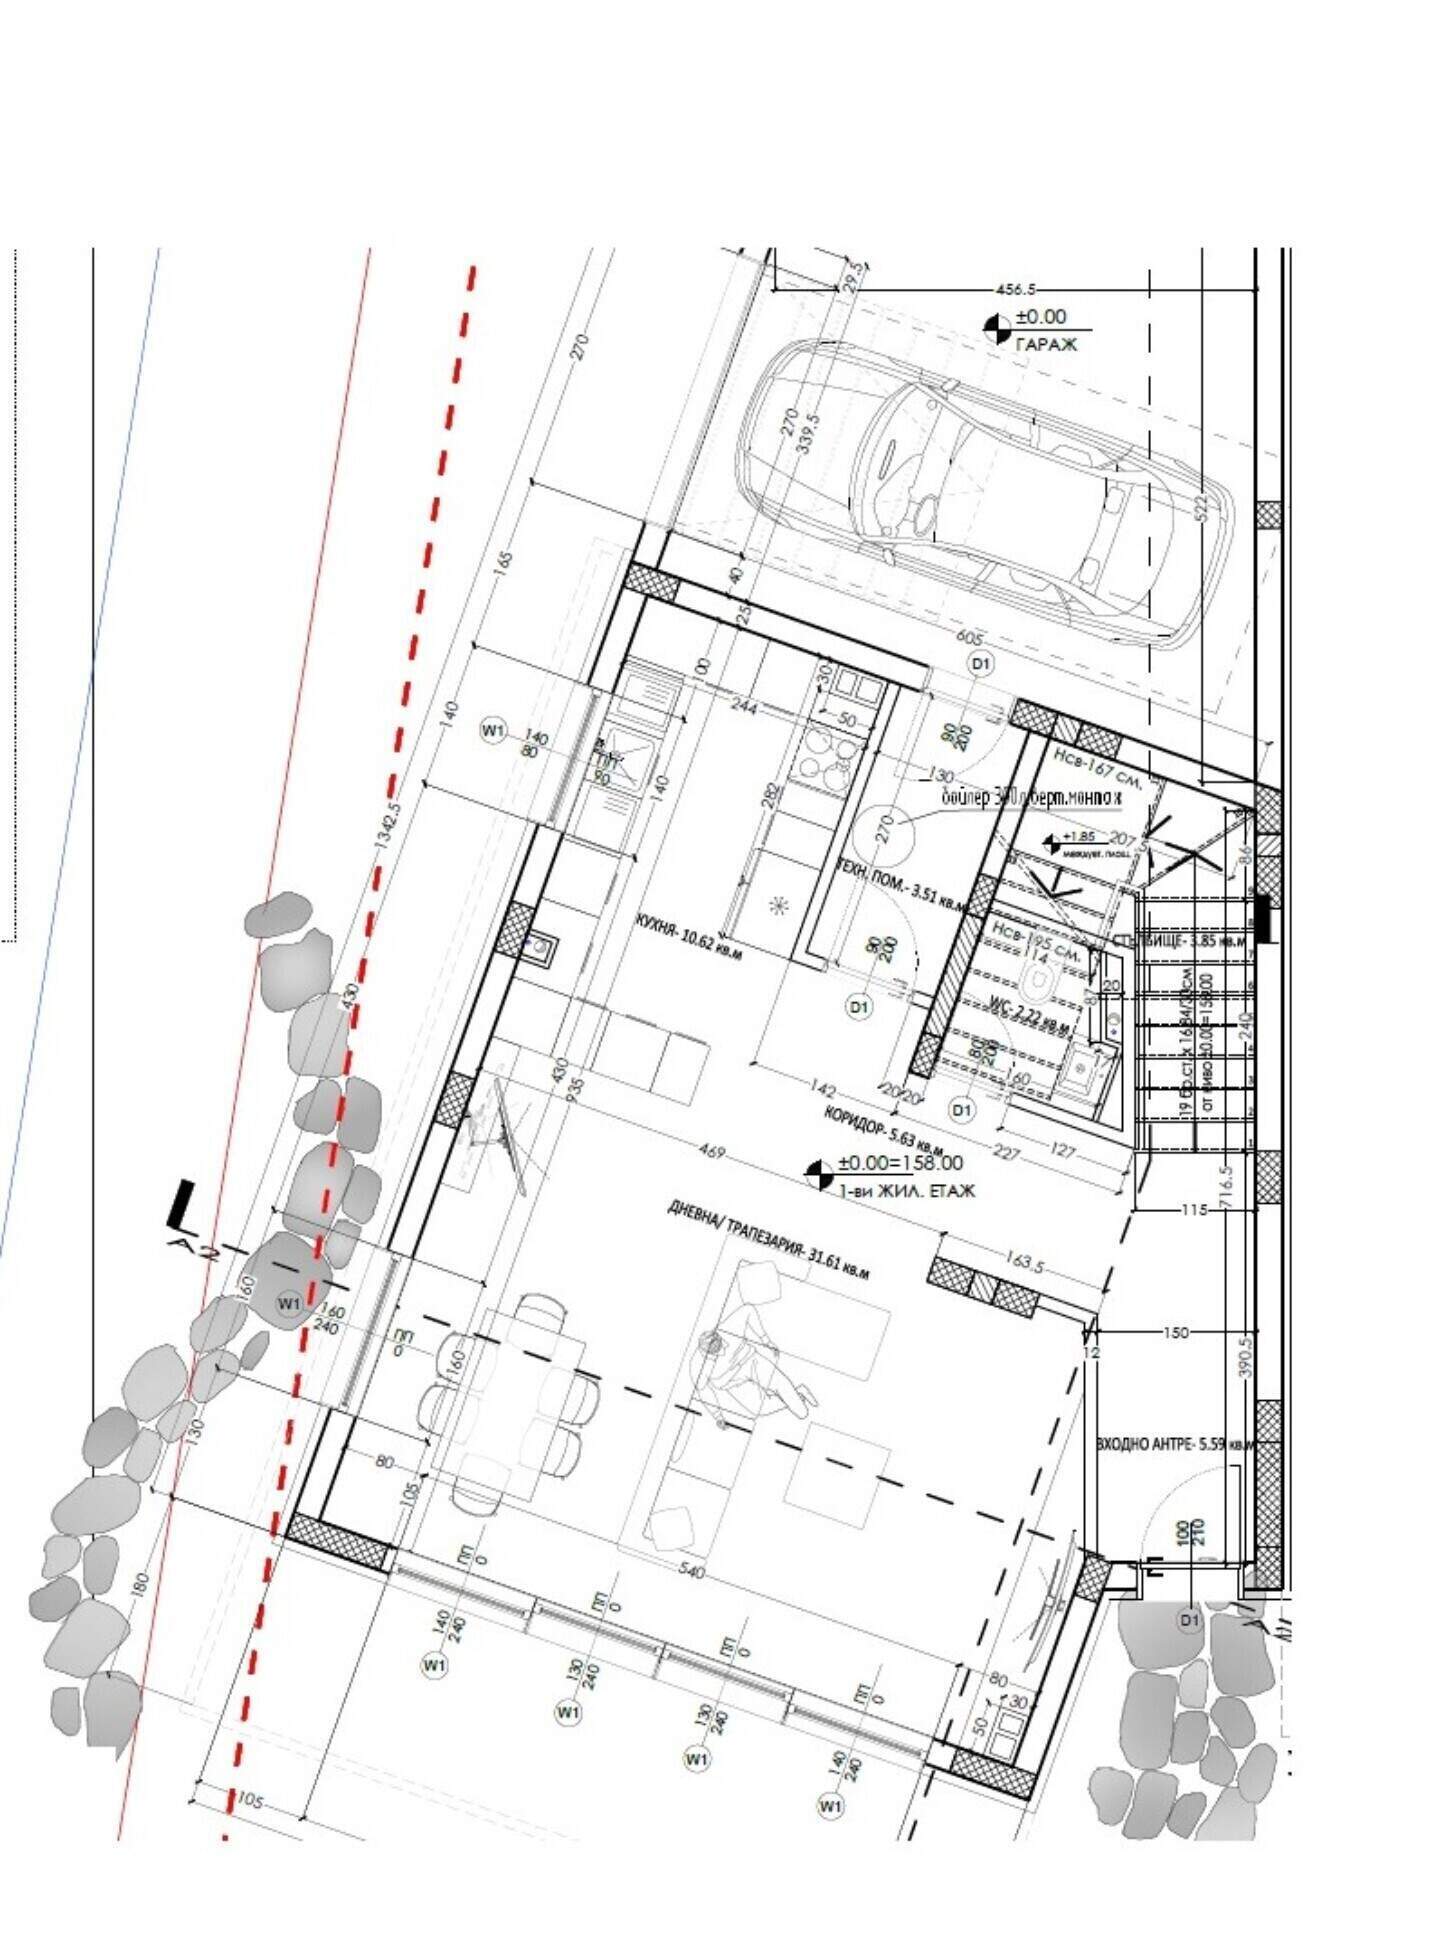
Level 1 with an area of 104.79 m²:
Entrance hall
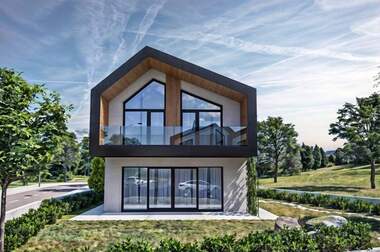
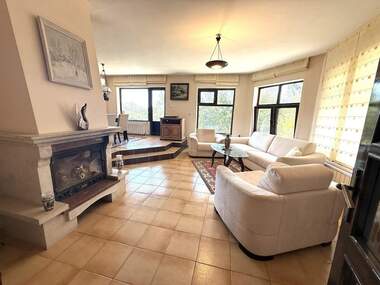
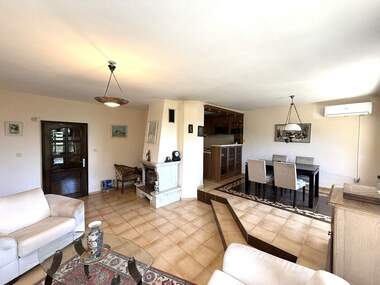
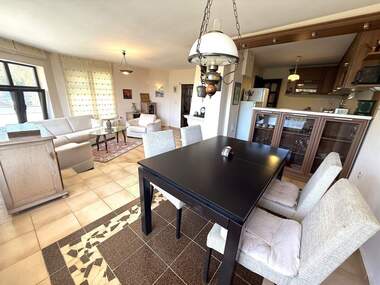
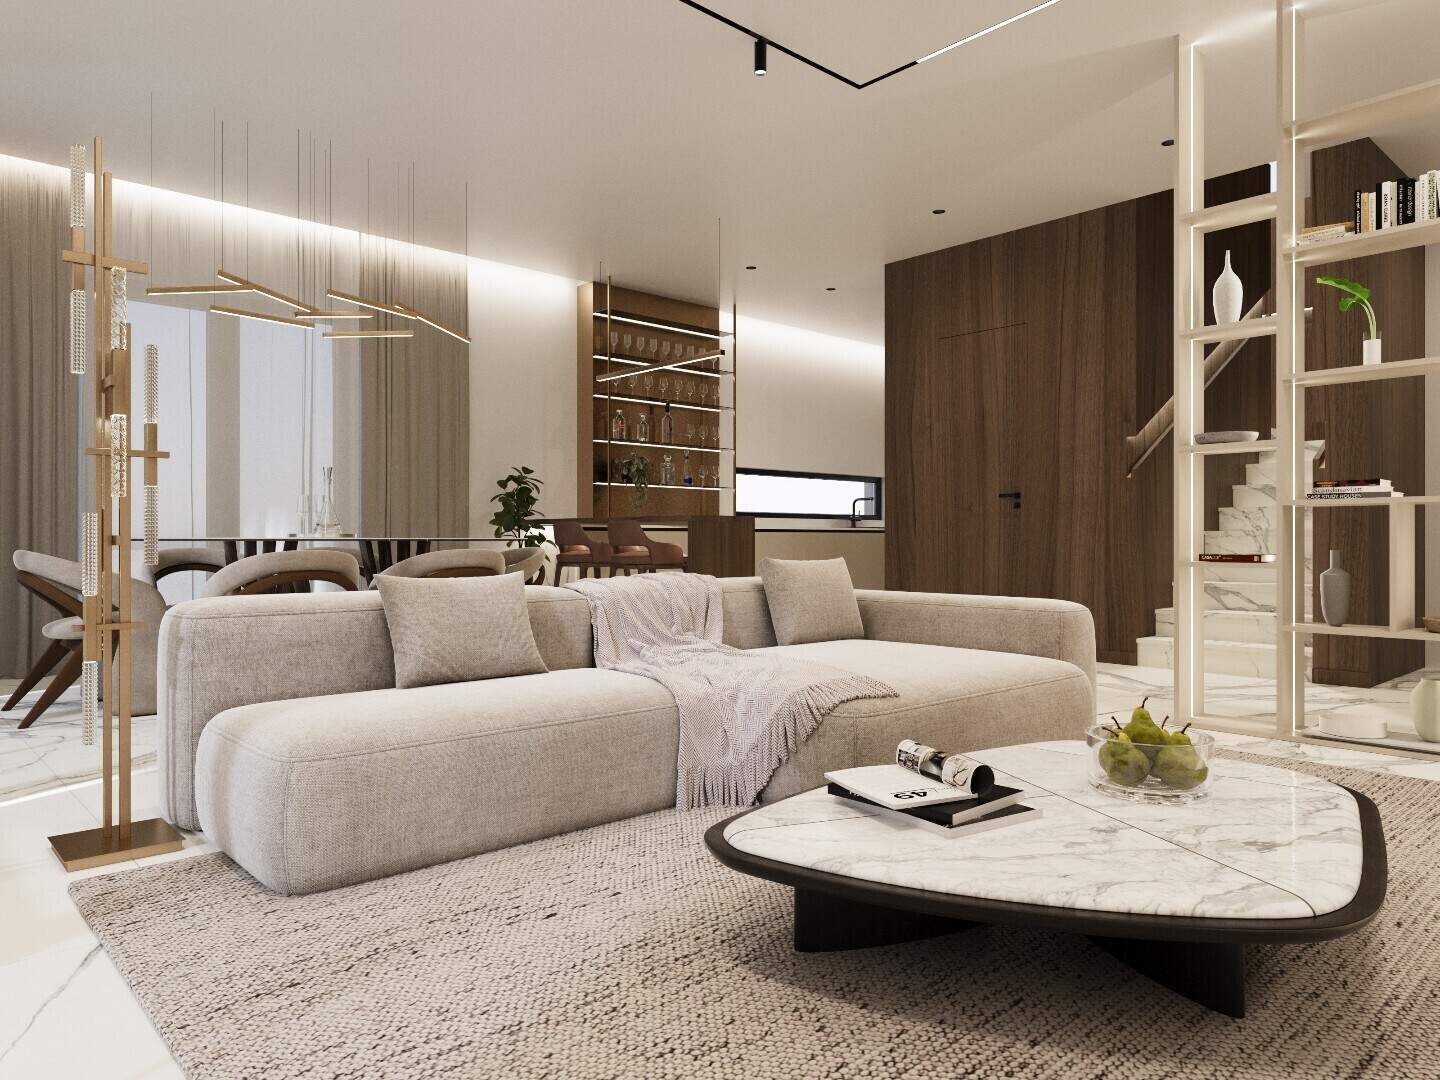
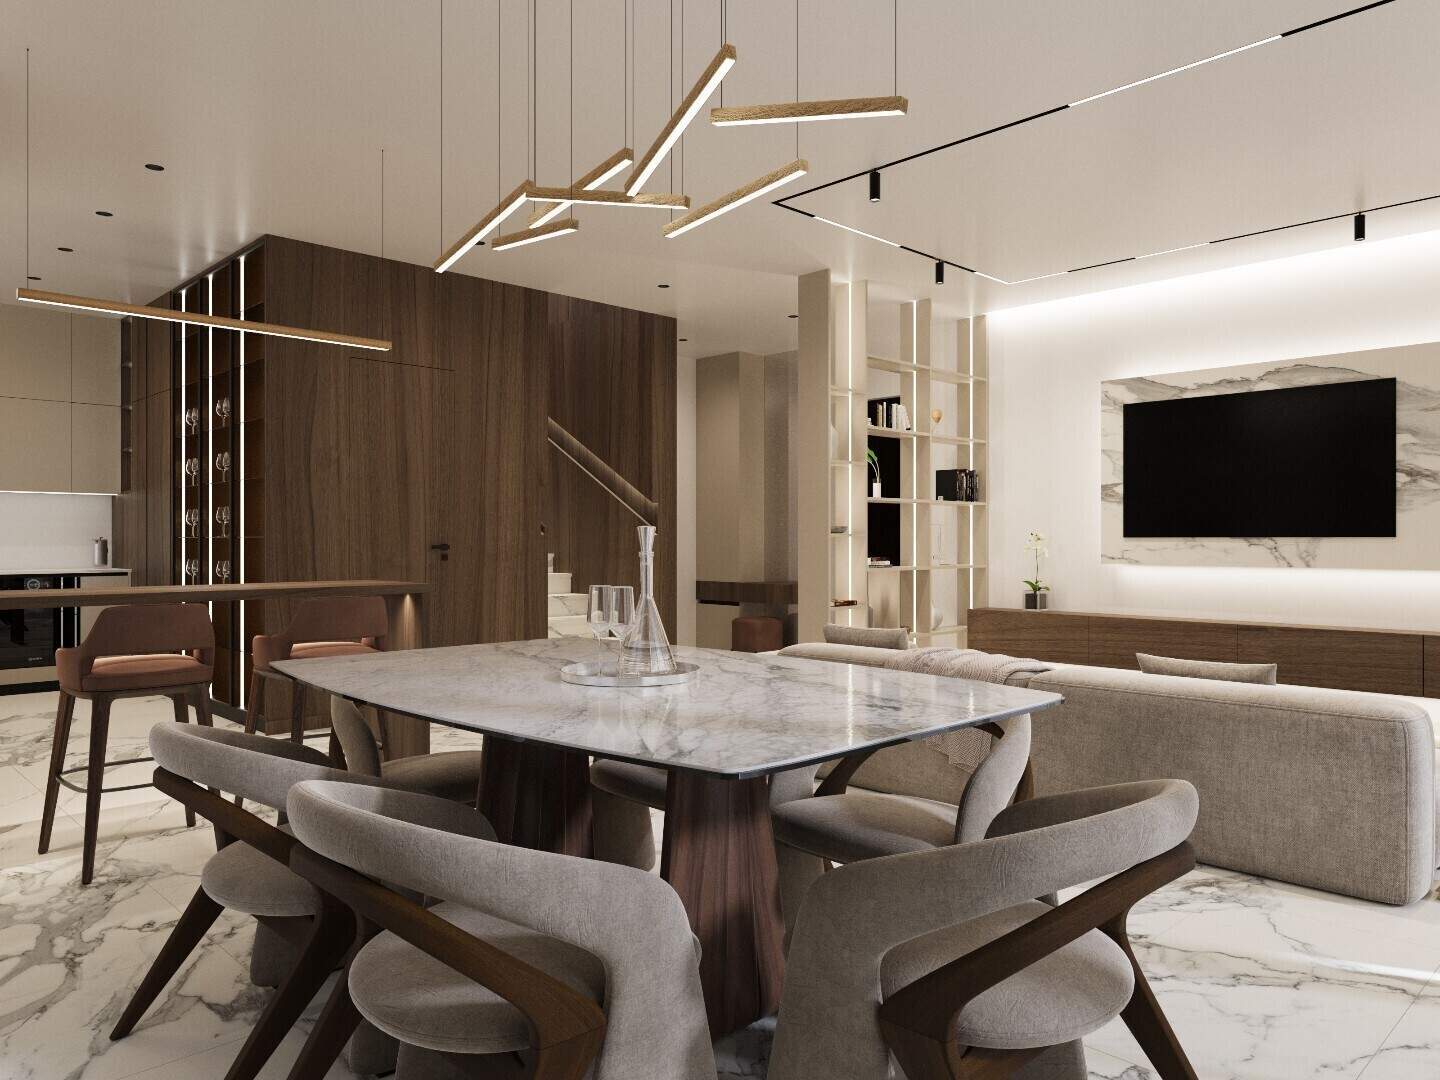
Spacious living room - 48 m² with direct access to the garden
Technical room
WC
Garage with direct entrance to the house
Staircase to the second level
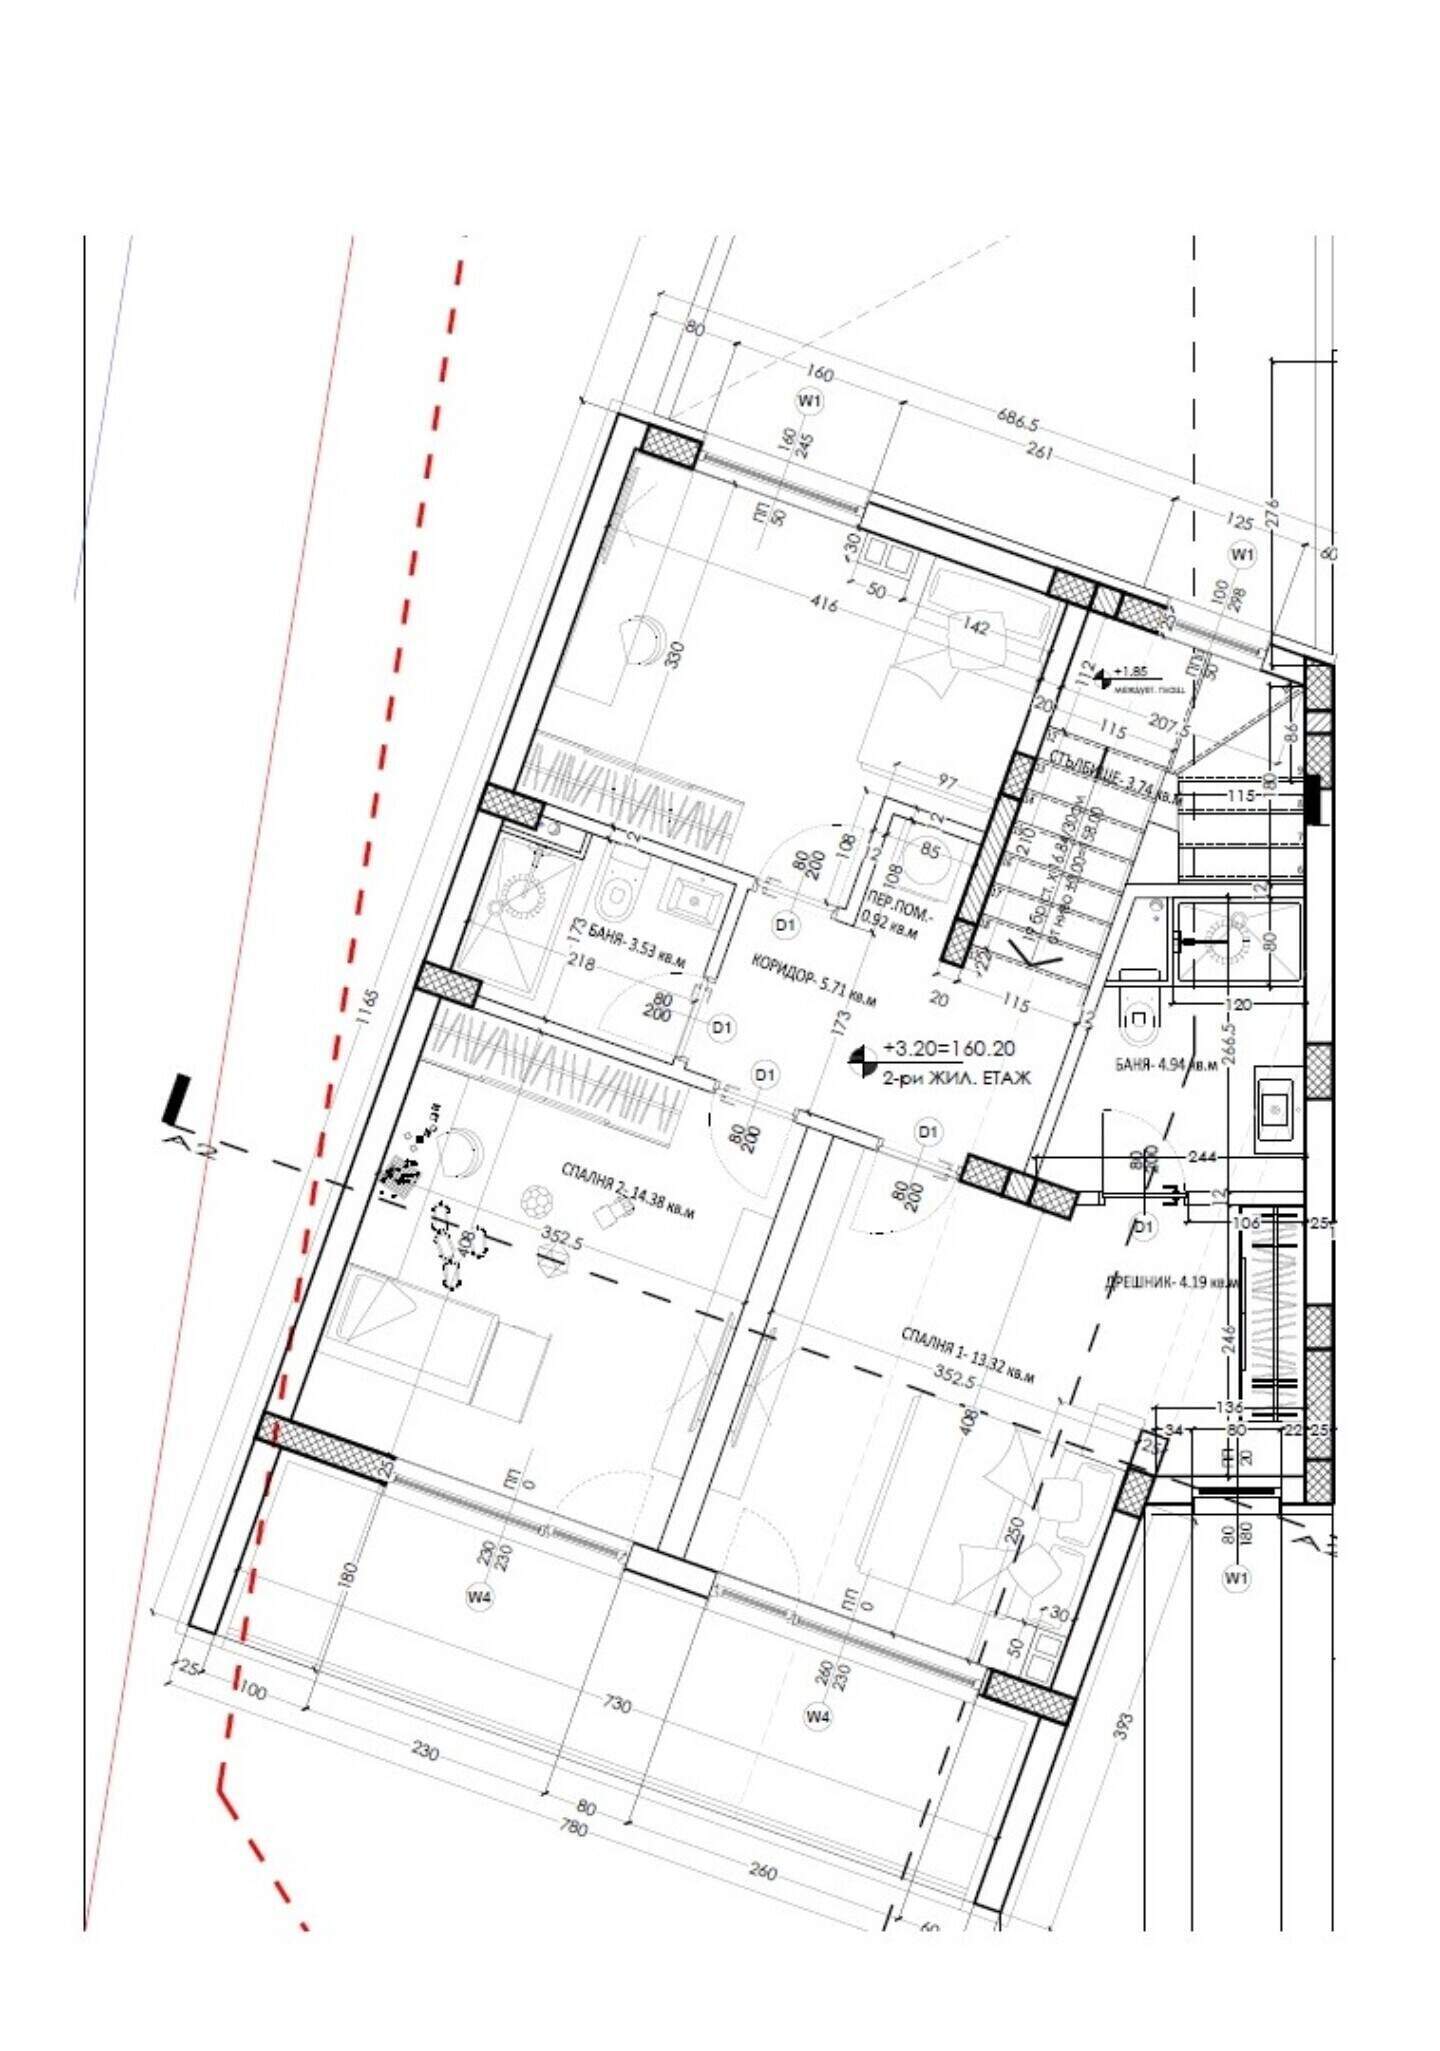
Level 2 with an area of 122.30 m²:
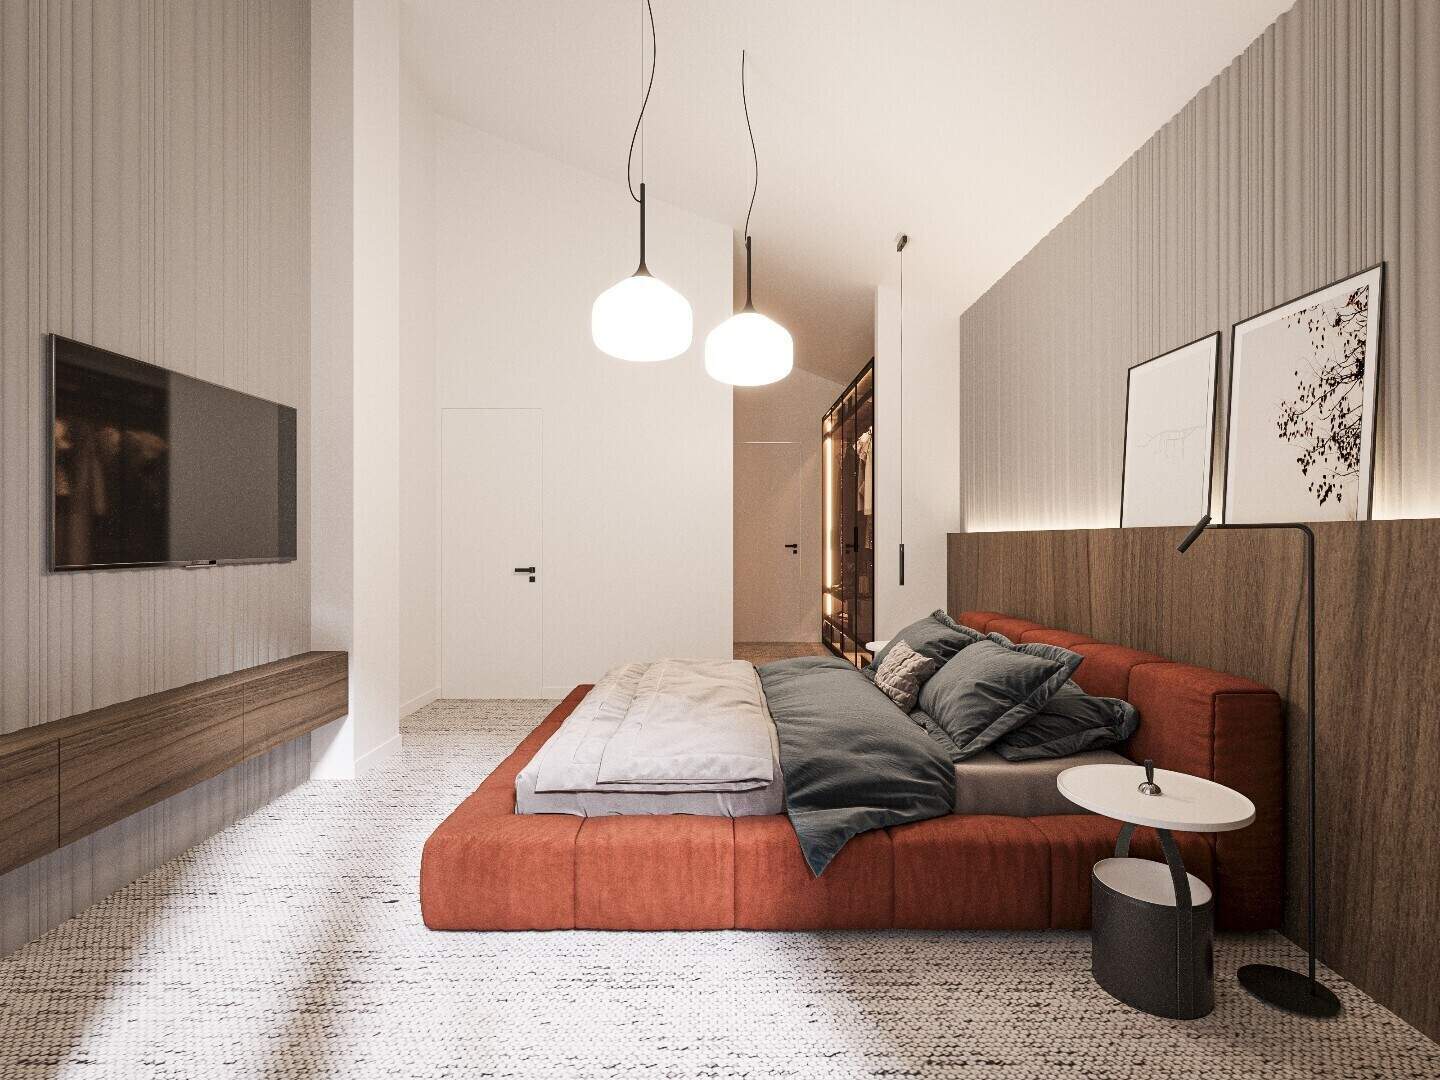
Master bedroom - 17 m², with a dressing room and private bathroom with WC
Second bedroom - 14.37 m²
Third bedroom - 13.60 m²
Second bathroom with WC
Laundry room
Spacious balcony with access from the first two bedrooms, 25 m² terrace to the third bedroom
The house offers optimal interior layout, suitable for both family living and people looking for a modern and energy-efficient home with space and light.
✅ Large private garden
✅ Garage and parking space included in the price
✅ High energy efficiency
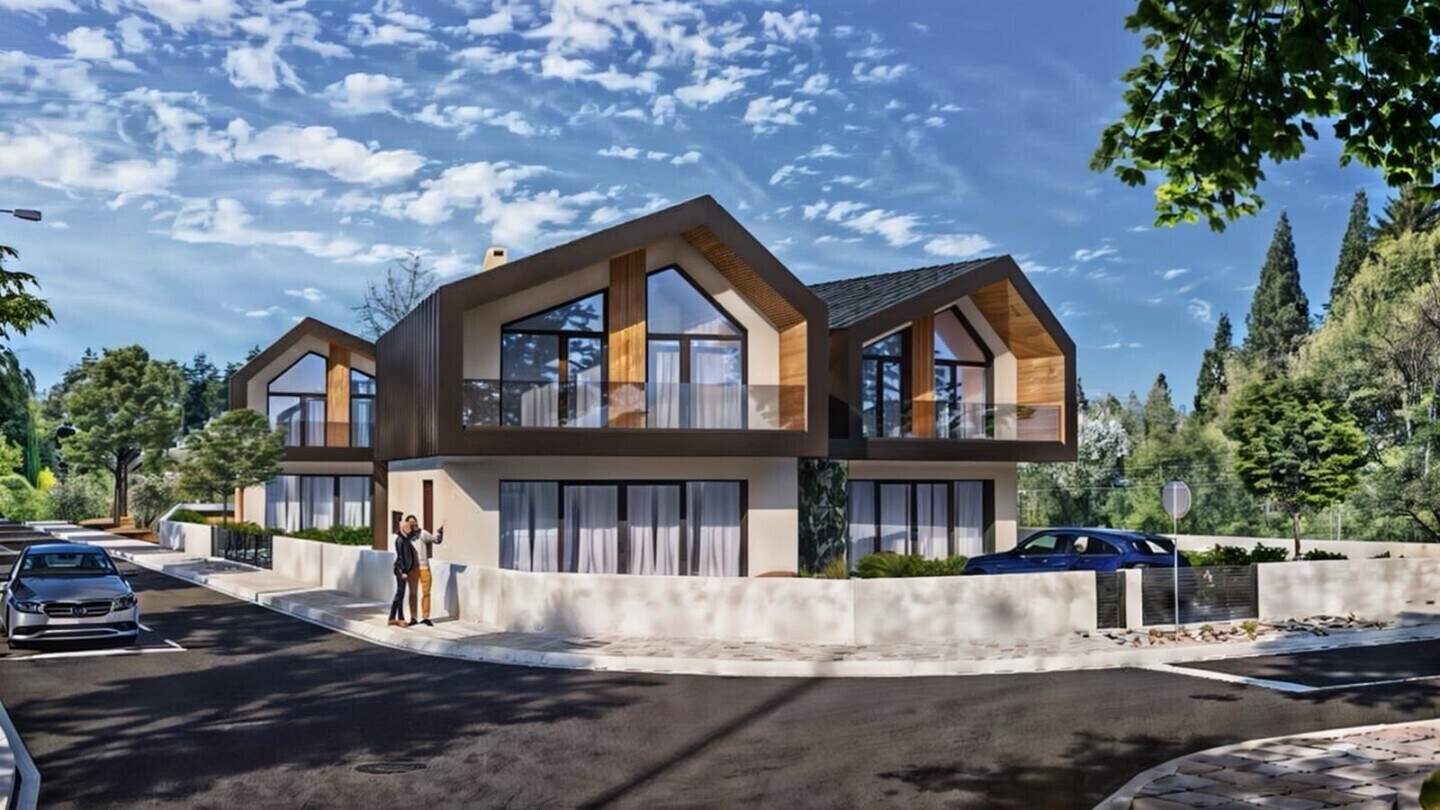
✅ Scandinavian style and modern architecture
✅ Silence and clean air
Degree of completion according to BDS. The interior design was prepared specifically for the house by a designer and upon request we can contact you.
Stage: construction started
🏡 St. Nikola House Residence - a boutique complex of three single-family houses in a quiet and green environment
The St. Nikola House Residence is located in the quietest part of Sveti Nikola area, just 350 m from "Arch. Manol Yordanov" Str. - with quick access to the city and at the same time in an environment with silence and fresh air.
The complex is being built on a plot of 1,166 sq. m, distributed in such a way as to provide privacy and comfort for each house.
The architecture is in Scandinavian style - with clean lines, functional interior layout and harmonious flow between the interior space and the garden. Particular attention is paid to natural light, as well as energy-efficient solutions for maximum comfort:
🔹 Thermal insulation and natural shading of the large windows
🔹 Underfloor heating and hot water for the winter months
🔹 Possibility of installing photovoltaics for additional energy efficiency
🔹 Three-phase power supply, intended for charging electric vehicles
The combination of these elements guarantees low energy costs and a sustainable, healthy living environment.
Construction and Architecture
St. Nikola Haum Residence is being built with a monolithic reinforced concrete beamless structure, with beams along the contour. Concrete with a compressive strength class of C25/30 is used for all structural elements.
The external enclosing walls are made of ceramic bricks, guaranteeing strength and durability.
Waterproofing:
The foundations will be filled with a hydro-additive to the concrete for increased water tightness, with platform drains and gas-fire insulation.
Roof:
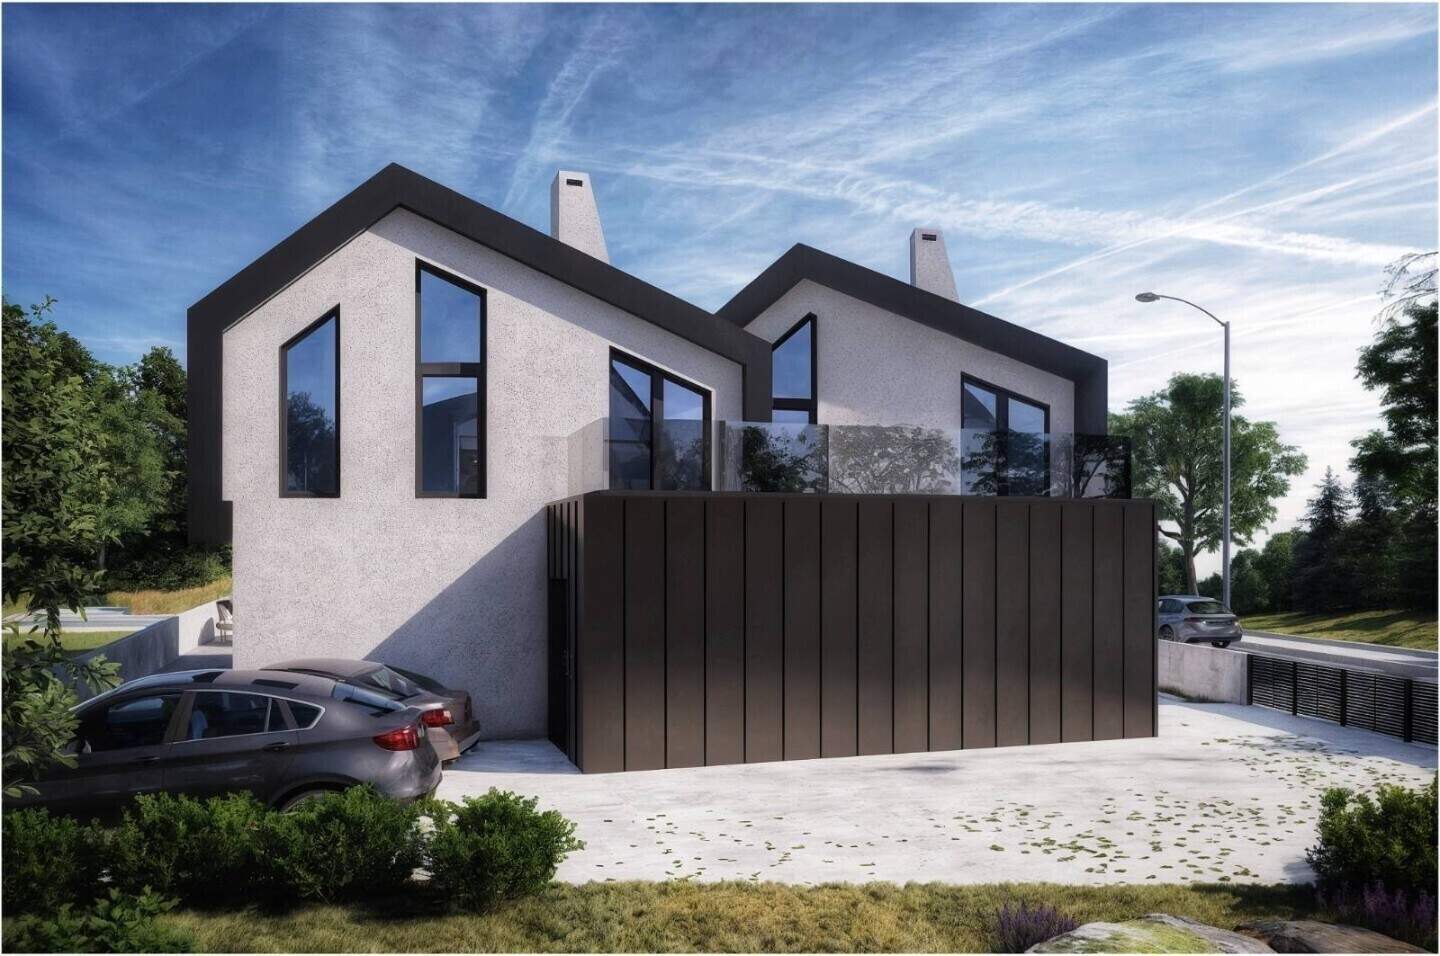
A reinforced concrete roof, completed with a suspended facade system with thermal insulation and a water-repellent membrane, lined with sheet metal according to the SRP Click system of the German company LINDAB.
The water is drained with a hidden drainage, and the system elegantly transitions to the facades of the second floor, creating a monolithic visual sensation.
Facade cladding
A combination of high-quality materials for a distinctive look and durability:
1️⃣ Limestone slabs on the plinth - treated against dust retention, with mechanical fastening;
2️⃣ LINDAB suspended facade on the roofs and walls on the second floor;
3️⃣ Wooden cladding made of thermally treated wood;
4️⃣ Glass railings on the second floor.
Windows, railings and doors
Aluminum windows from Reynaers Aluminium (high class);
Four-season low-emission glass;
Glass railings with a slight mirror effect on balconies and terraces;
Luxury armored entrance doors (220 cm), from the German company Hormann.
Heating and ventilation
Central underfloor heating with preparation for all rooms;
Cooling convectors;
Central heating of domestic hot water - eliminates the need for water heaters in the bathrooms;
The system will be powered by a heat pump of the customer's choice.
Advantages:
✔️ Uniform temperature in the rooms throughout the year;
✔️ Increased comfort of living;
✔️ Significantly lower energy costs.
Soundproofing and comfort of living
Despite the quiet location, each house in the complex is designed as a completely independent building - without common structural elements, with separate foundations and intermediate walls.
Double-glazed windows, with soundproofing strips;
Underfloor heating reduces noise from standard fan units;
Thermal insulation on the floors - for additional soundproofing between floors.
Smart home functions (optional)
At the client's request, a smart home system can be built to manage:
Underfloor heating
Air conditioning
Blinds and awnings
Lighting
Standard price plan:
30% upon issuance of a Building Permit
30% upon Act 14
30% upon Act 15
10% upon issuance of a Use Permit
📩 For more information about construction, deadlines, payment stages and options for individual finishing solutions, please contact us.


Viktor Haralampiev
From: DOMIO +359 896 800 664 show