Apartment for Sale Obelia, Sofia
Facts and details
Parking
Heating
Additional extras
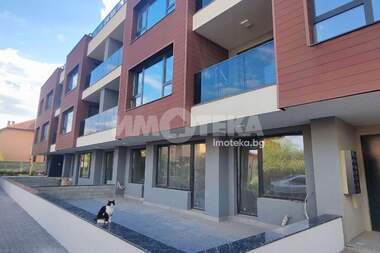
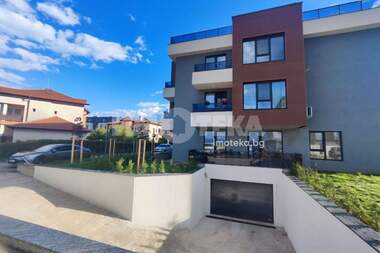
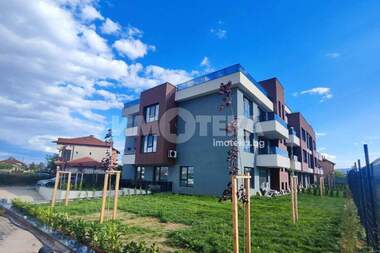
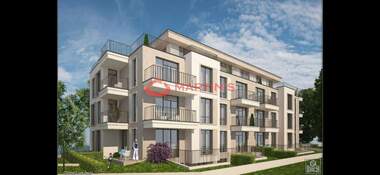
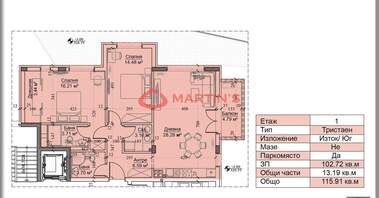
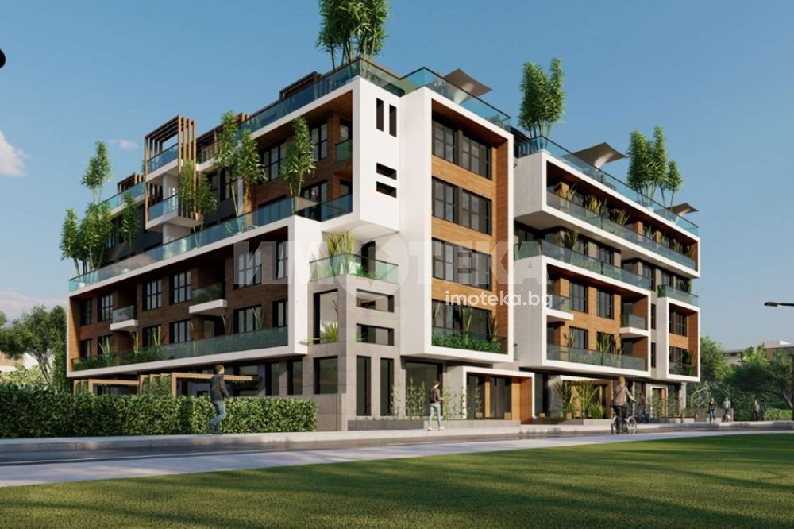
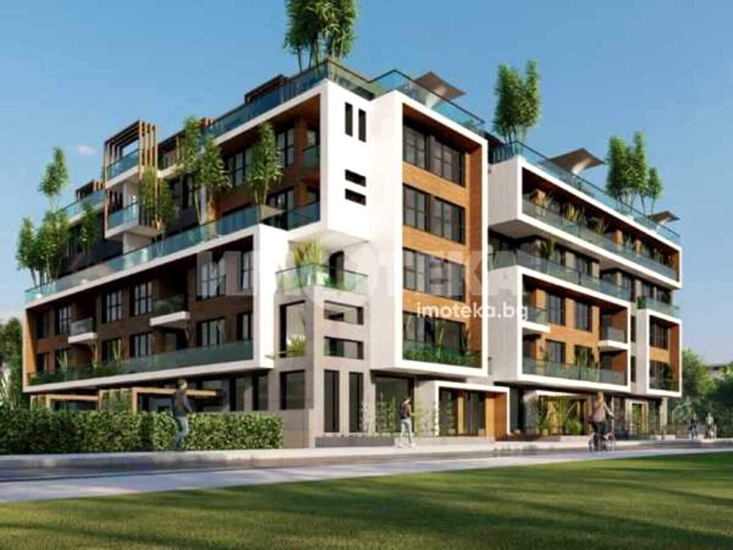
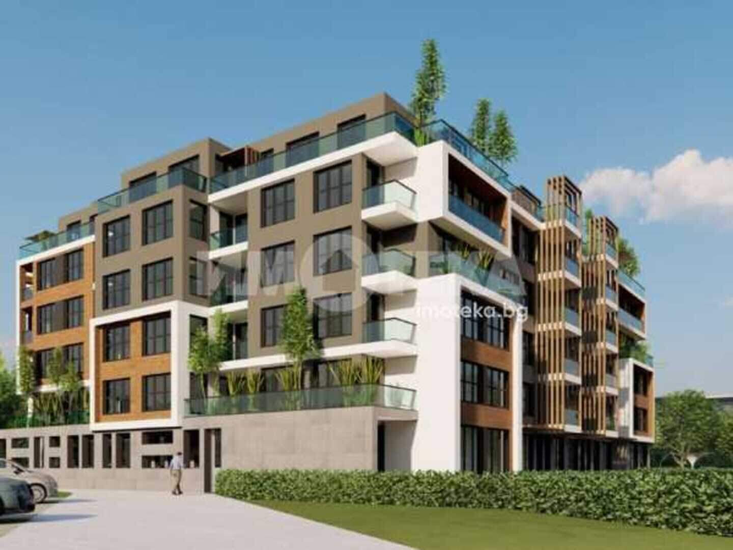
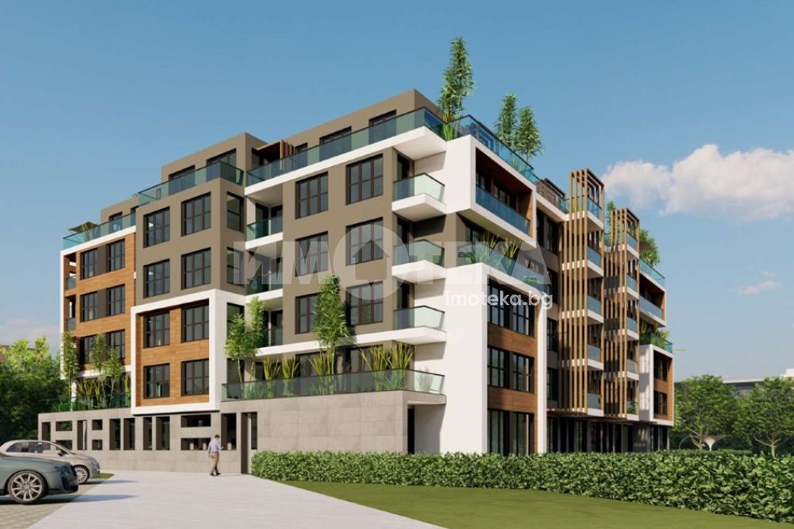
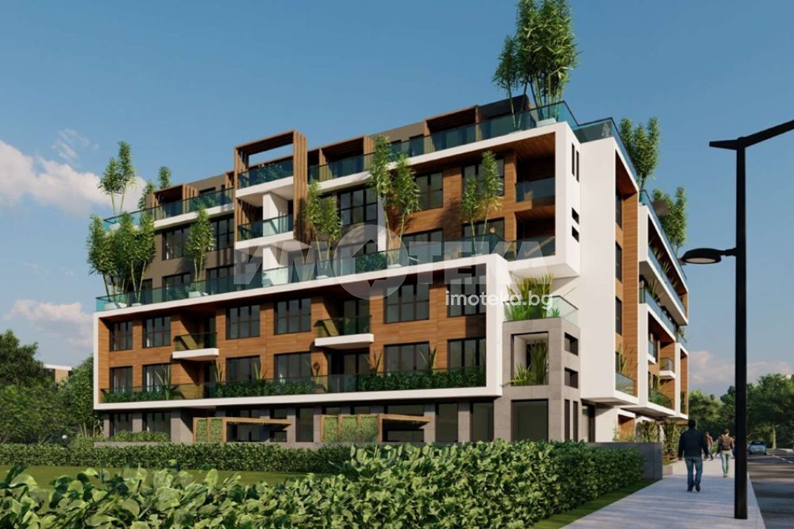
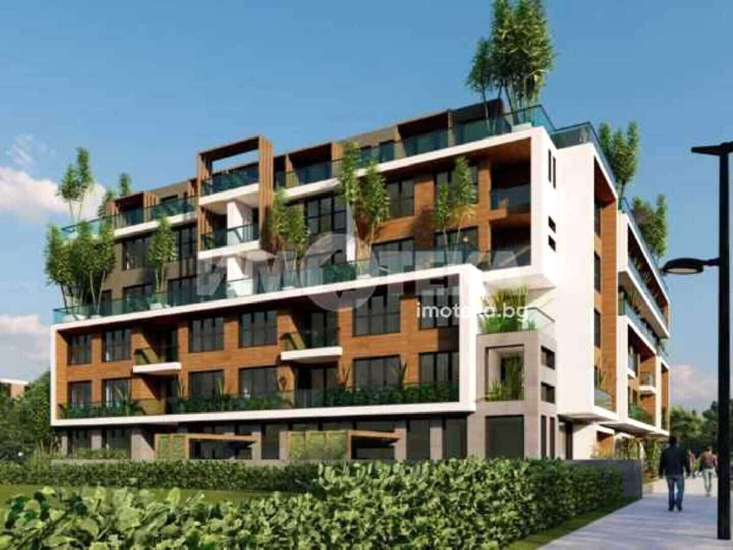
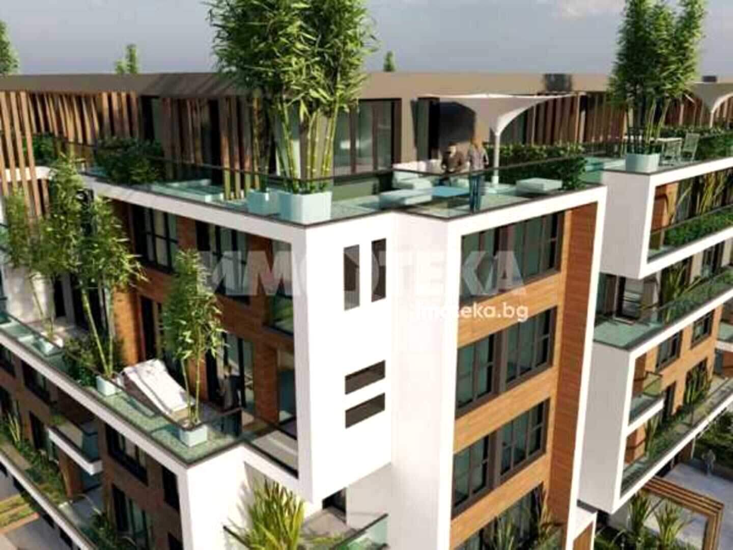
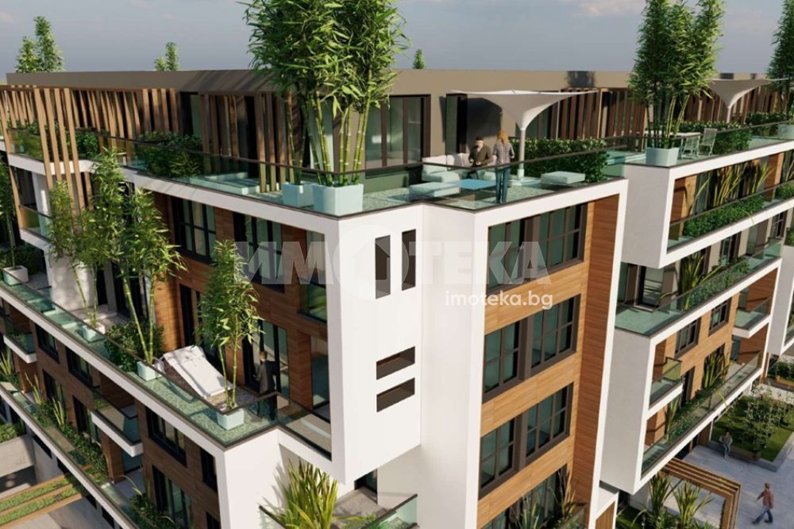
The residential building is designed with comfort and a modern lifestyle in mind. The building consists of 6 above-ground floors, distributed in two entrances, and one underground floor with garages.
The ground floor includes 4 commercial premises, 5 apartments and an impressive internal atrium - an open courtyard space located in the central part of the building, providing natural light and a cozy atmosphere.
Above the ground floor are 5 fully residential floors with a total of 59 bright and functionally distributed apartments.
The underground floor has 47 separate garage cells, each with its own electricity supply. Access is organized through two separate ramps - entrance and exit, ensuring convenience and safety.
The building is located in the Obelya 2 residential complex - an area with excellent infrastructure and quick access to the central part of the city.
100 m from the metro station Obelya Metro Station
10 m from the polyclinic
50 m from 140 Ivan Bogorov Secondary School
60 m from Druzhba Private Kindergarten
60 m from Druzhba Private Secondary School
800 m from 41 Adam Mitskevich Preschool
300 m from
Construction:
Monolithic reinforced concrete structure with a common foundation slab
Masonry:
External walls - ceramic bricks Wienerberger Porotherm 25 N+F
Internal partition walls - ceramic bricks Wienerberger Porotherm 12 N+F
Facade:
Mixed ventilated facade (HPL and mineral plaster)
15 cm thermal insulation layer
Six-chamber German windows with triple glazing
Granite window sills
Glass railings made of triplex with a unifying handle
Common areas:
Representative lobby according to an individual design project
Intercom system with color camera
Video surveillance
Luxury elevator with automatic doors
Warranty periods:
Construction – 10 years
Waterproofing – 5 years
Construction and finishing works – 5 years
✔ Excellent communication – metro 100 m away
✔ Peaceful residential environment with quick access to all amenities
✔ Modern architecture with atrium and natural light
✔ High-class materials and energy efficiency
✔ Underground garages with separate electricity bills
✔ Luxuriously finished common areas
✔ Suitable for both living and investment
Call now and quote this code 694798


Александър Жечев
From: Imoteka Online +359 875 364 180 show / Viber
Listing history
Track the price changes of the offer from the moment of its creation.
3% decrease
from the initial price
The market price of similar properties is 187 404 €
The property price of 179 900 € is 7 504 € (4%) below the market price
*The market valuation is formed from listings published on Realistimo.com. The data is normalized - price anomalies and false listings are removed. See price statistics for this city