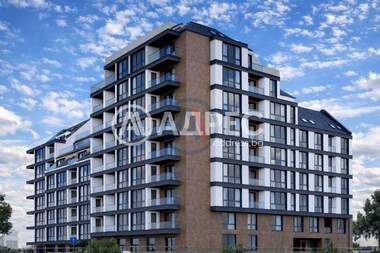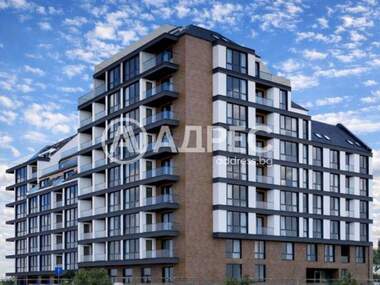
Apartment for Sale Lagera, Sofia
Facts and details
Heating
Additional extras
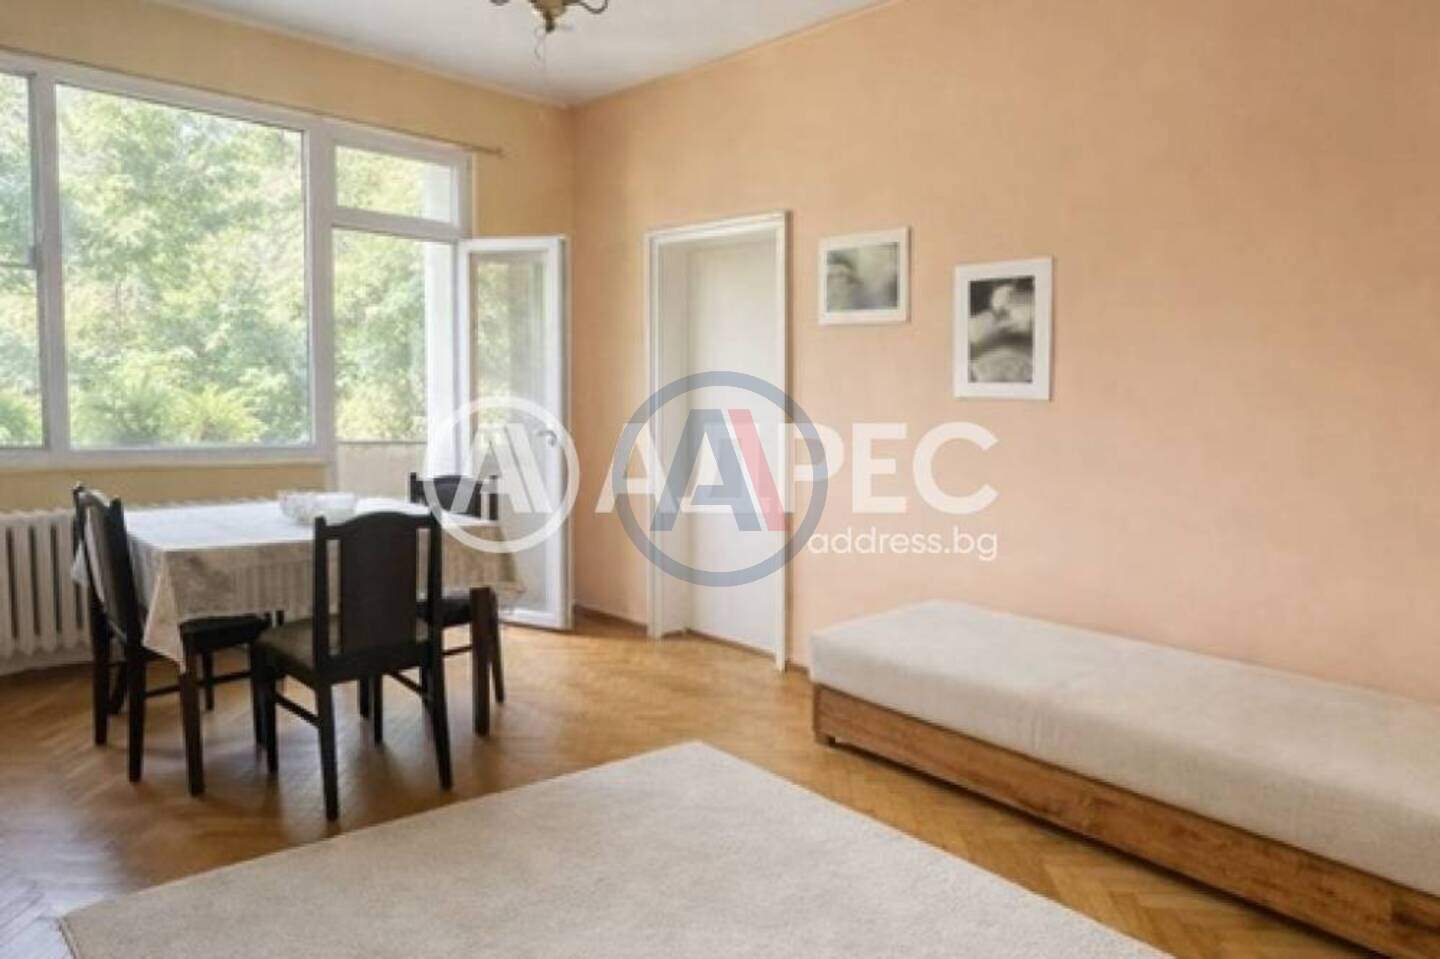
Тристаен апартамент в един от най-зелените и спокойни райони на София- кв. Славия, в тухлена сграда с отлична локация и удобен достъп до транспорт, парк „Славия“ и спортни съоръжения.
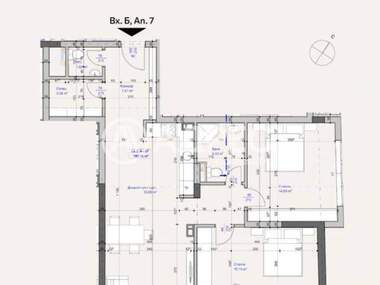
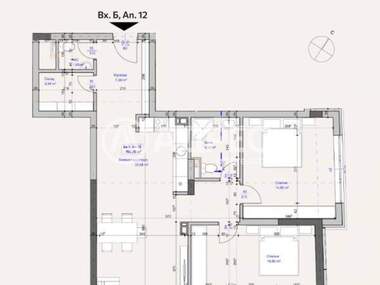
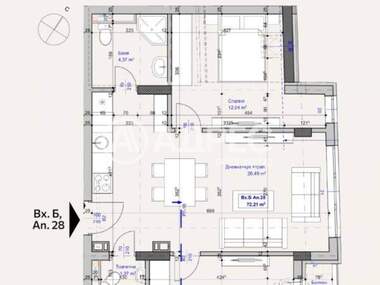
Жилището е с обща площ 78,36 кв. м и разпределение с четири самостоятелни помещения, подходящо както за семейно обитаване, така и за инвестиция.
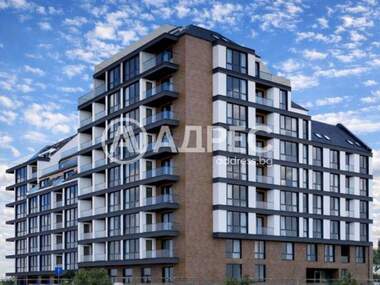
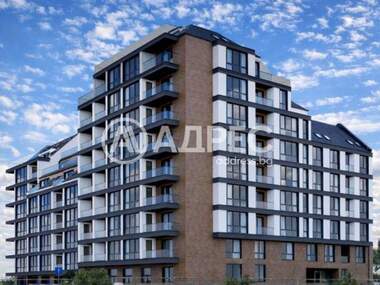
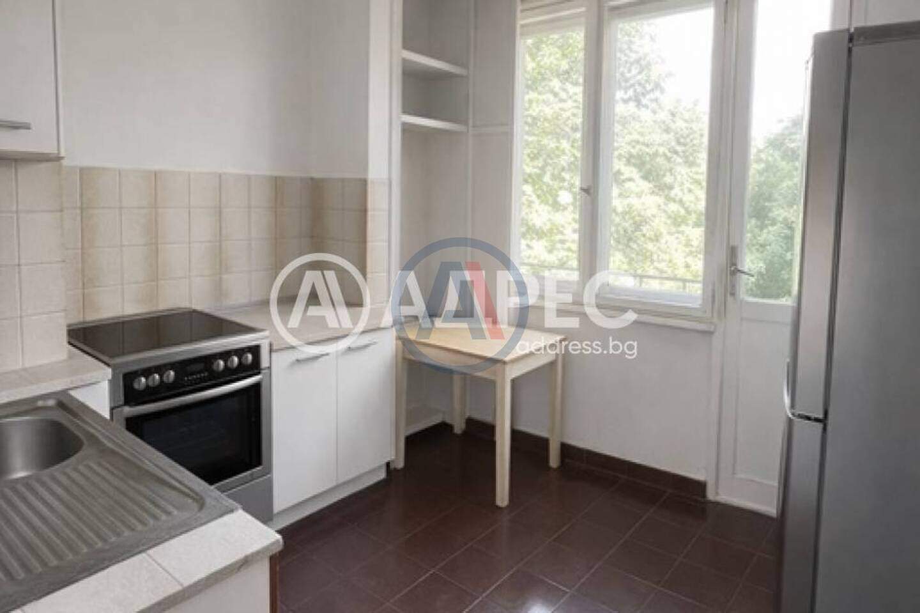
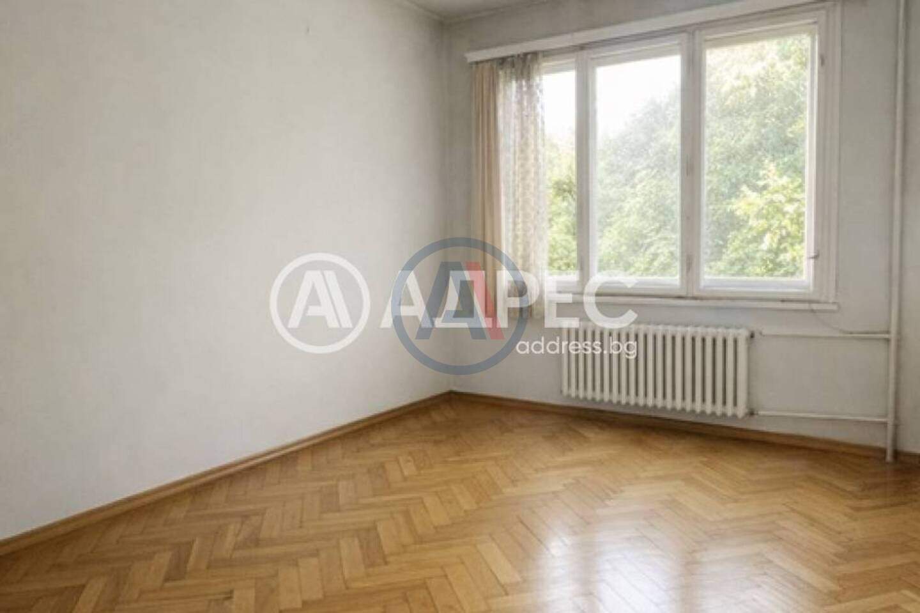
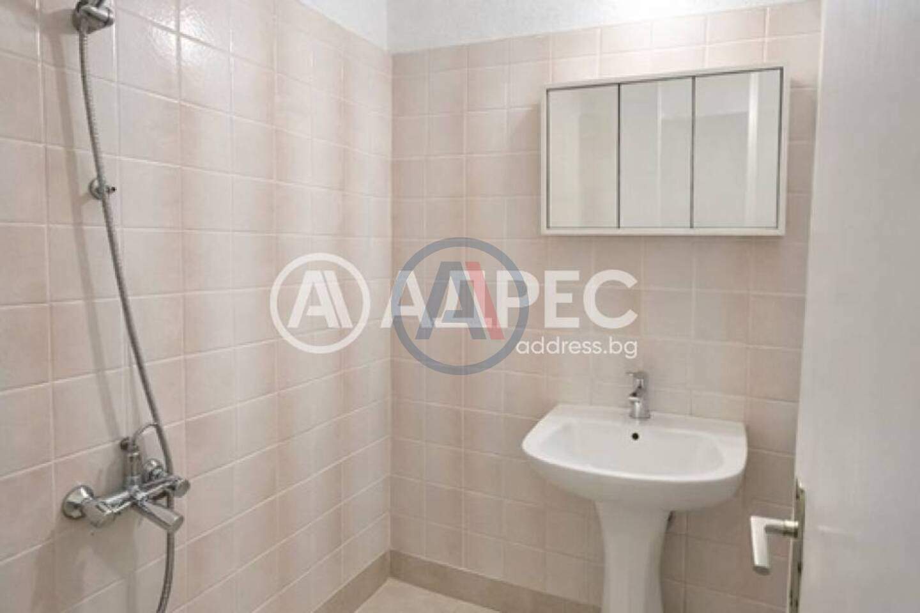
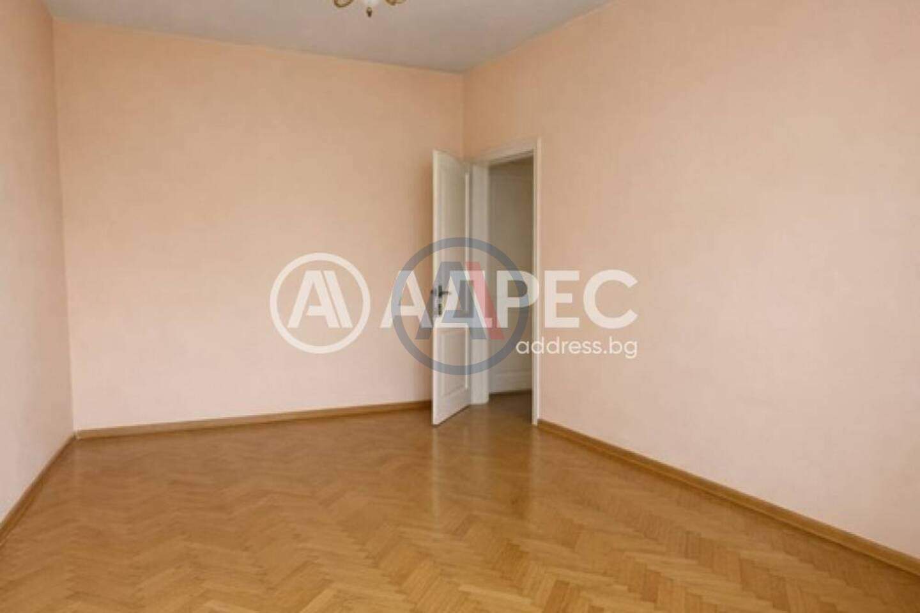
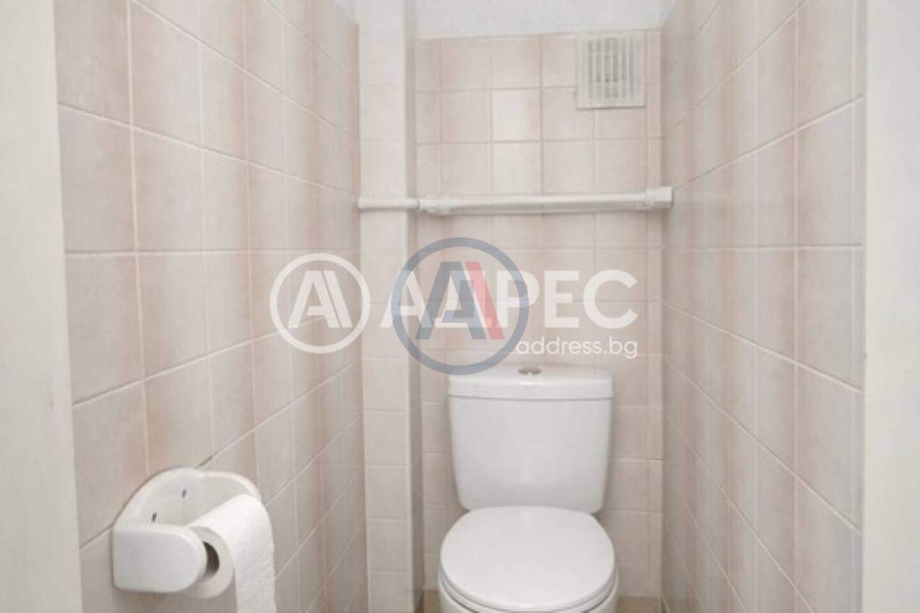
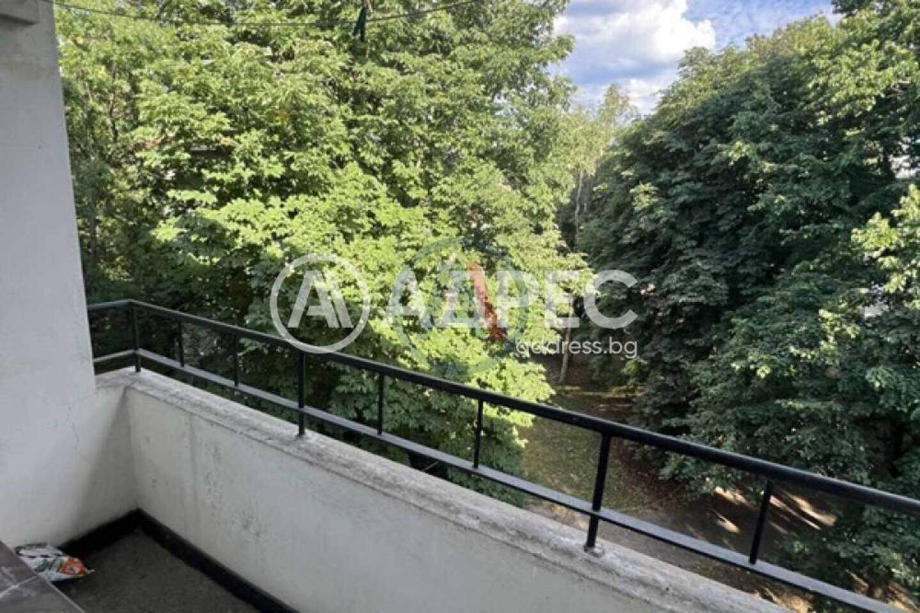
Разпределение: входно антре, хол / дневна, две спални, отделна кухня, баня и отделно тоалетна и две тераси. (Снимките са обработени с Al)
Състояние:
За ремонт -възможност за пълно обновяване според вкуса на новите собственици
Етаж 4 от 4, като над апартамента има тавански помещения
Допълнителни помещения: Таванско помещение - 20 кв. , Мазе - 12 кв. м. И двете са сухи, удобни за склад, хоби зона или допълнително обособяване.
кв. Славия/Лагера, близо до парк, спортни съоръжения, спирки и магазини.
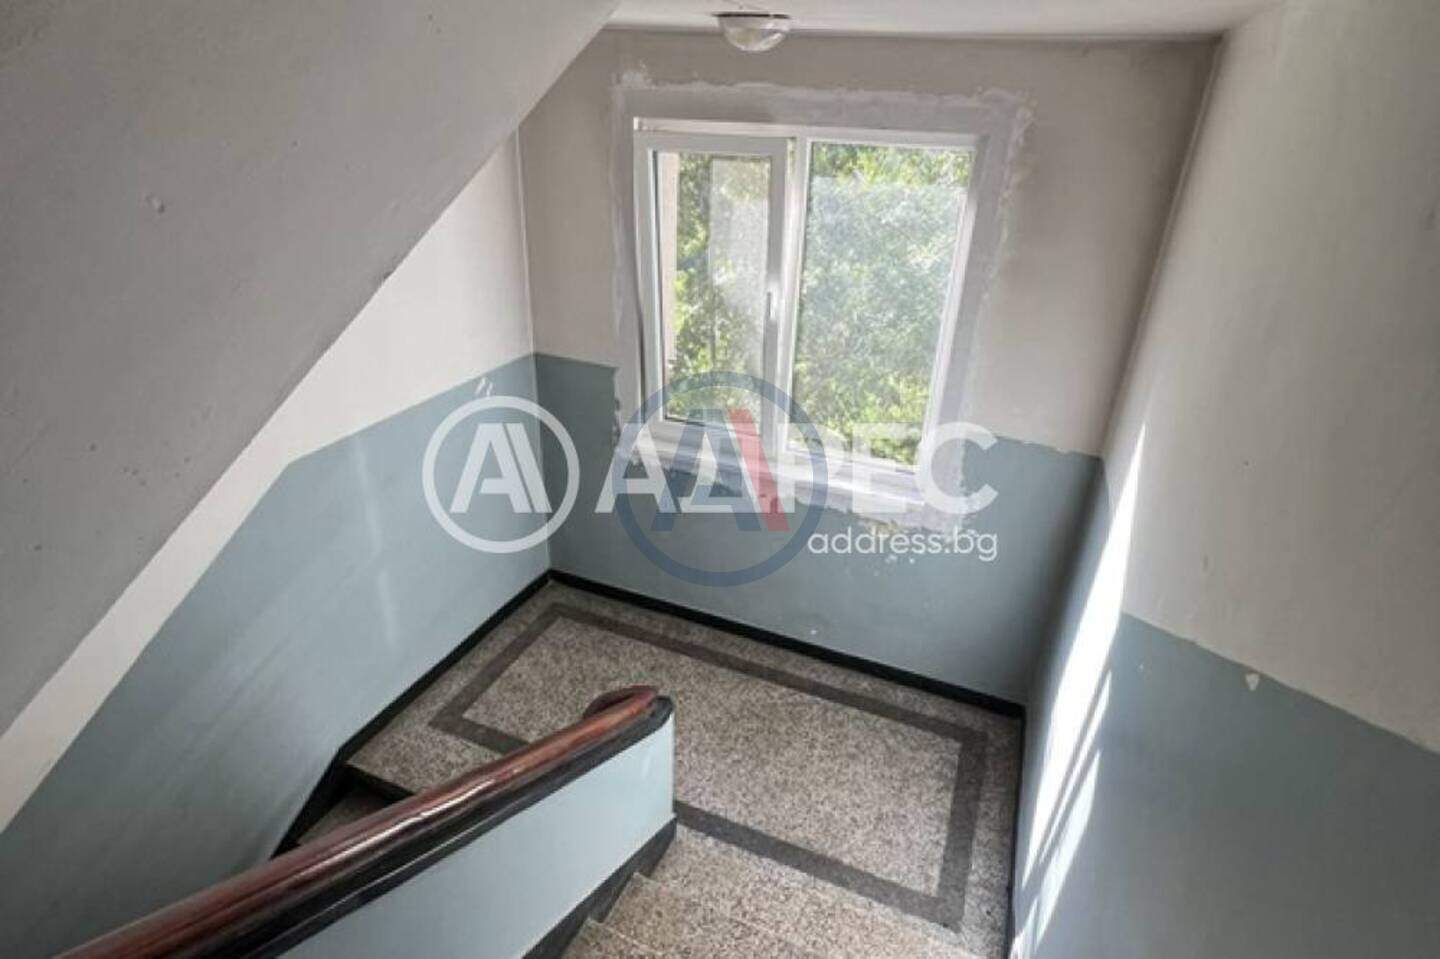
Тухлена кооперация от 60-те години.
Предимства:
Тих и зелен район
Функционално разпределение с отделни помещения
Големи прилежащи части (таван и мазе)
Добра инвестиция за отдаване под наем или за семейно жилище
Обади се сега и цитирай този код 701719
View translated description
Additional information
Quick inspections at a time convenient for you - ADDRESS consultants work with a large percentage of their own and exclusive offers, they have a key to the properties and this allows them to offer flexible and individual solutions. In all cases, inspections will be done at a time convenient for you.
Professional market and legal consultation - Address has a full range of specialists who accompany the entire process of concluding a transaction - from the selection of the appropriate property to the confession itself.
Assistance in using bank financing, thanks to a partnership with Credit Center - Address will provide you with the opportunity to get the most advantageous mortgage loan for you.
Protection of your interests and prevention of unprofitable steps - Adres employs professionally trained consultants who know well the most advantageous conditions that you can get for the particular property at the particular moment.


Спас Петров
From: Adres Online +359 883 224 927 show / ViberListing history
Track the price changes of the offer from the moment of its creation.
11% decrease
from the initial price
The market price of similar properties is 223 408 €
The property price of 209 000 € is 14 408 € (6%) below the market price
*The market valuation is formed from listings published on Realistimo.com. The data is normalized - price anomalies and false listings are removed. See price statistics for this city