House for Sale Balchik, Dobrich
Facts and details
Parking
Heating
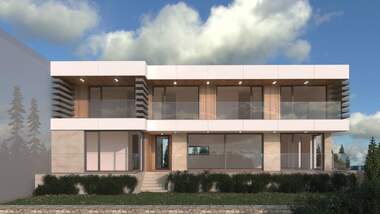
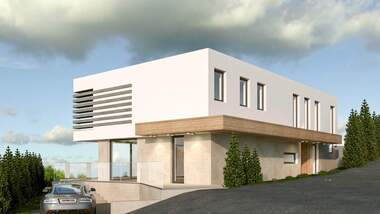
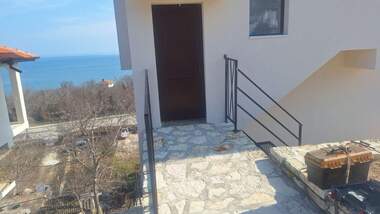
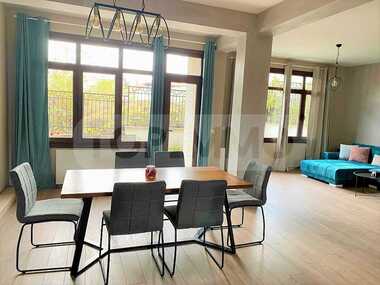
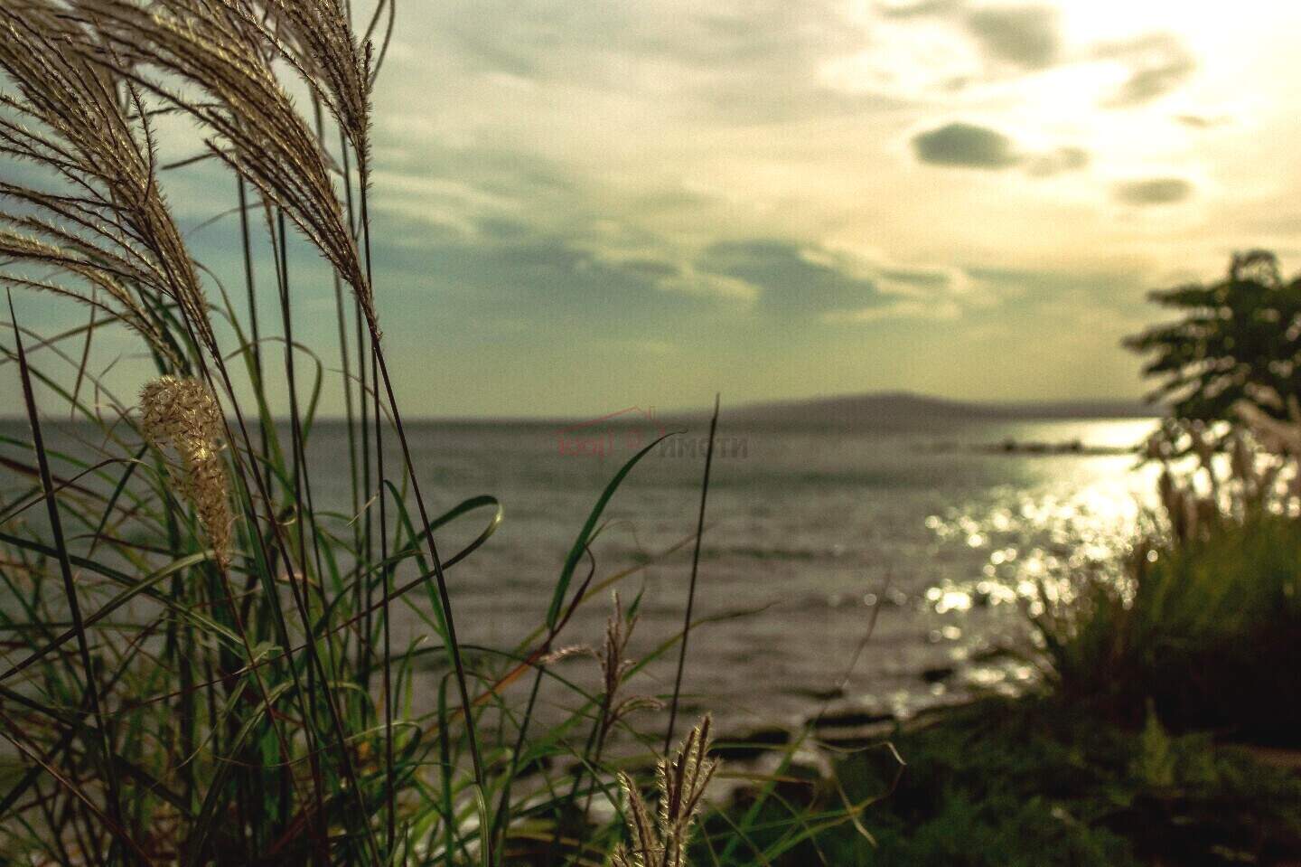
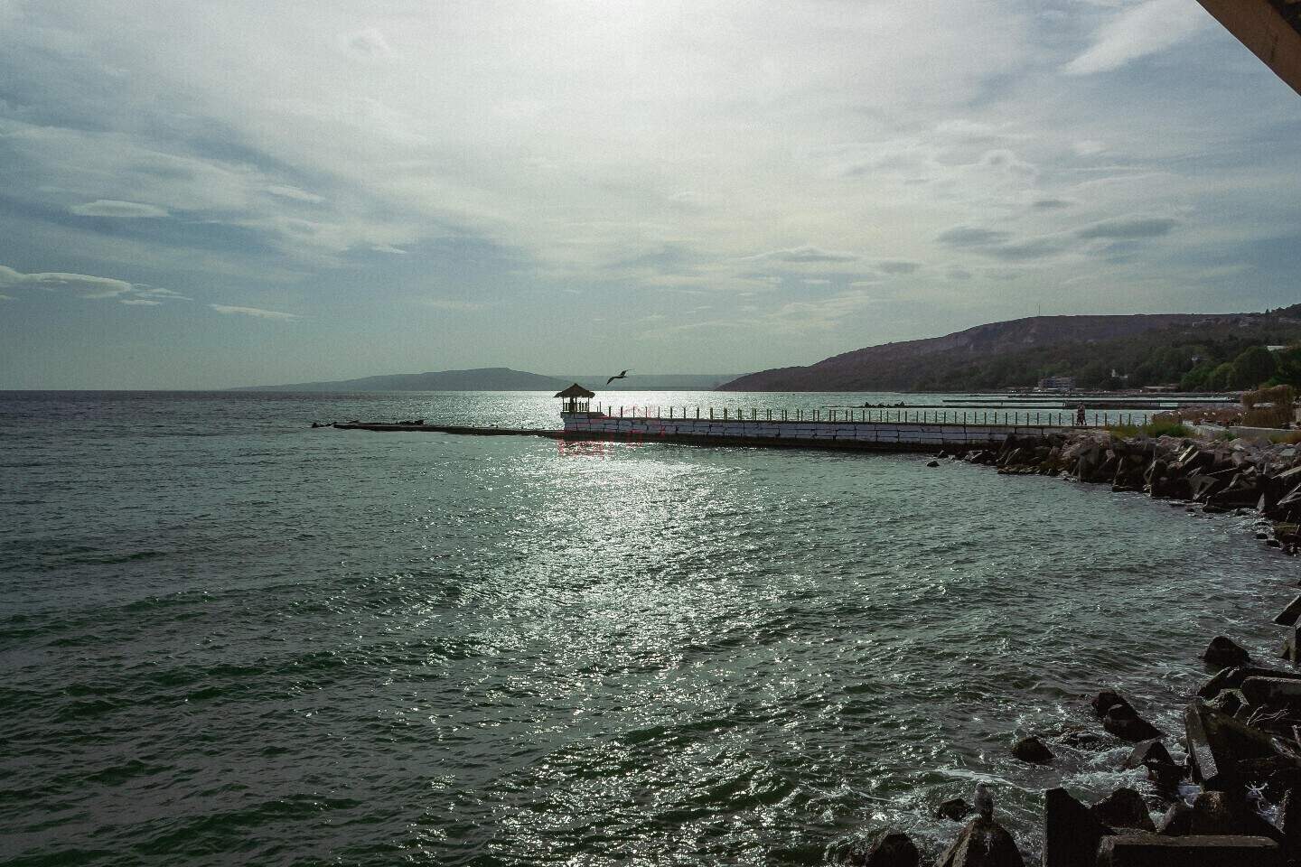
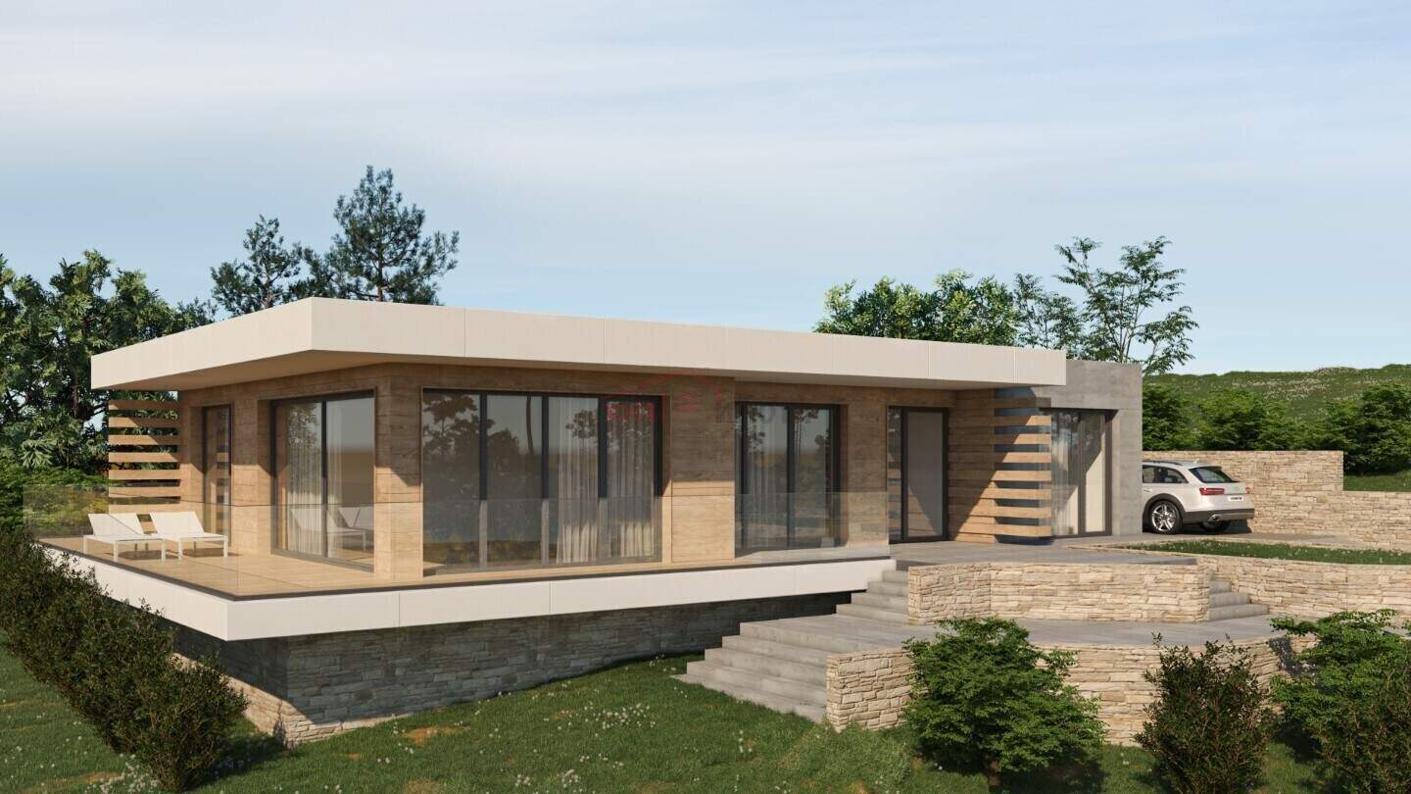
We offer for sale a luxury house, designed with modern design and attention to detail and breathtaking, unobstructed, panoramic sea view. The house is located in the villa area Belite Skali in the charming seaside town of Balchik. The house project has a total area of 151.74 m2, with a plot size of 518 m2.
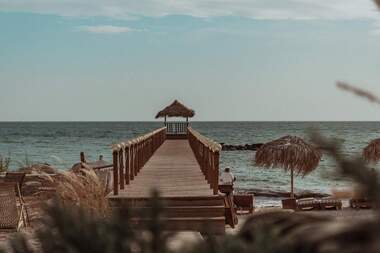
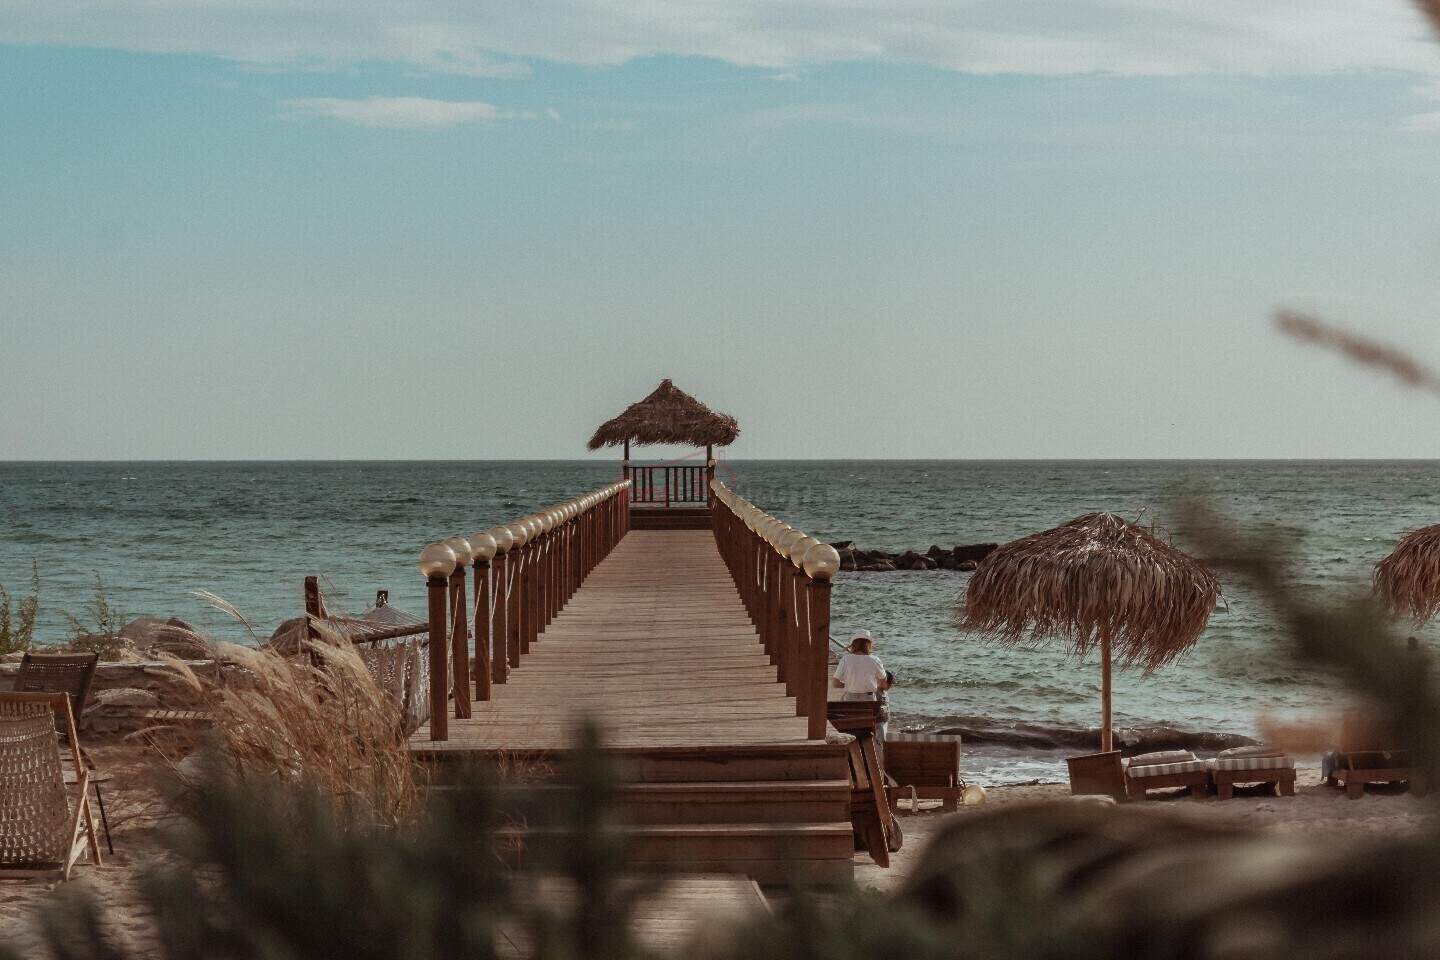
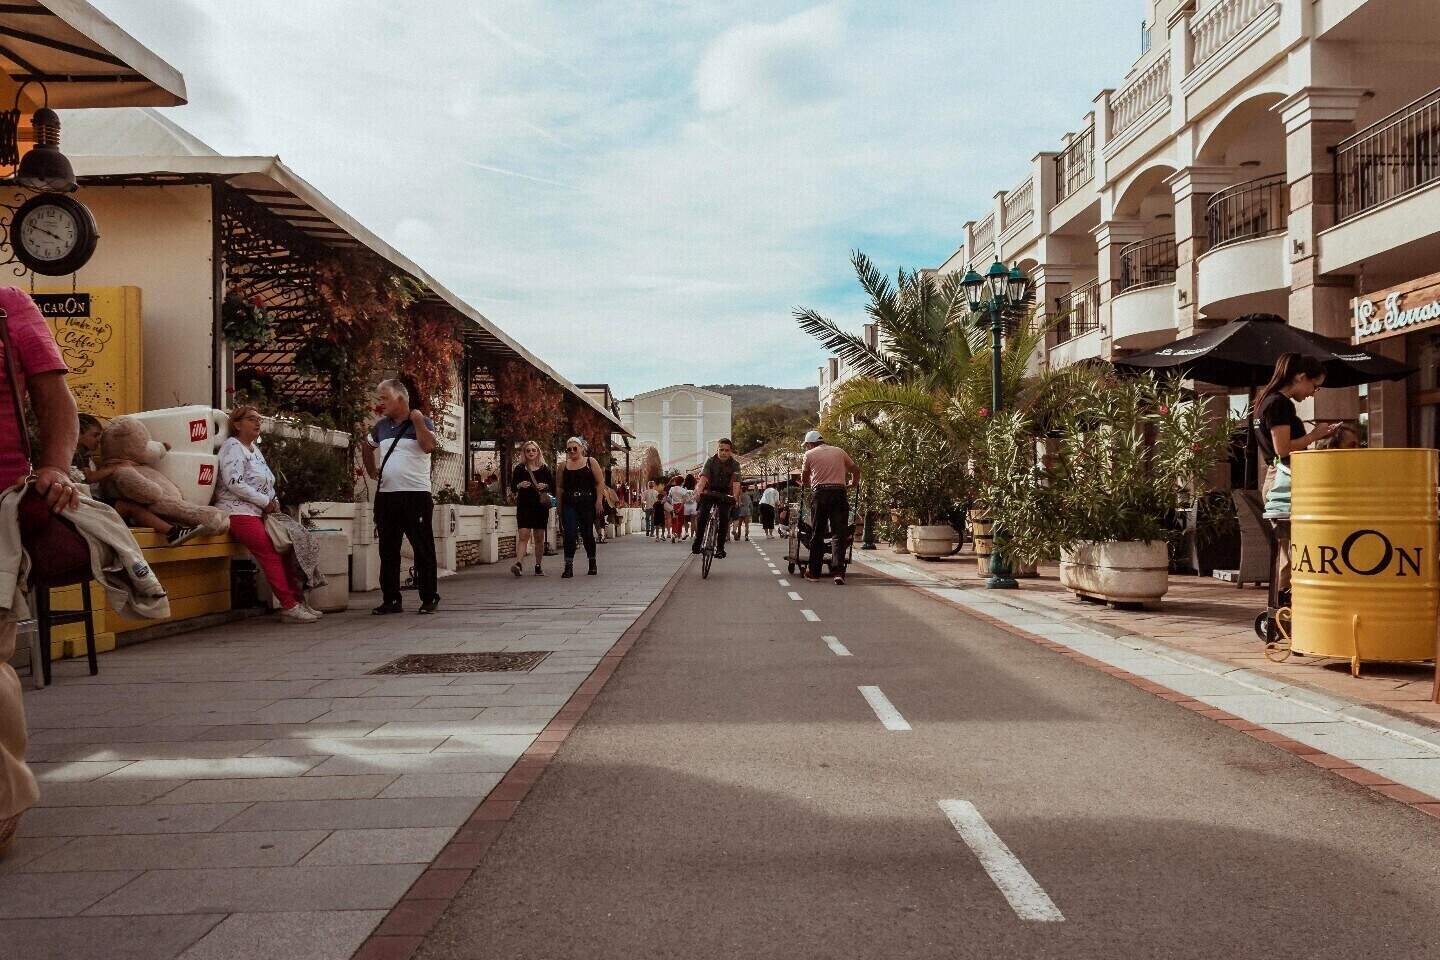
The villa area Belite Skali has preserved the tranquility that nature has bestowed upon it, and the view that opens from the plot is an endless blue sea to the south towards the Albena resort, and to the north towards the most beautiful shores of the Northern Black Sea coast. Although located in a green environment, amidst silence and solitude, the site is not deprived of connection with main road communications. The location within the city gives its advantages, with quick access to: restaurants, parks, kindergartens and nurseries, schools, medical centers, international grocery chains. The area is home to some of the most beautiful beaches on the Bulgarian Black Sea coast. The airport of our sea capital - Varna is located only 43 km away.
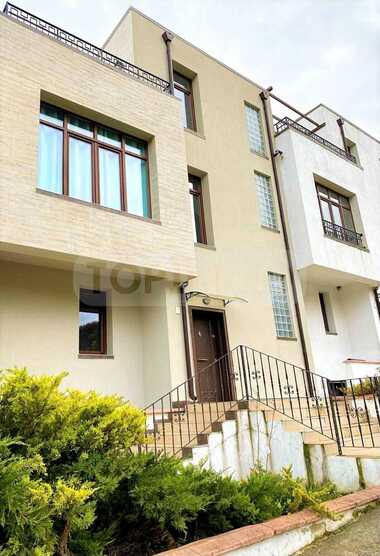
The house is in a modern style with low construction, which fits in perfectly with the harmony of its surroundings. Located on one floor with the following layout:
- 3 spacious bedrooms (one of which has an incredible sea view);
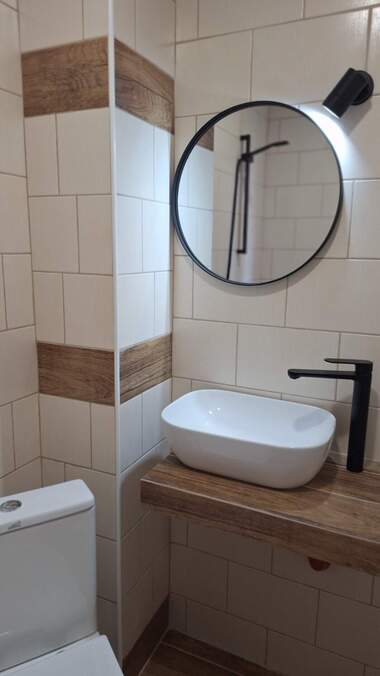
- 2 bathrooms with toilets;
- closet;
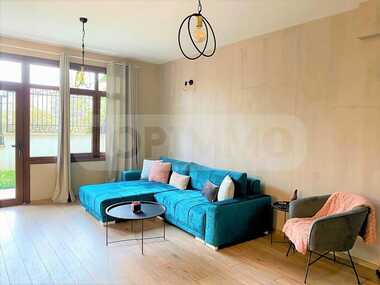
- living room with kitchen area and spacious dining room with fireplace, again with an incredible view of the endless sea;
- large veranda with panoramic view.
All rooms have large panoramic windows, which allows you to enjoy the wonderful, unobstructed view throughout the day.
About the project:
Designed with the greatest attention to detail, allowing its future residents to enjoy a comfortable and convenient lifestyle in a beautiful place. The spatial composition is a minimalist style and is guided by the absorption of the most favorable world and perceptual directions in favor of the living rooms. The modern design of the facade provides for a panoramic integration of the environment into the interior, while taking into account the extremely high energy efficiency of the building. The construction is made with the highest quality materials. Parking spaces for two cars are planned to be built in the yard, as well as the possibility of building a barbecue area, jacuzzi, etc. A5062
- Possibility of installment payment under the following conditions:
30% of the price upon conclusion of a preliminary contract.
30% - Act 14.
40% - Act 16.

Vladimir Baev
From: 1001 Imoti +359 898 468 228 show / ViberListing history
Track the price changes of the offer from the moment of its creation.
4% increase
from the initial price