


Apartment for Sale Lazur, Burgas
Facts and details
Parking
Facing direction
Heating
Additional extras
CODE: PORTFOLIO
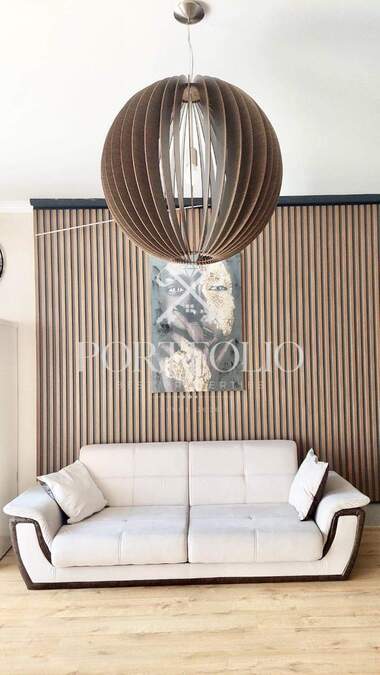
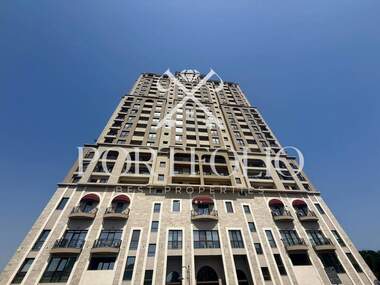
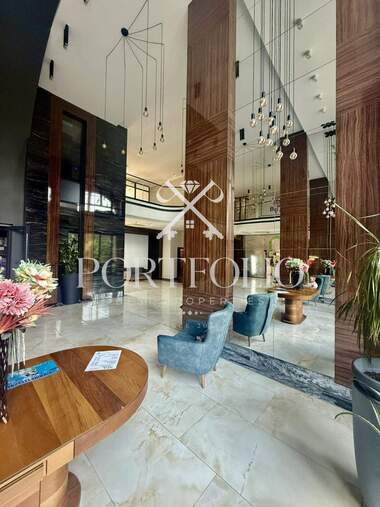
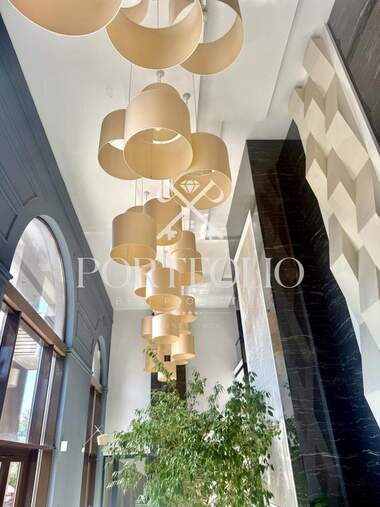
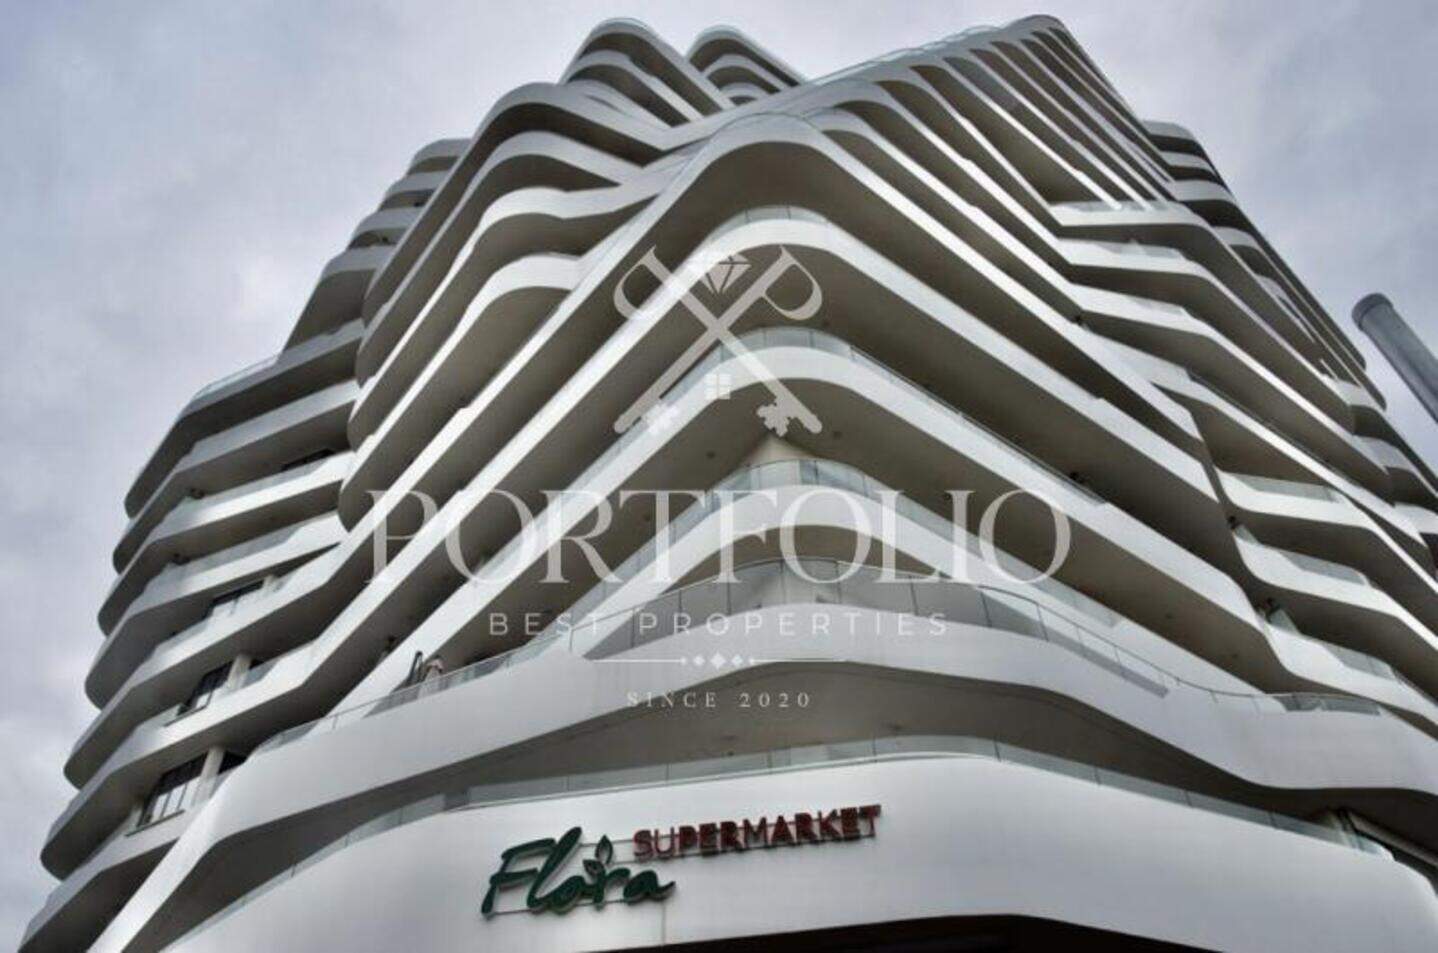
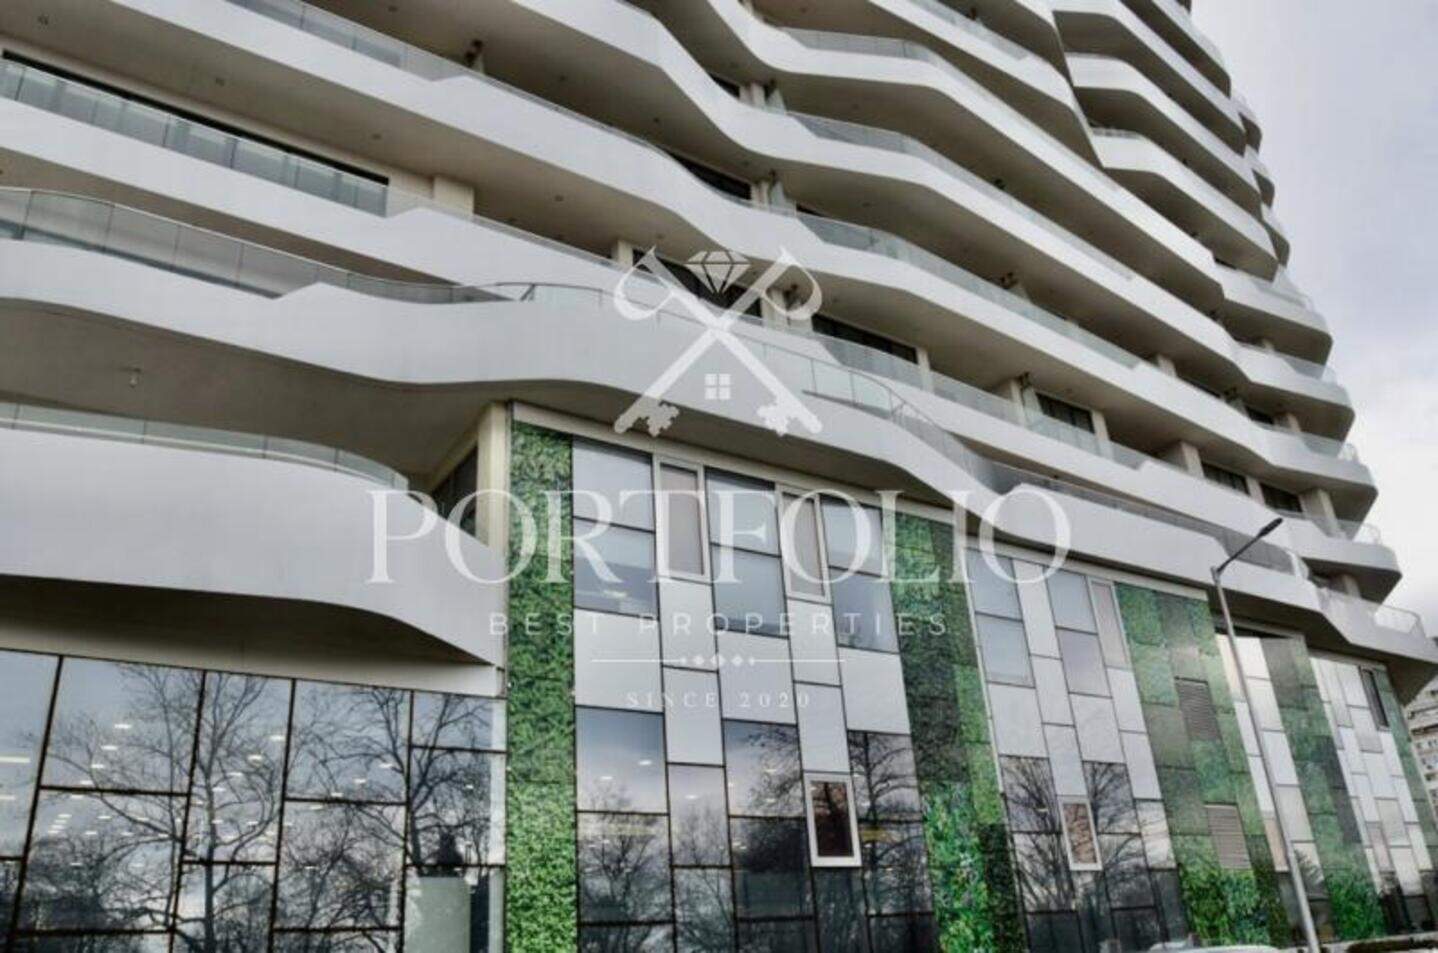
Part of Portfolio BP's portfolio is the Exclusive multi-room apartment that we present and offer for sale located in the visually and architecturally impressive Flora Panorama. The building is built with high-end construction materials, has wide, stylishly finished common areas, video surveillance, physical security and controlled access.
It consists of a high ground floor with a restaurant, supermarket and other commercial establishments, as well as nineteen above-ground residential floors.
The property has a total area of an impressive 724 square meters. m., consisting of
extremely spacious rooms with French type high windows
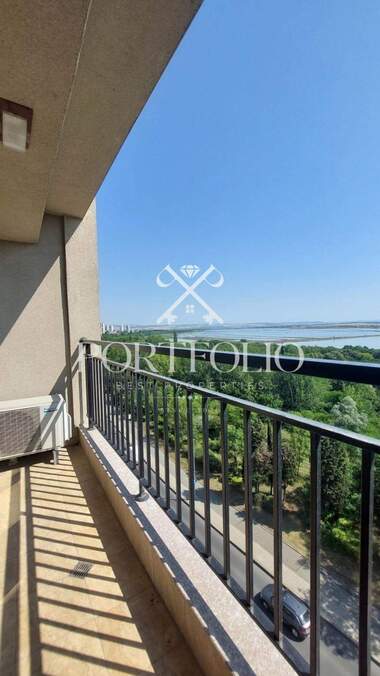
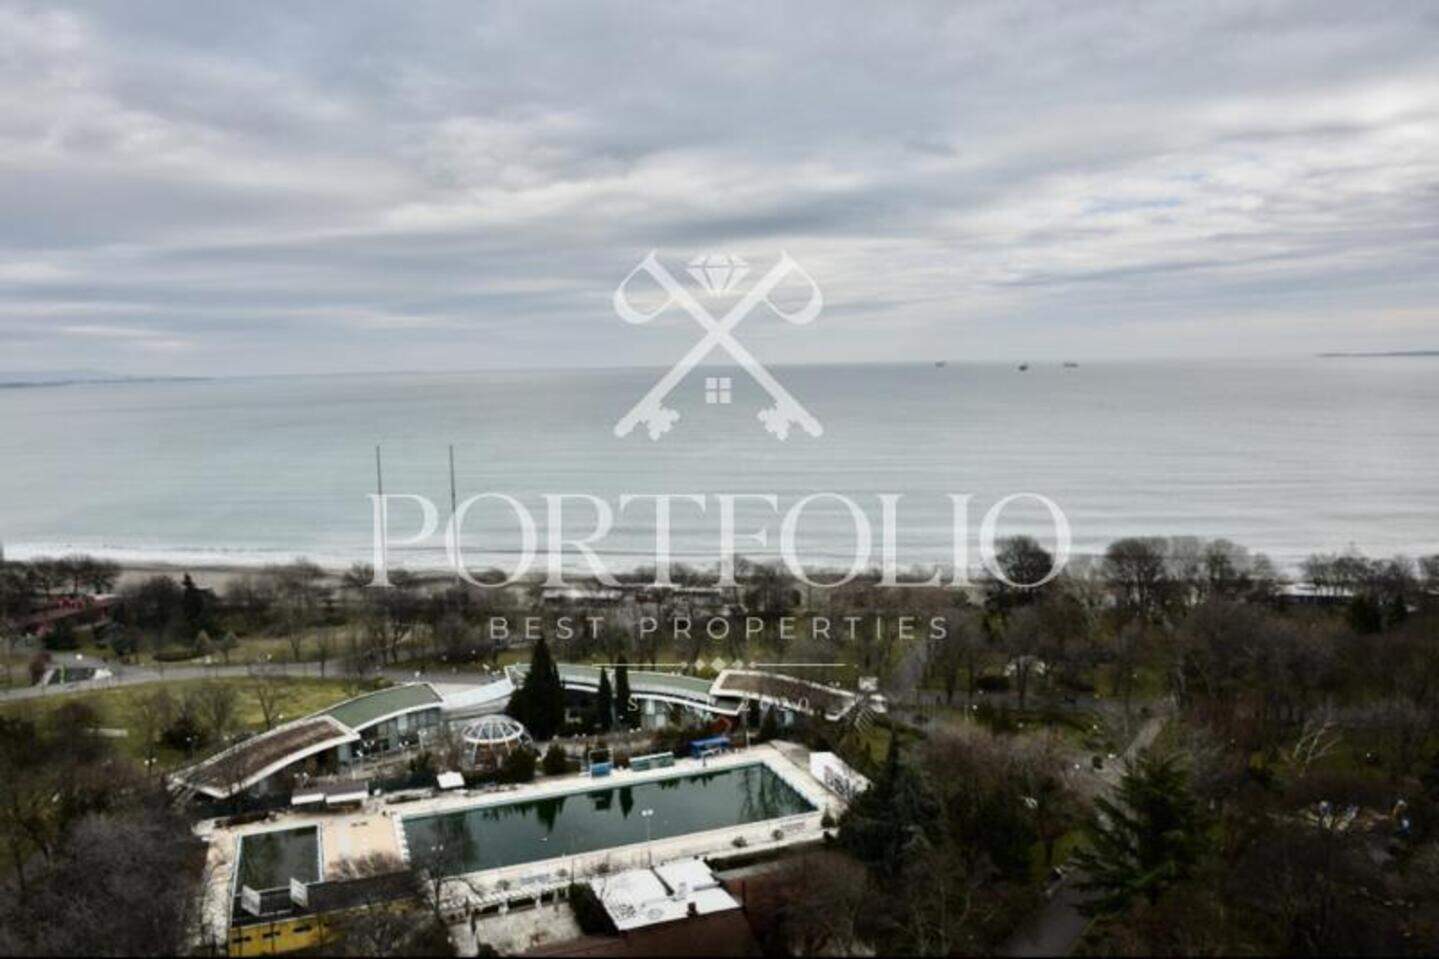
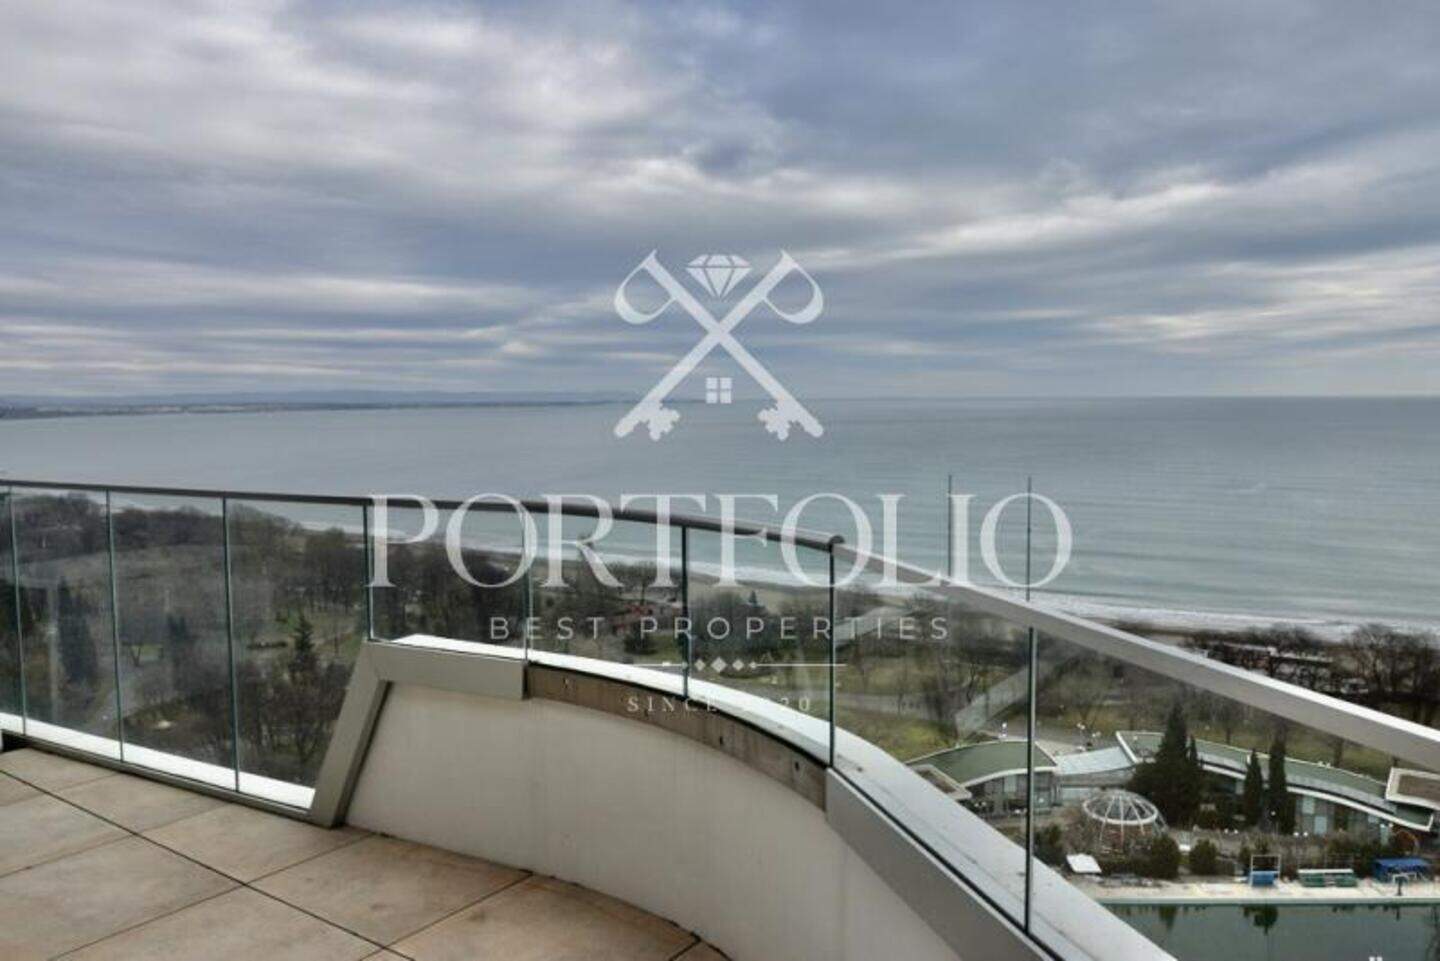
providing maximum light and visibility to the terraces and the sea.
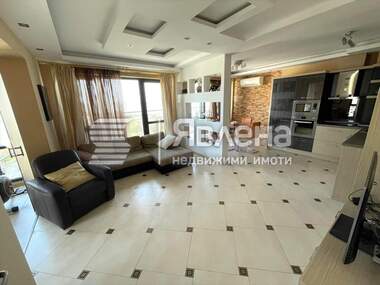
It consists of a wide entrance hall, a corridor, a master bedroom with a frontal view of the sea, a walk-in closet and
bathroom again with sea view; Two small western bedrooms with
private bathrooms, with one bedroom having a work area attached to it, and the other
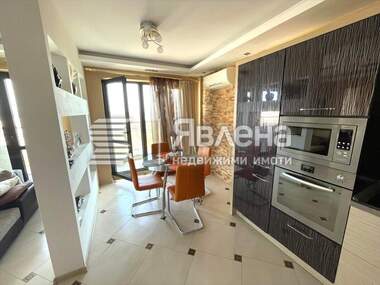
wardrobe; Separate bathroom for guests; Living room with kitchen; Hall with
working area; Service room for equipment; Wardrobe room;
Utility room with storage space.
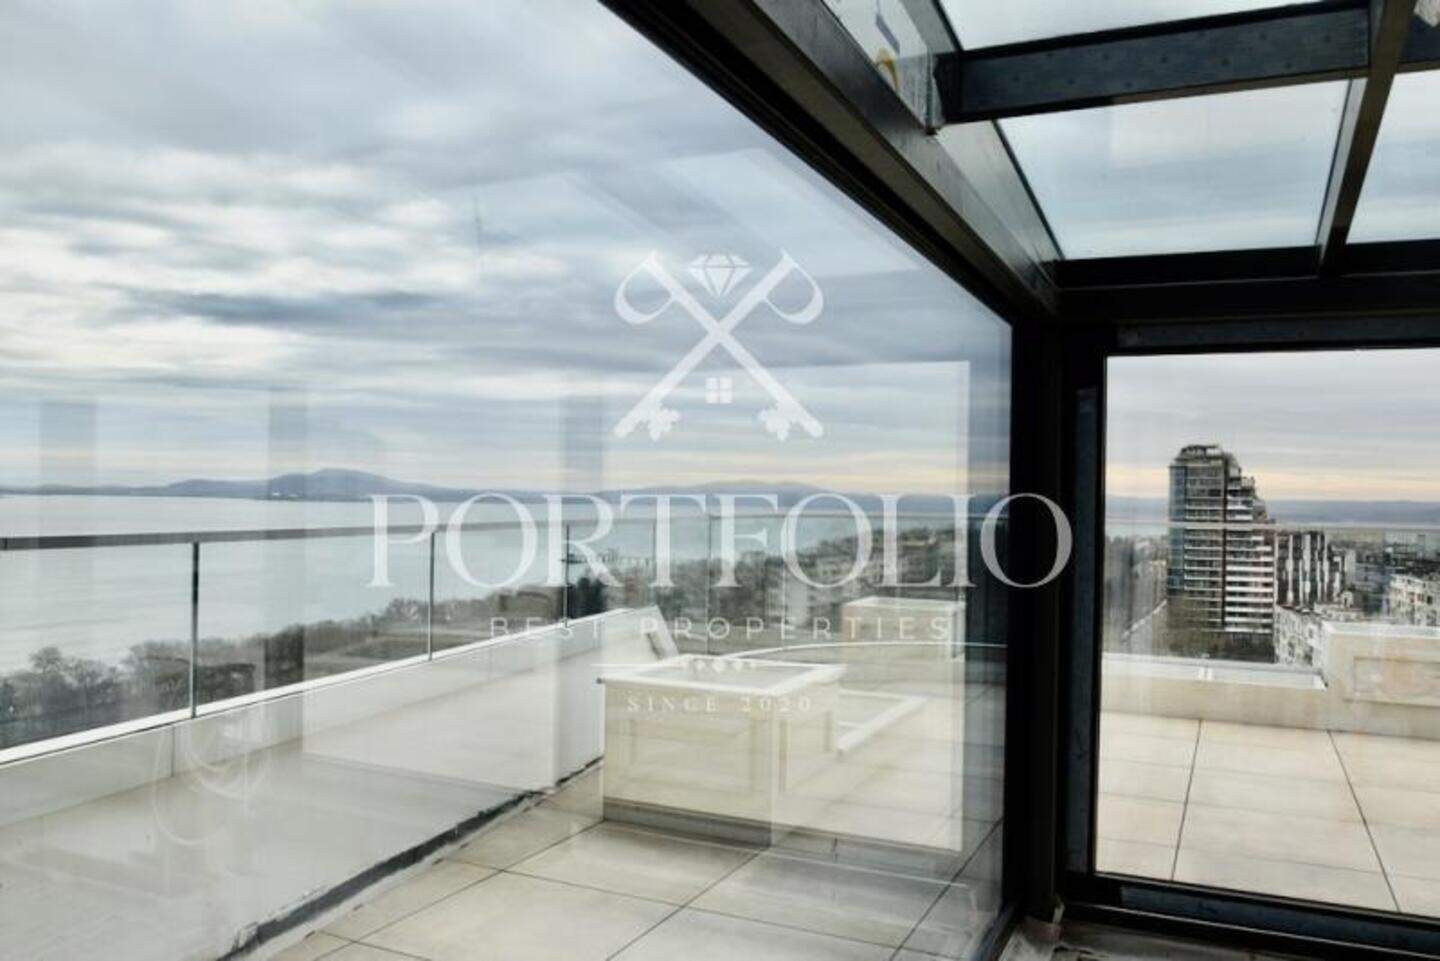
The living room leads to a large winter garden with a glass roof
from the main kitchen to a summer one, again made with a glass roof.
It is planned to install external electric blinds on both glazings
the roofs.
Landscaping is provided, as for the larger plants and trees
made pots dressed with Vratchan limestone with classic ornaments,
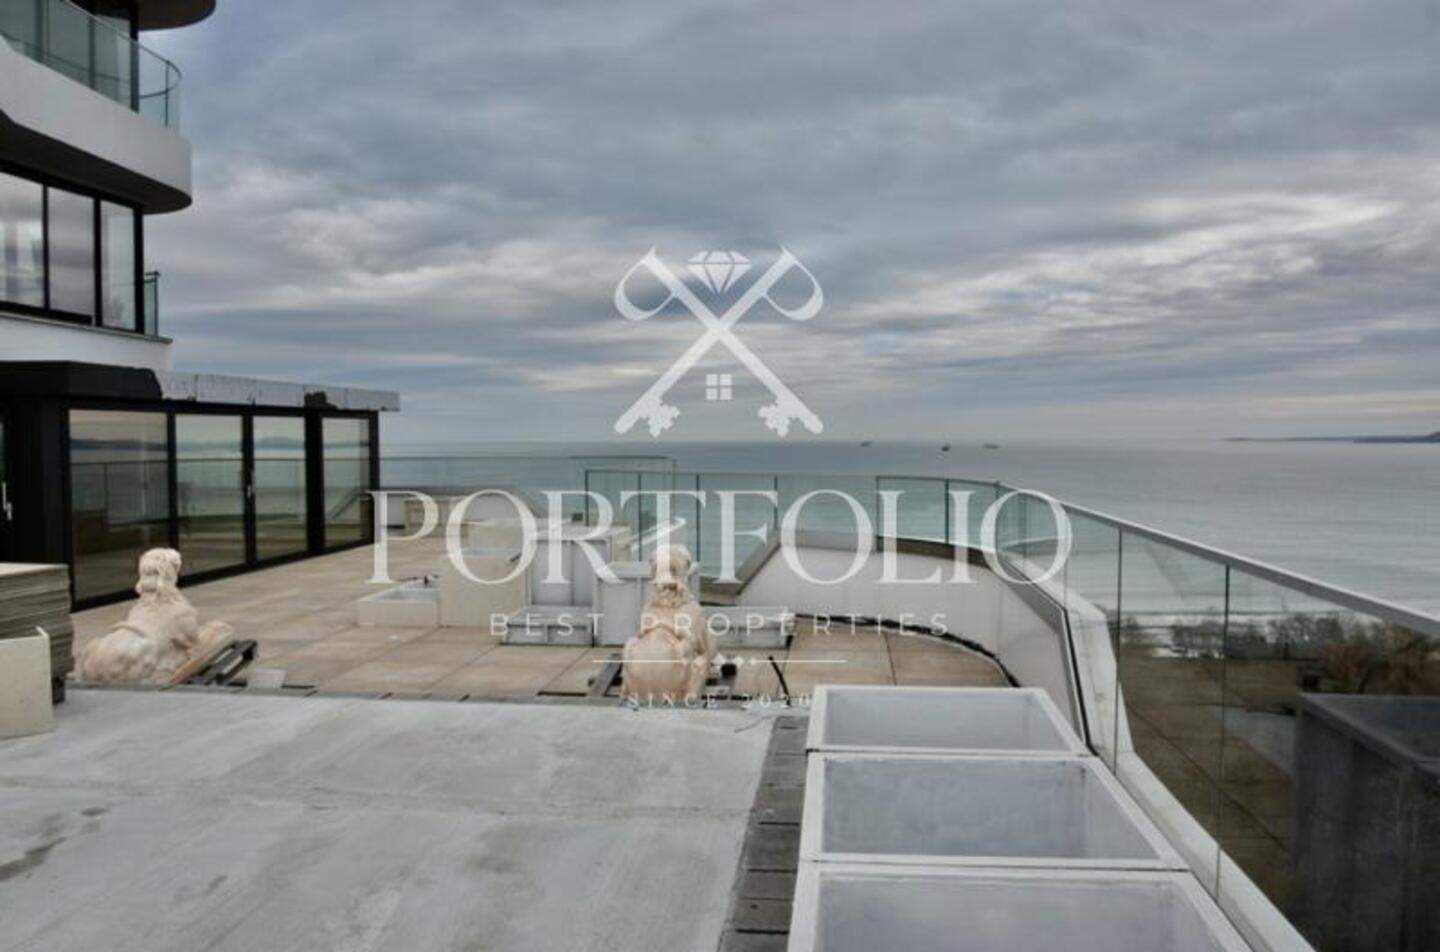
related to drip irrigation and lighting. On the wide part of the terrace
a plate is built with reinforced steps for pylons to be mounted on
tent. At the entrance to the tent are two swinx statues in pink marble.
The flooring of the entire terrace is a double floor with the size of the slab 72/72
see
The facade is ventilated with insulation, covered with stone - Vratsa limestone
dissected by large fascias.
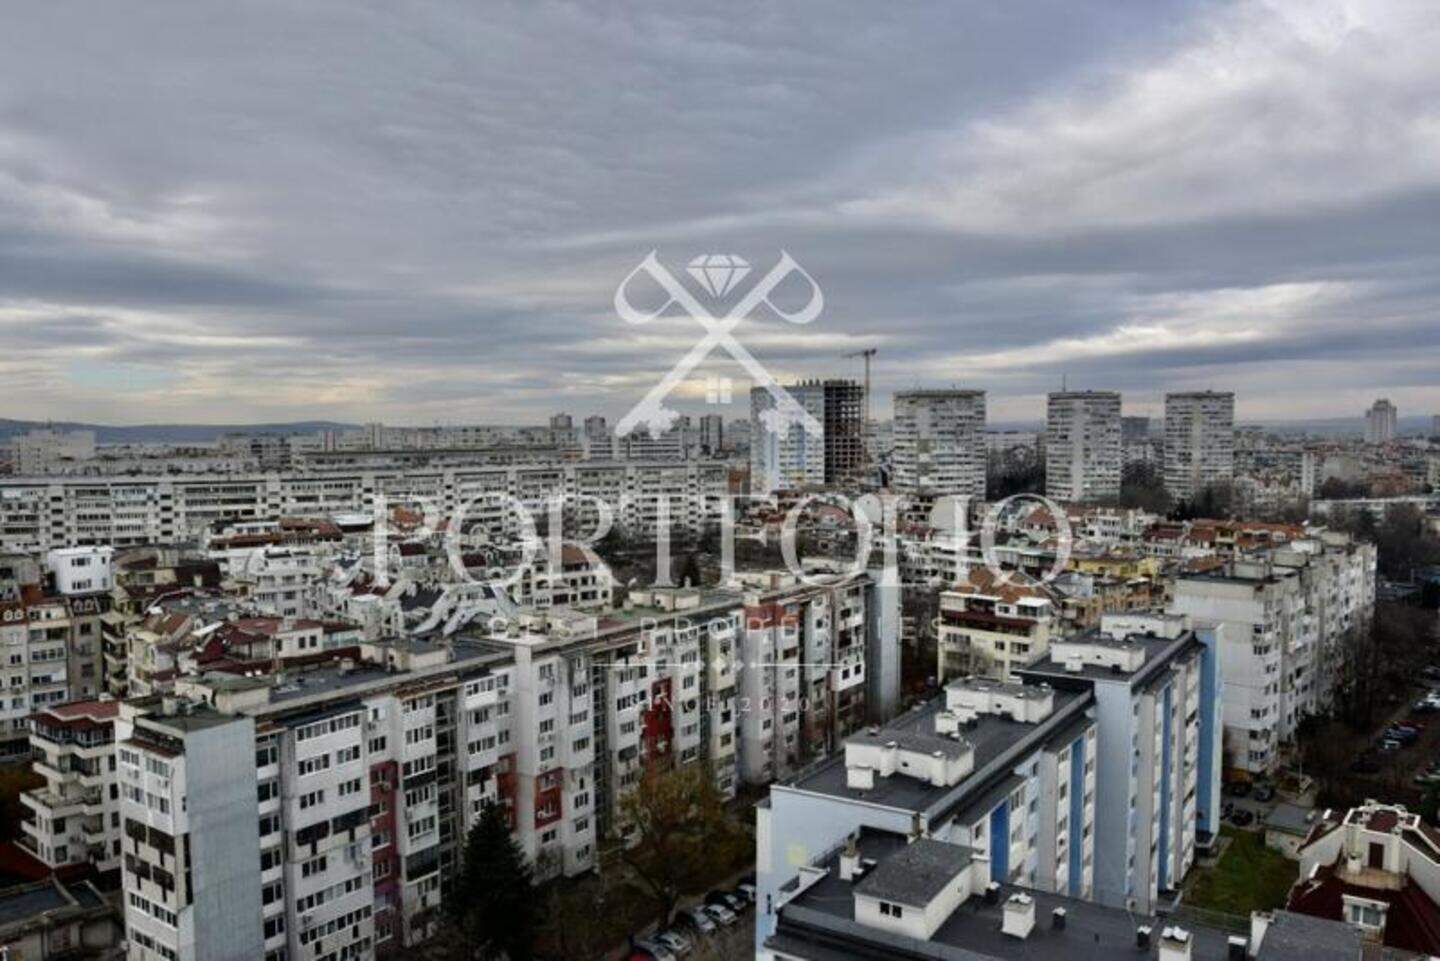
The view is East, West and South, and the whole apartment is surrounded by
terraces without interruption. The joinery throughout the property is of the highest class
Schuco, which is adapted to the atmospheric influences at this altitude.
A Daikin cooling and heating system has been installed, as have all
ducts are installed in the ceilings. It is provided in the bathrooms and corridors
electric underfloor heating as well as cooling in the master bathroom.
At the moment, the inside of the house is at a stage where a preliminary project is being carried out,
as the electrical part is completed and the walls and ceilings are being processed.
The terrace is at a stage where the tent needs to be finished and planted
the plants.
It is planned to start laying flooring inside in a month
from parquet and marble.
Information on degree of completion will be updated monthly.
Parking: four parking spaces in an underground parking lot
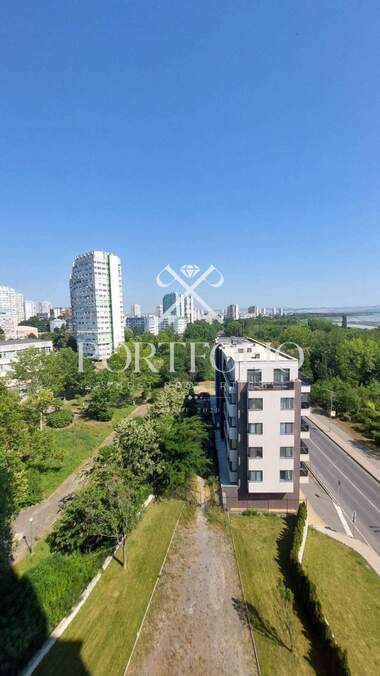
Location: First line, directly in front of the sea garden, on foot
distance from the Central part of the city.
Responsible broker: Chavdara Georgieva
Professional viewing and purchase assistance through Portfolio Best Properties.


Chavdara Georgieva
From: Portfolio Best PropertiesListing history
Track the price changes of the offer from the moment of its creation.
17% increase
from the initial price