240,000 €
3,582 €/m²
240 m² / 67 m²
9 rooms
4 bedrooms
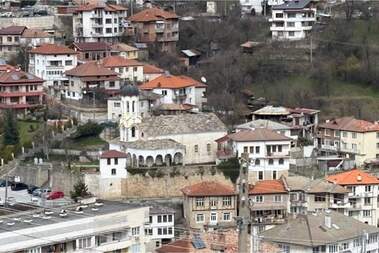
House for Sale Ustovo, Smolian
Confirmed today at 13:18
Facts and details
67m² Attic
240m² Yard area
67 m² Cellar
2 bathrooms
Parking
2 garages
Furnishing: Furnished
Year of construction: Between 1990 to 2004
Asphalt road to the property
Type of construction: Brick
Construction completeness: With Act 16
3 floors in property
Heating
Wood Pellets
Additional extras
Terrace
Bathtub
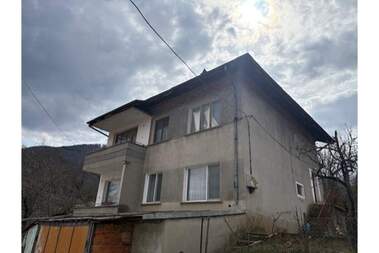
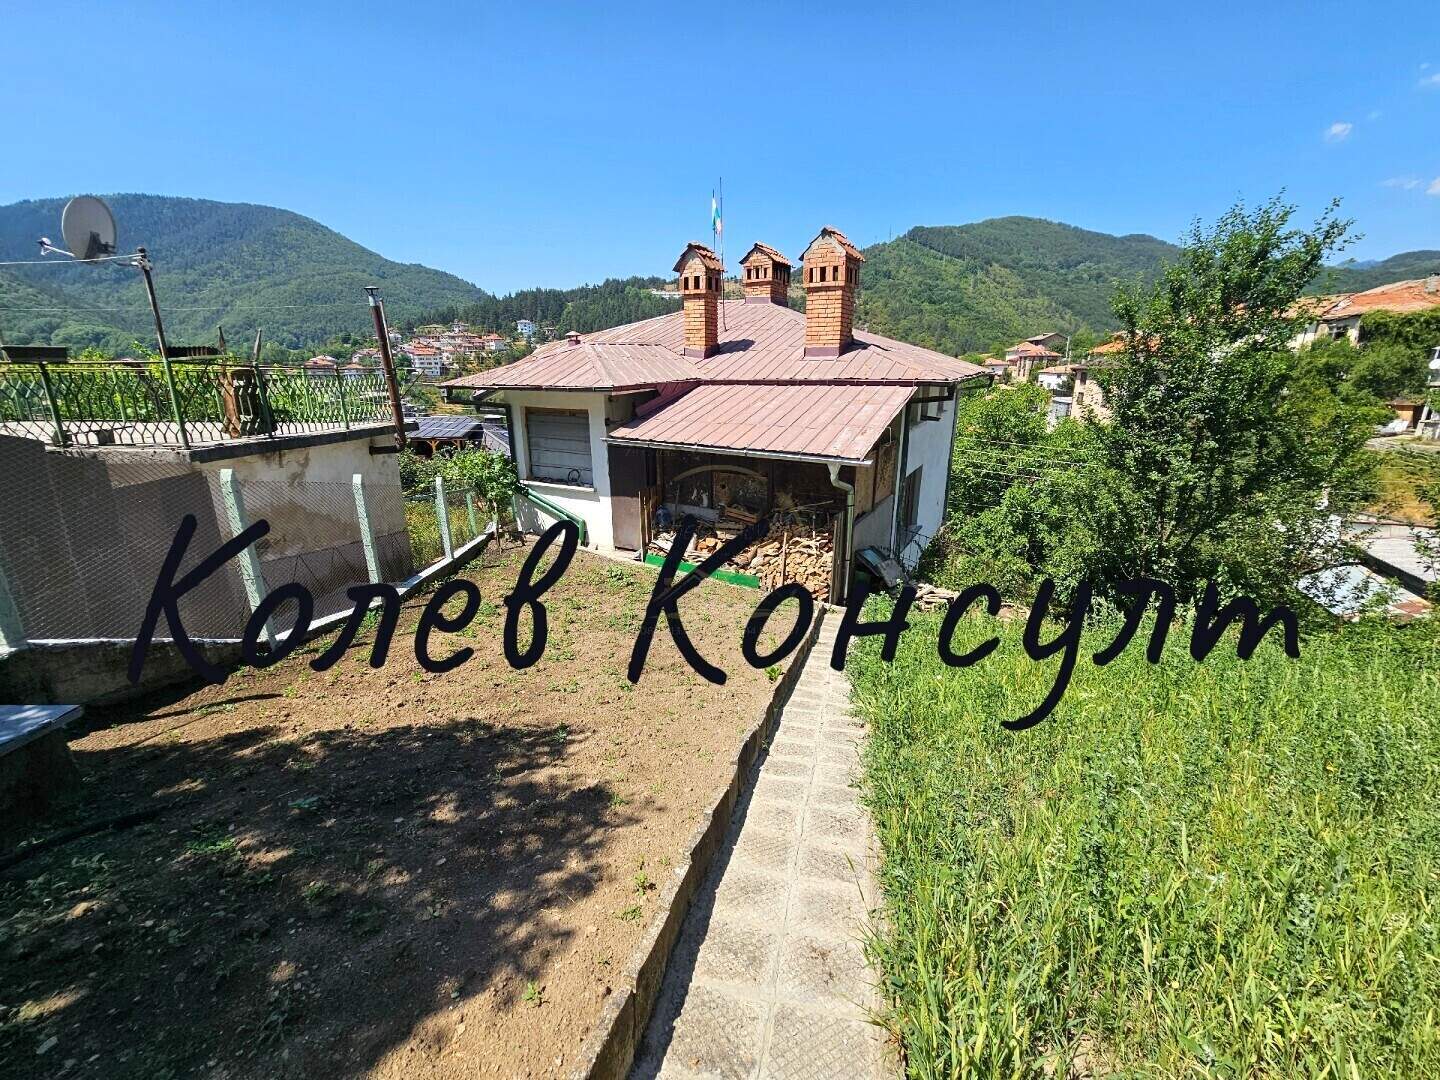
Real estate agency Kolev Consult offers for sale a house in the city of Smolyan, Ustovo district.
Total area: 67 sq. m
Yard: 240 sq. m
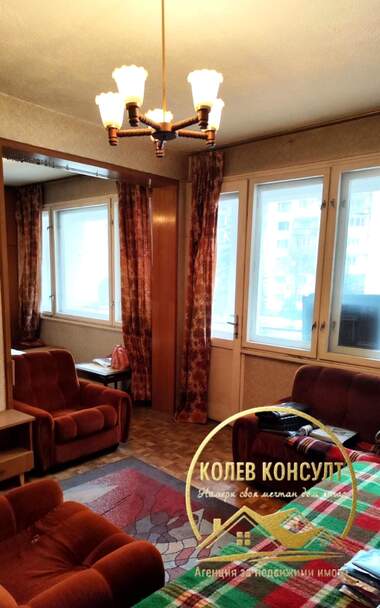
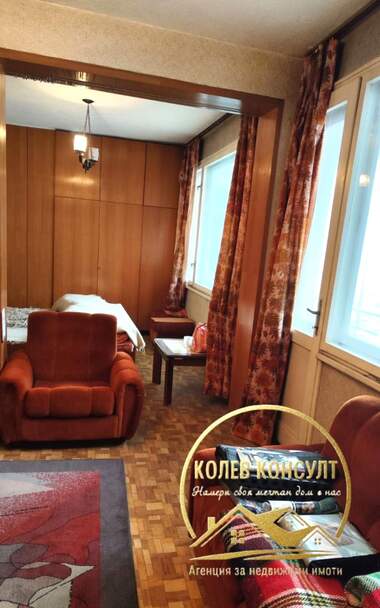
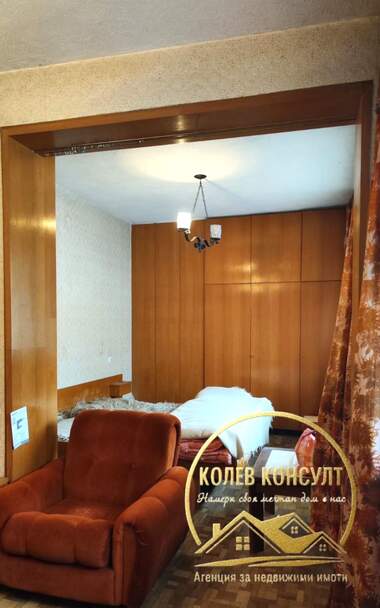
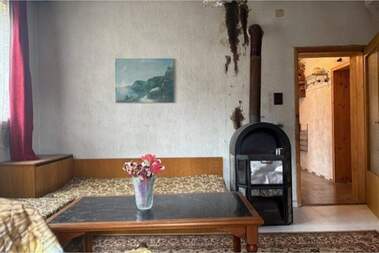
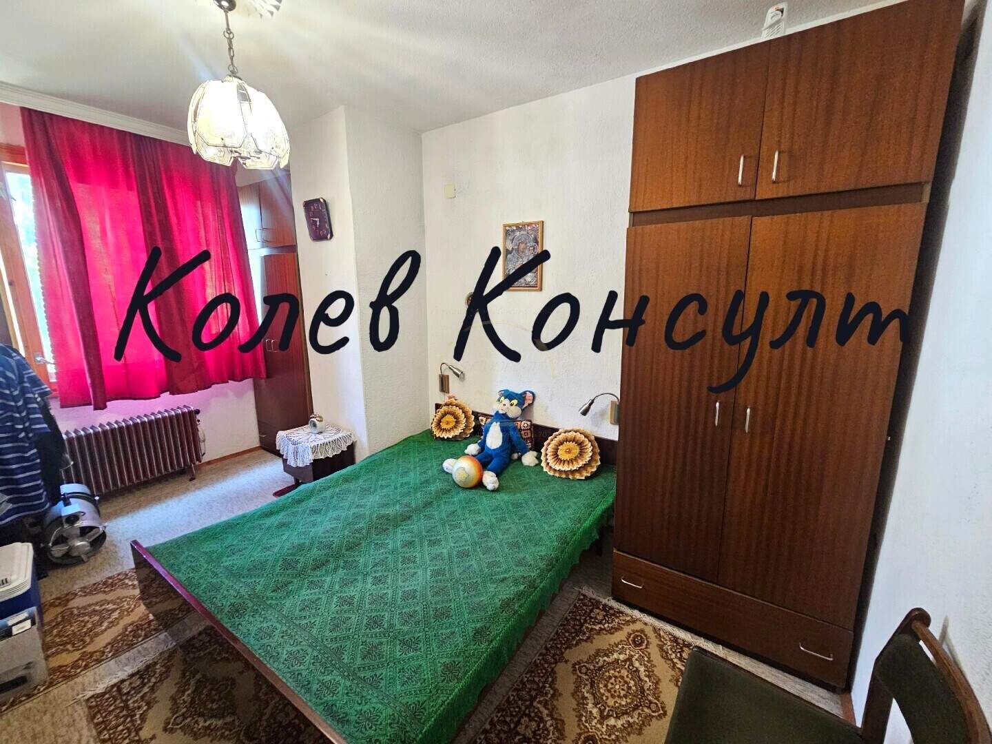
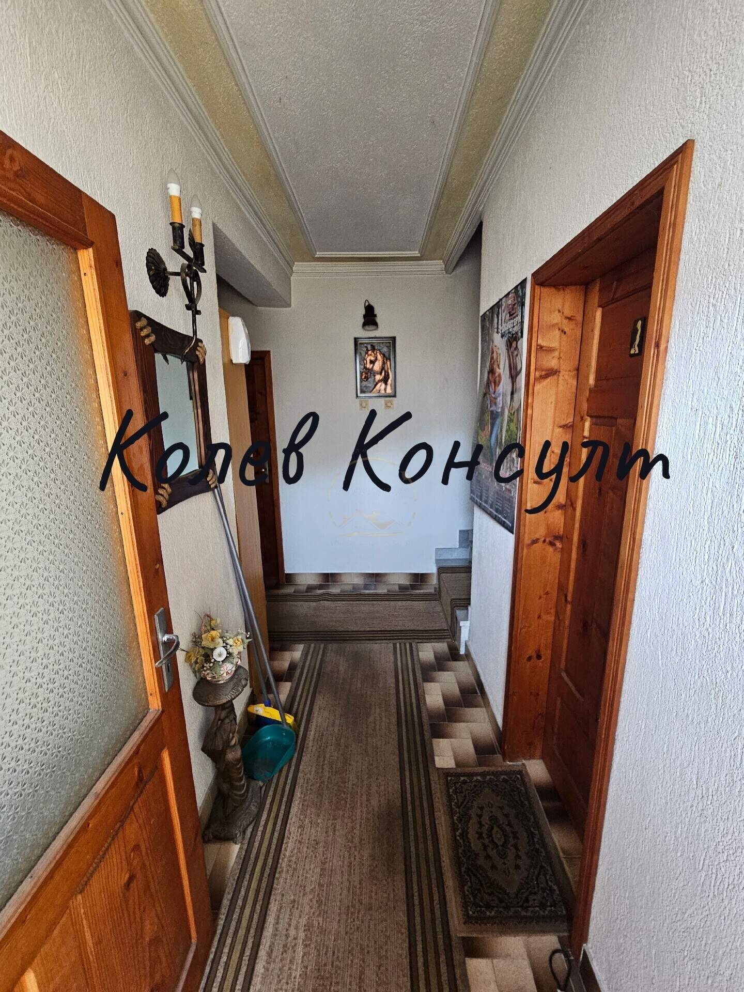
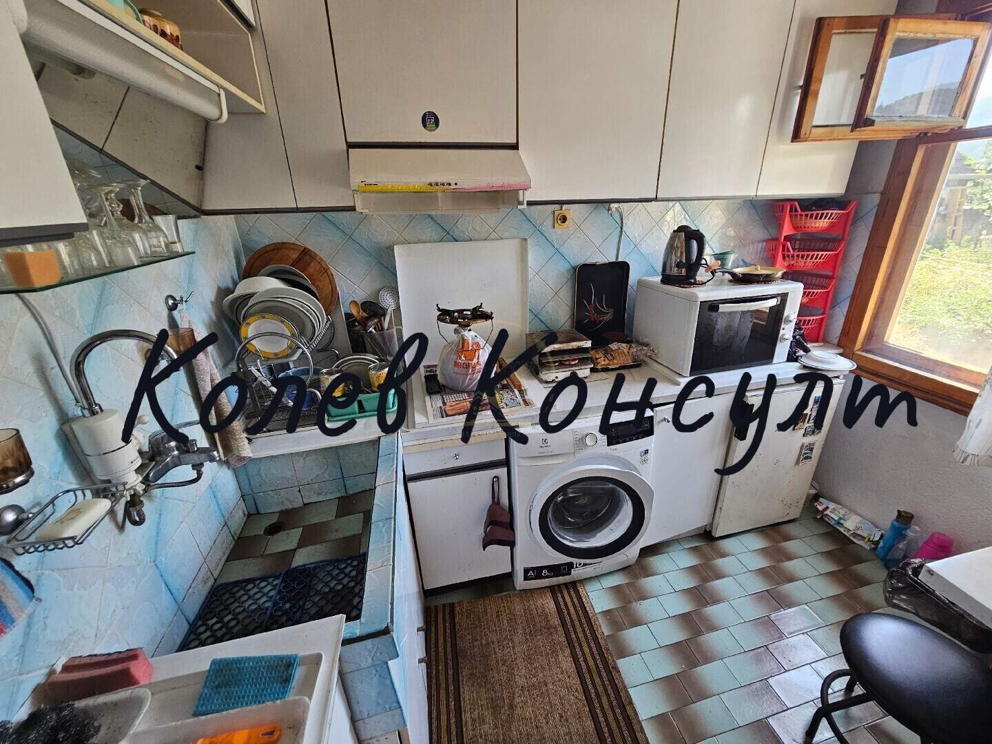
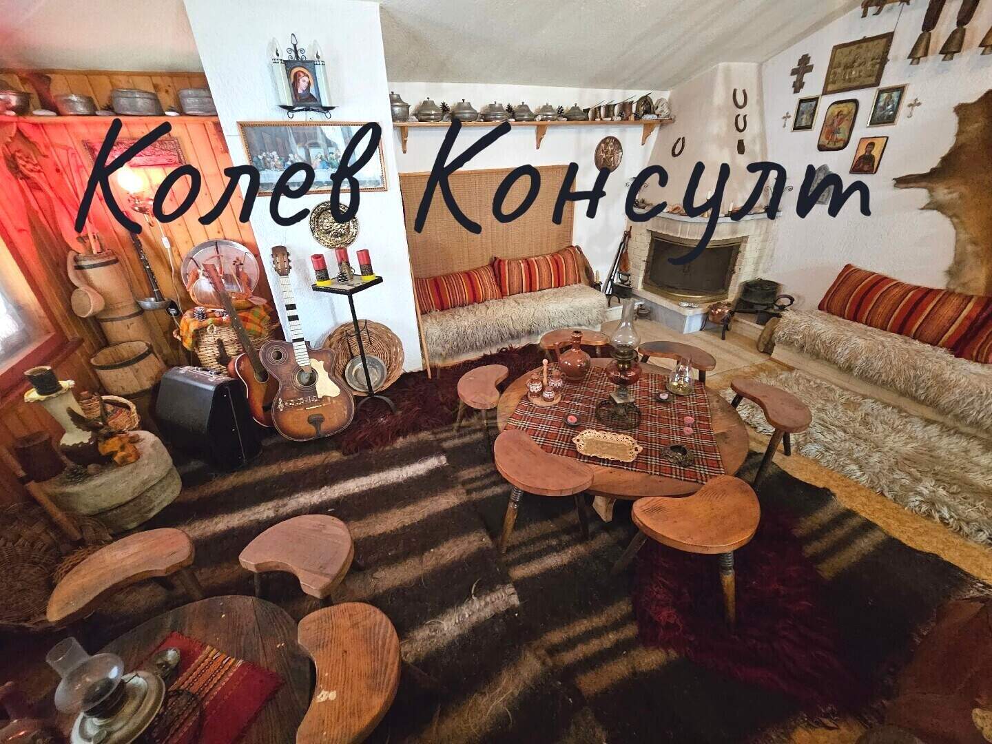
The residential floor consists of: bedroom, living room, kitchen with dining room, bathroom with toilet, terrace.
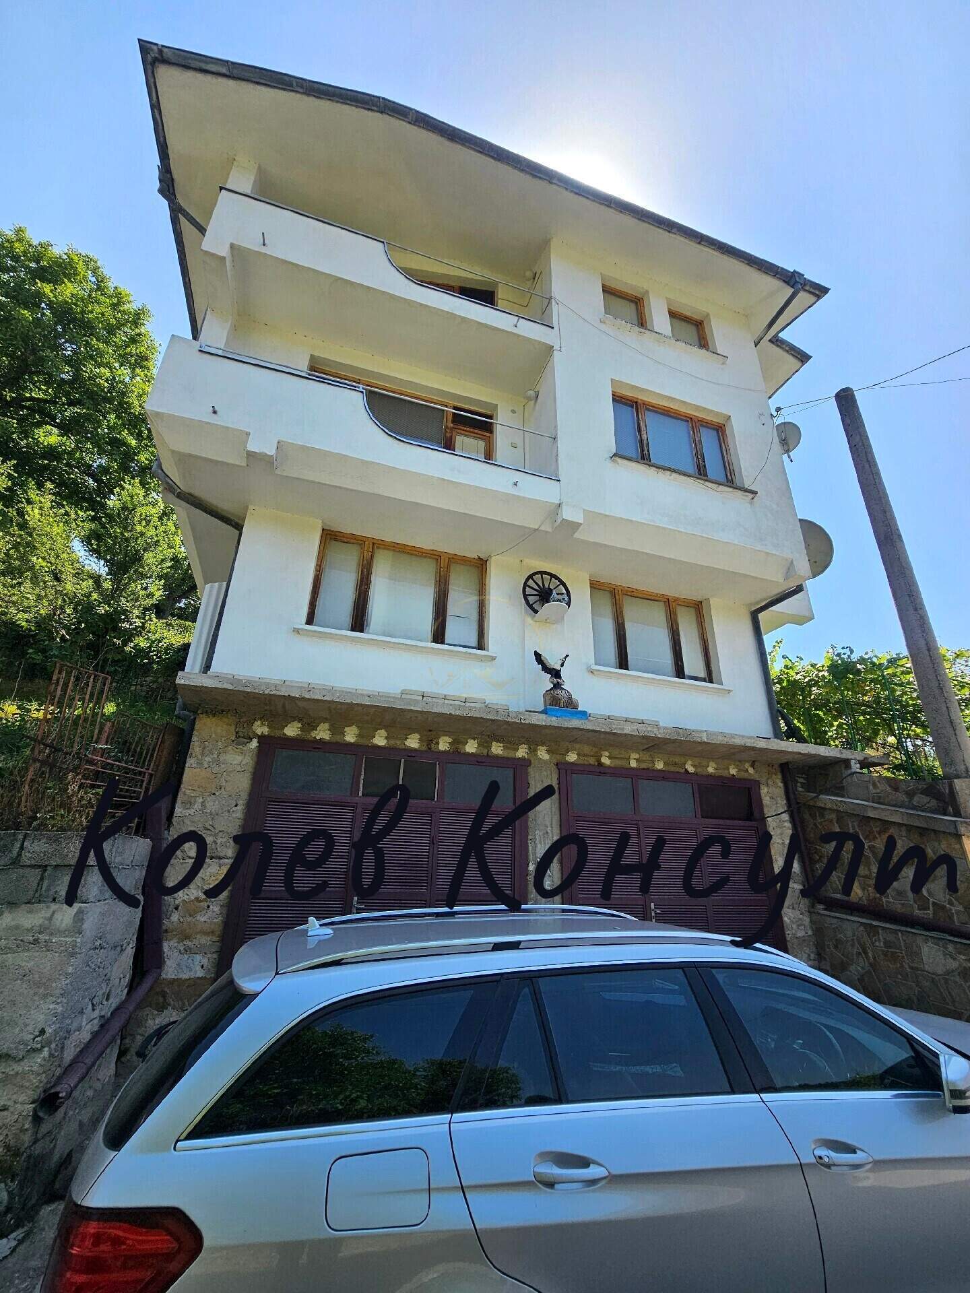
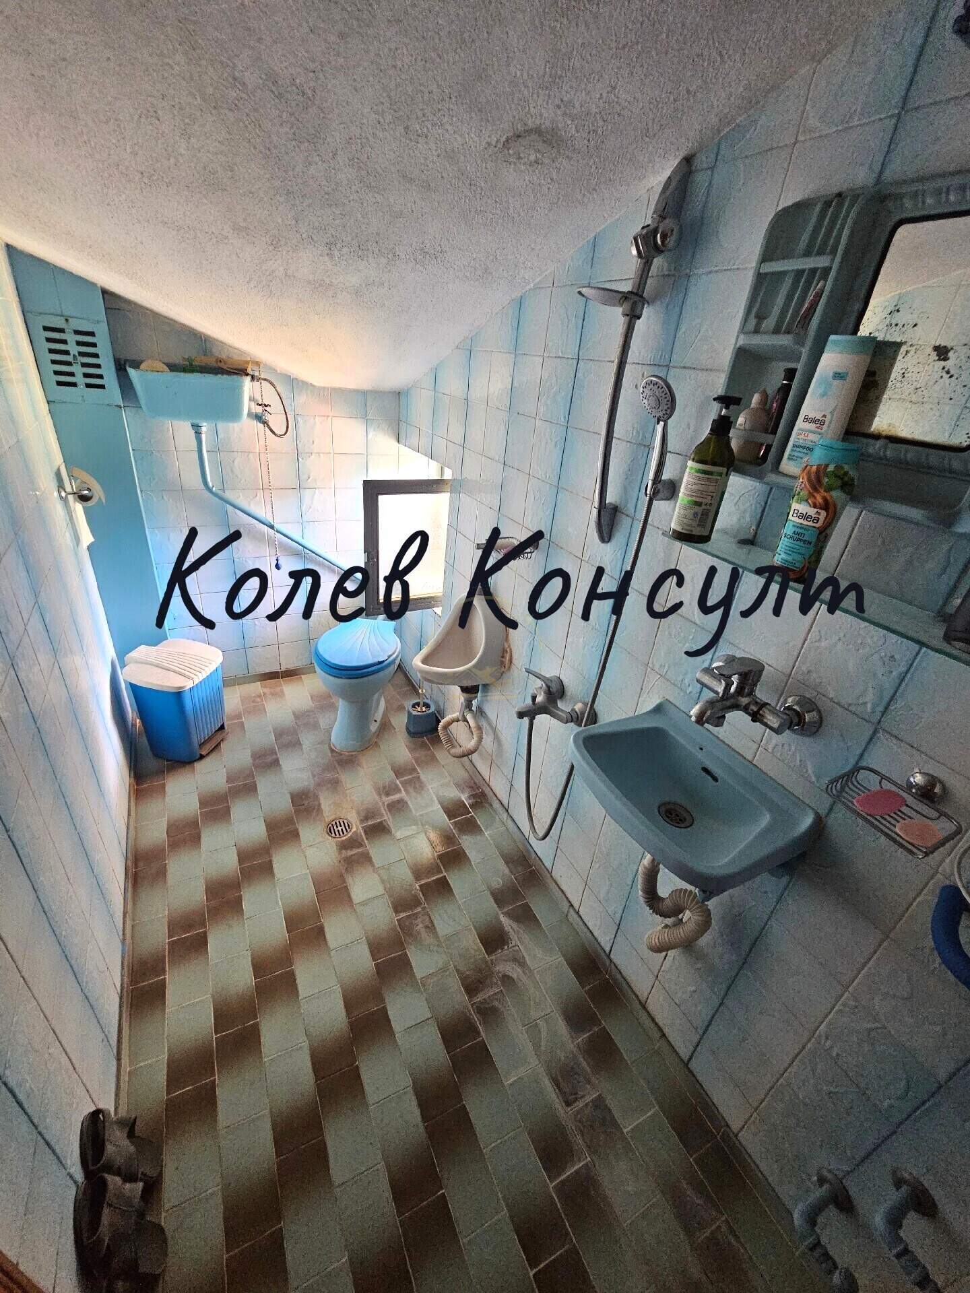
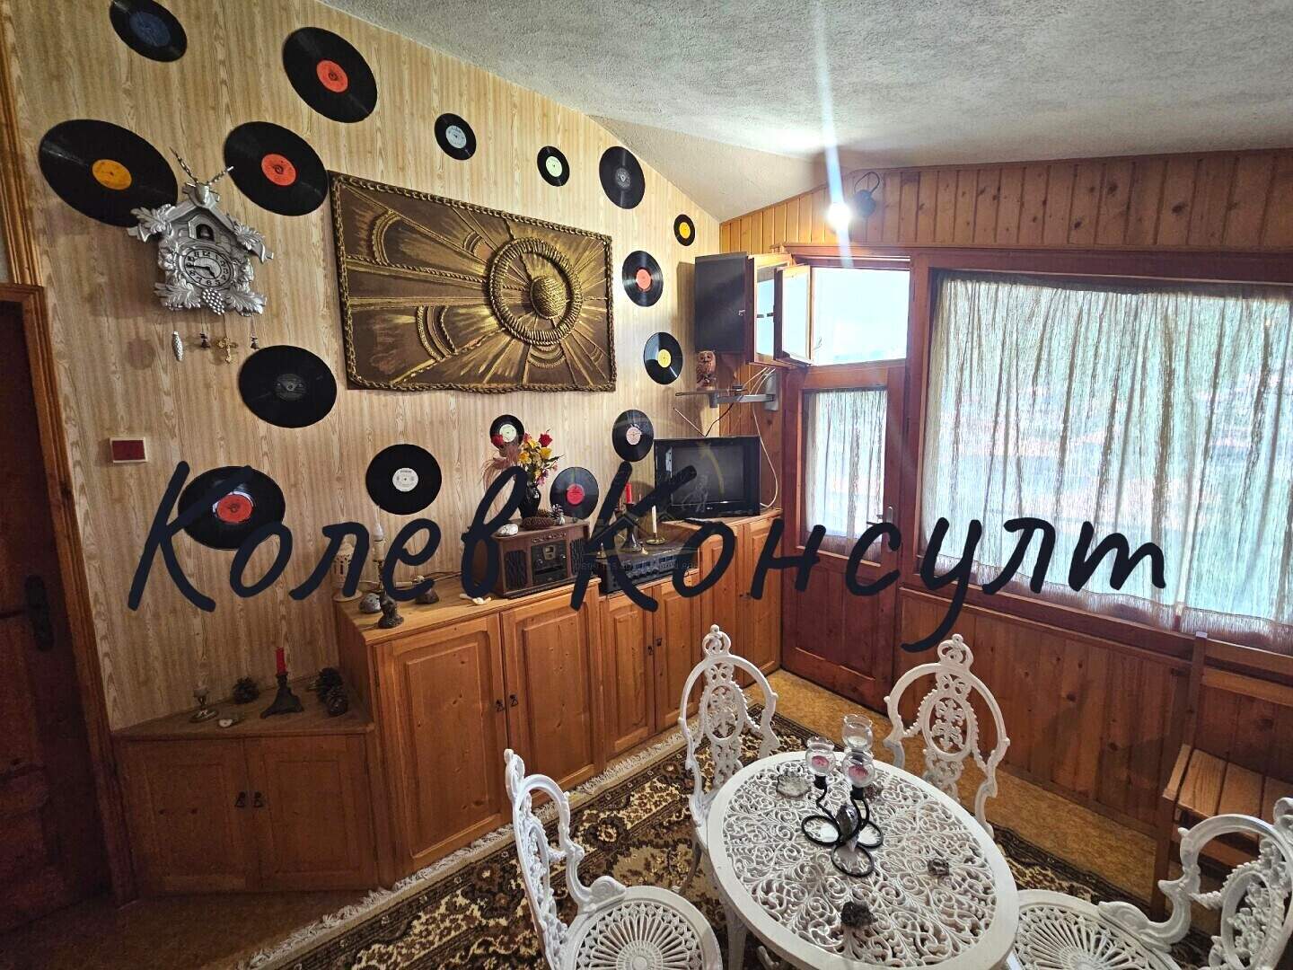
The attic floor consists of: two bedrooms, banquet room, bathroom with toilet, three terraces.
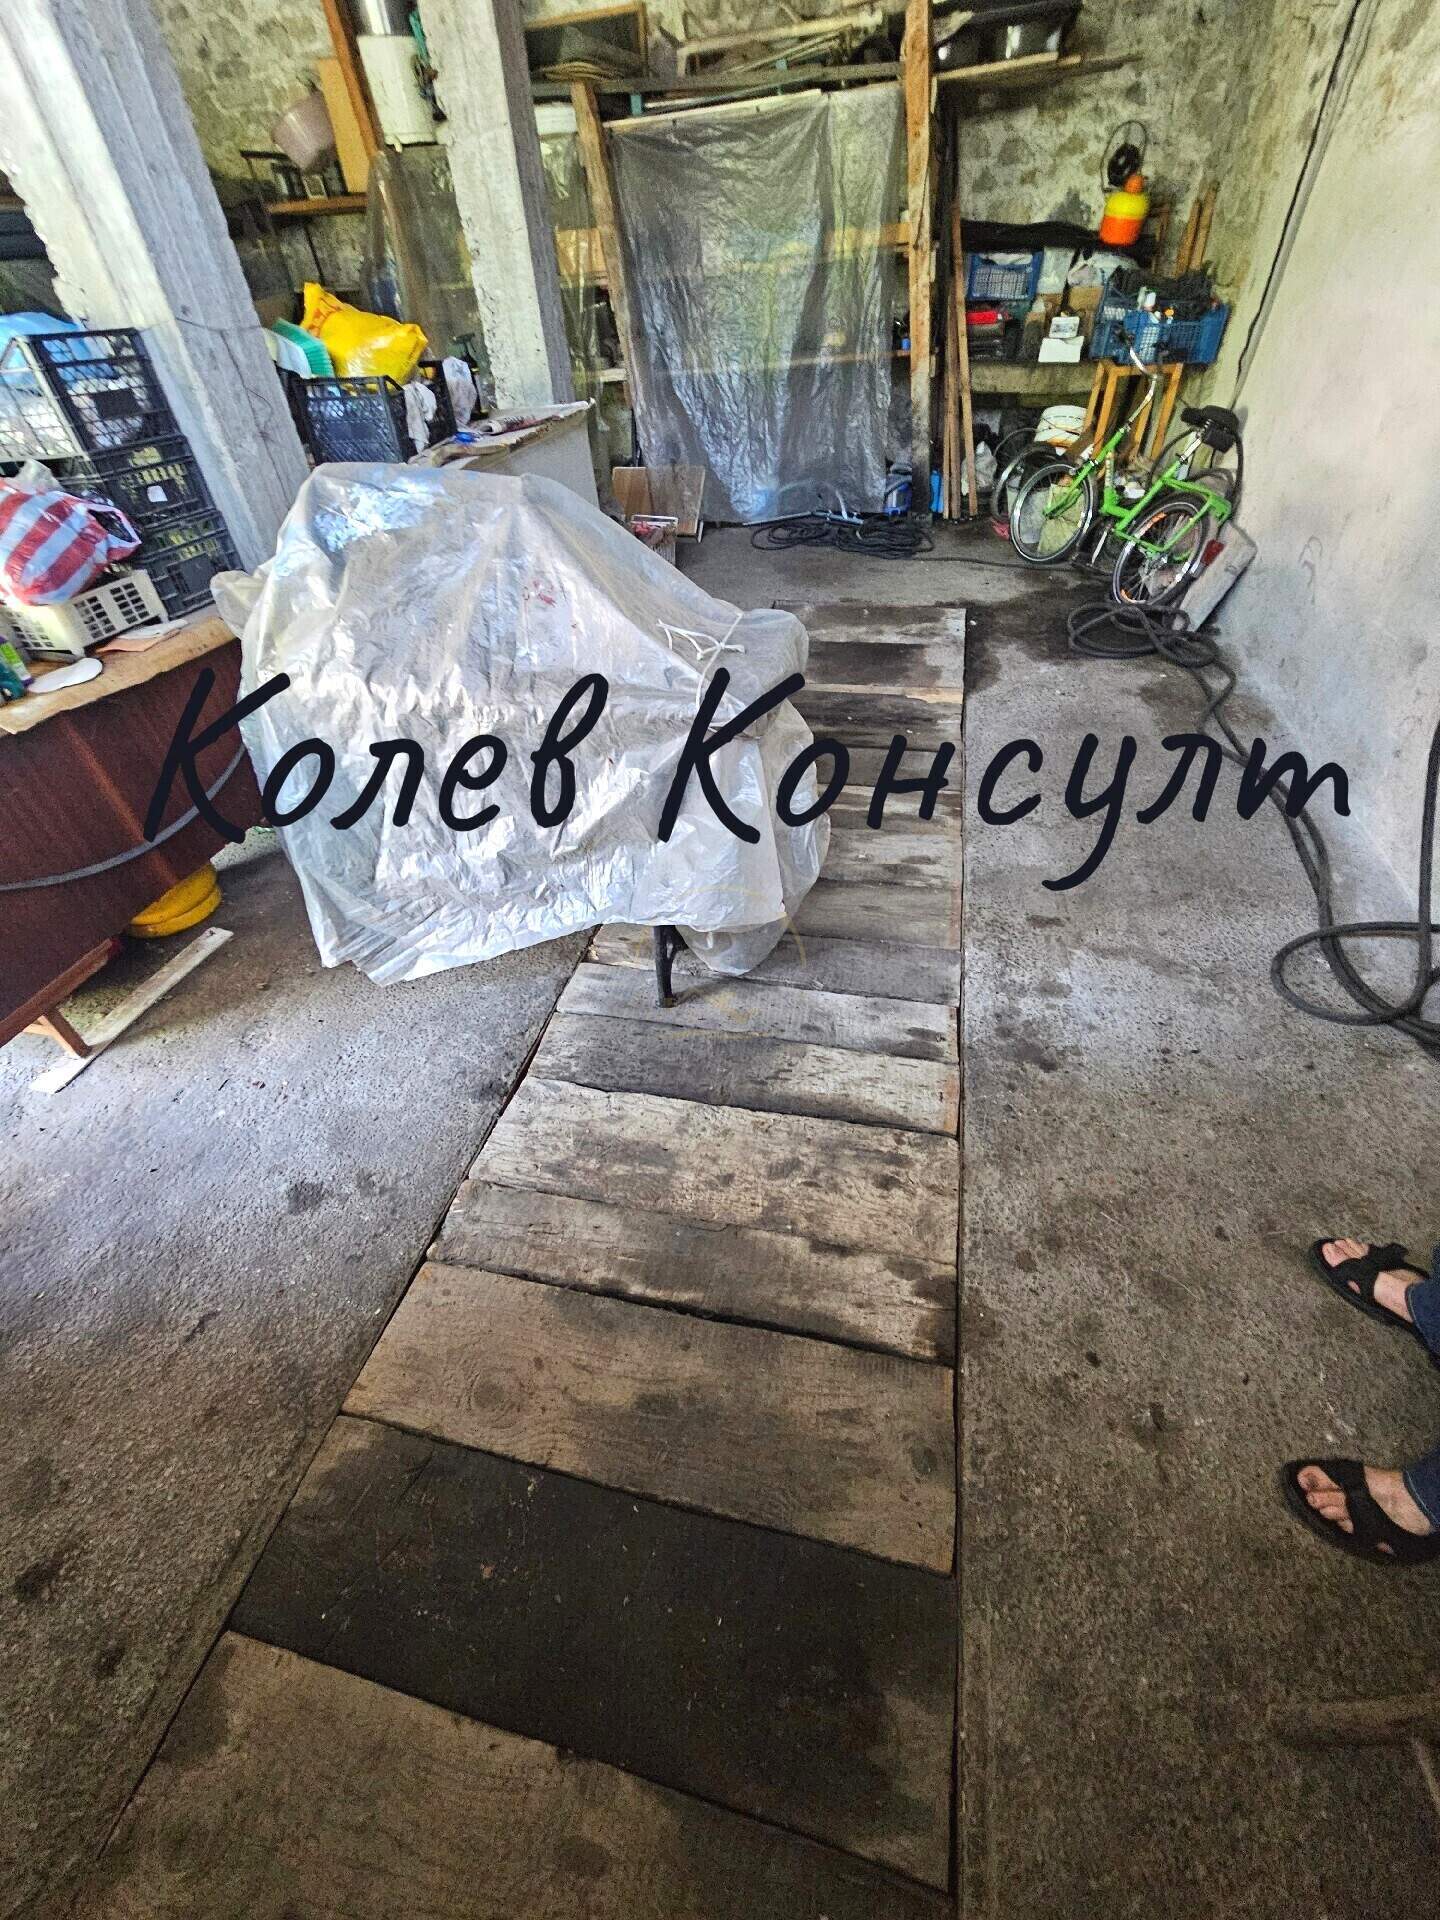
The ground floor consists of: three rooms and a bathroom. Currently it is used as a workshop, but can be converted into residential space.
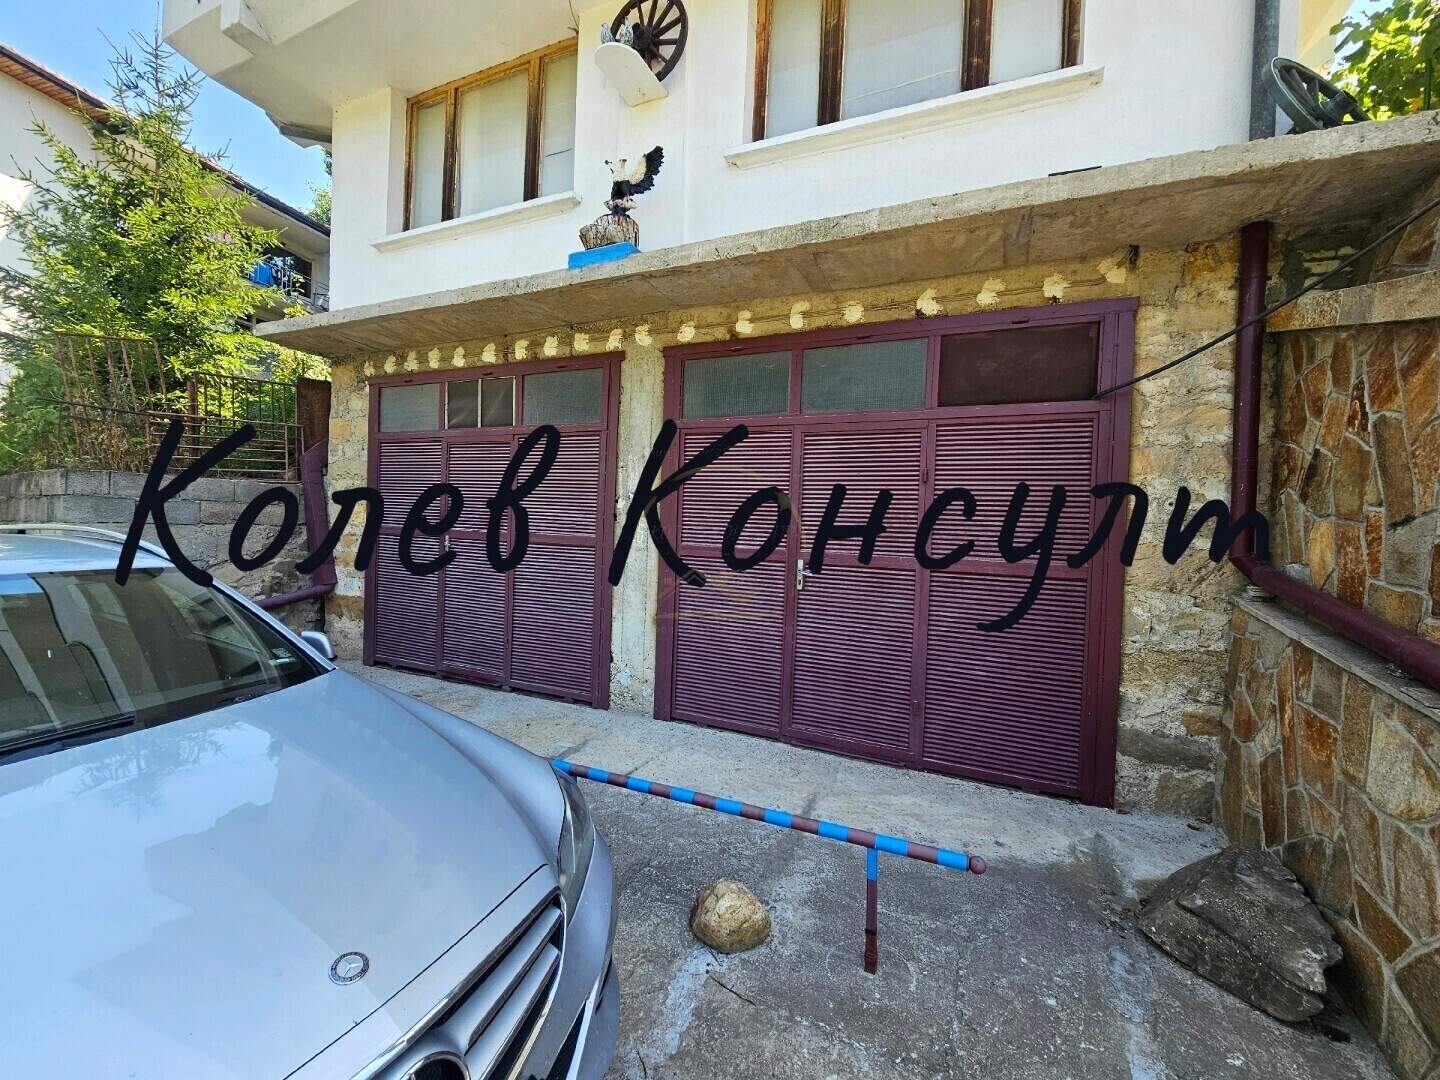
Two garages with a canal, with a total area of 50 sq. m.
Outbuilding.
ASSISTANCE FOR MORTGAGE OR CONSUMER LOAN.
Price: €240,000
Show more
Show less


Anna Bogoeva
From: Kolev Konsult +359 879 374 106 show / Viber
Tell them you are calling from Realistimo for a listing with code: R-557390
Agent speaks
English
Publishing date:
7/24/25
Anna Bogoeva
From: Kolev Konsult +359 879 374 106 show / Viber
Tell them you are calling from Realistimo for a listing with code: R-557390
Agent speaks
English