House for Sale Dragalevtsi, Sofia
Facts and details
Parking
Facing direction
Heating
Additional extras
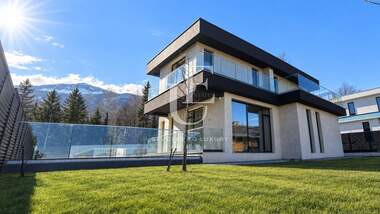
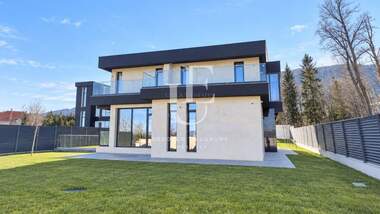
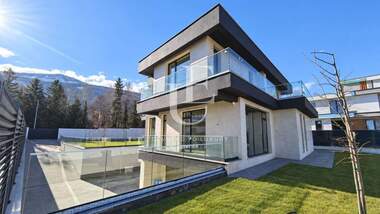
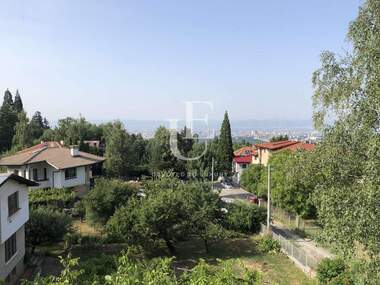
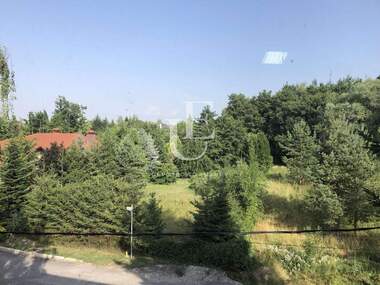
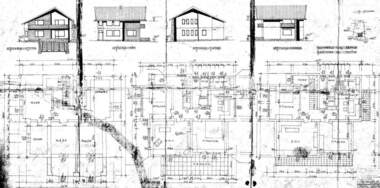
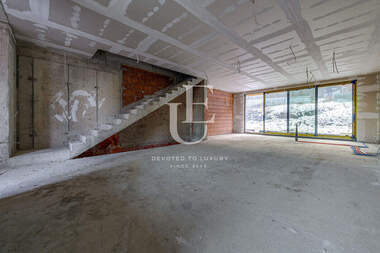
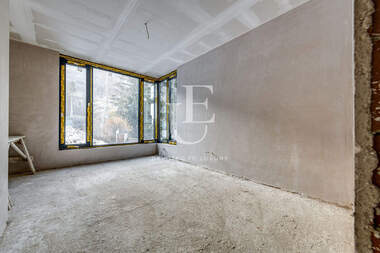
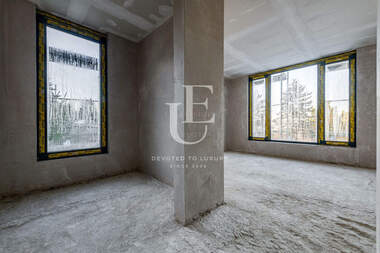
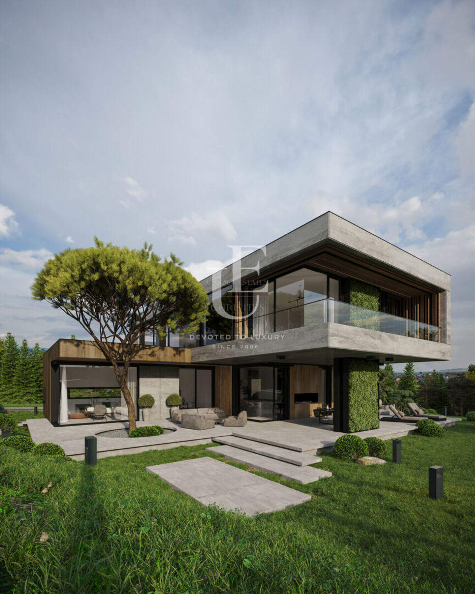
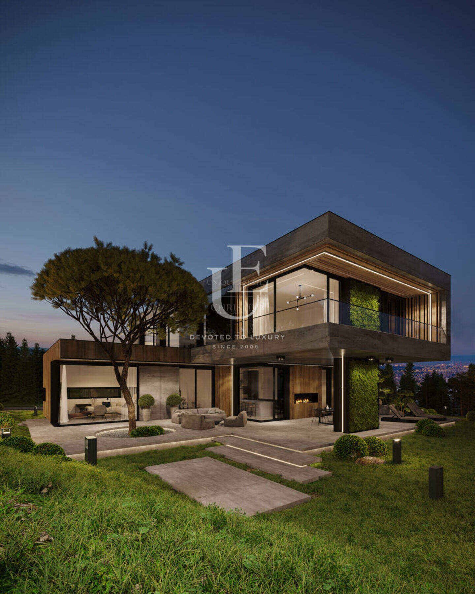
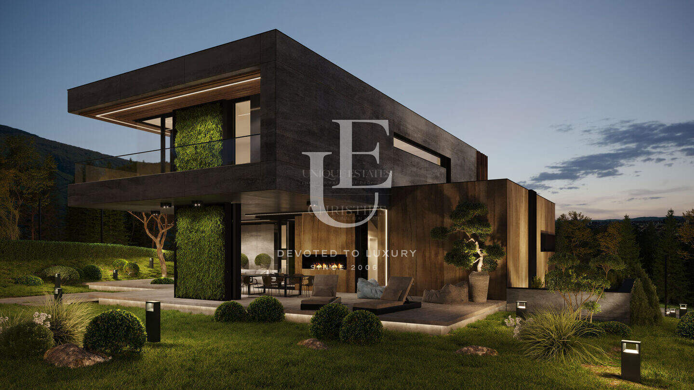
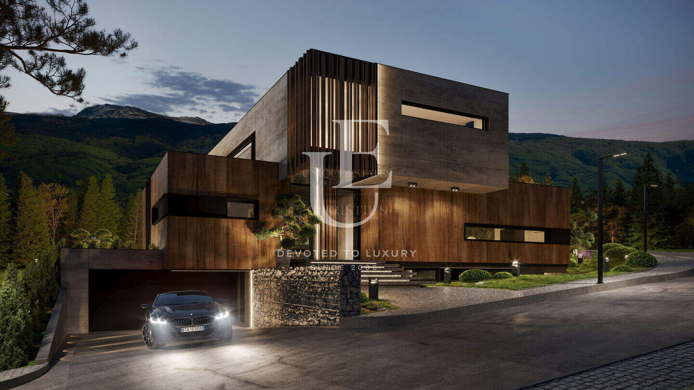
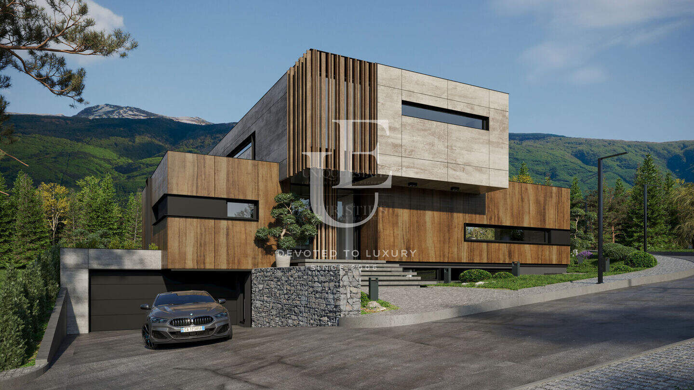
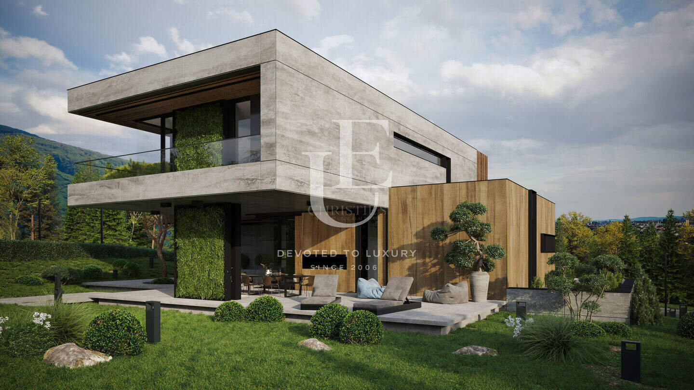
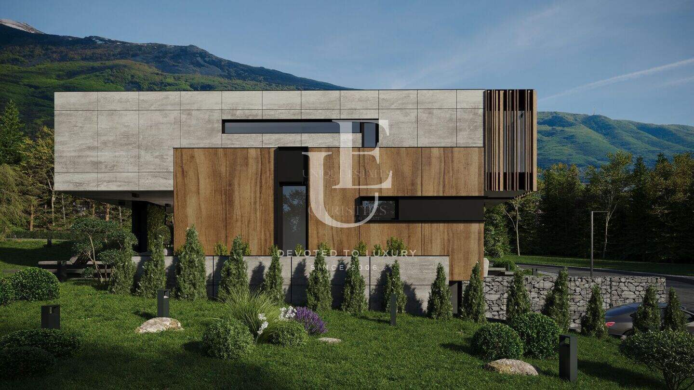
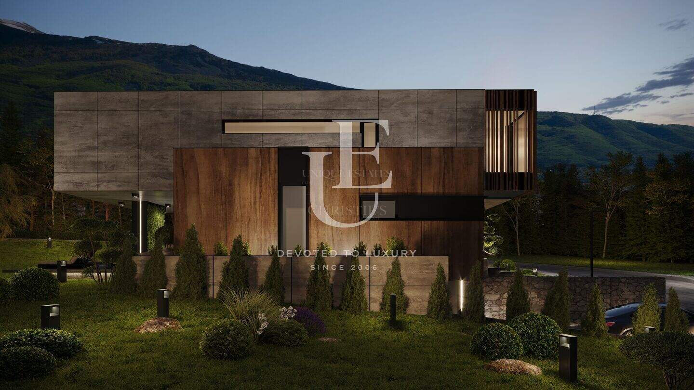
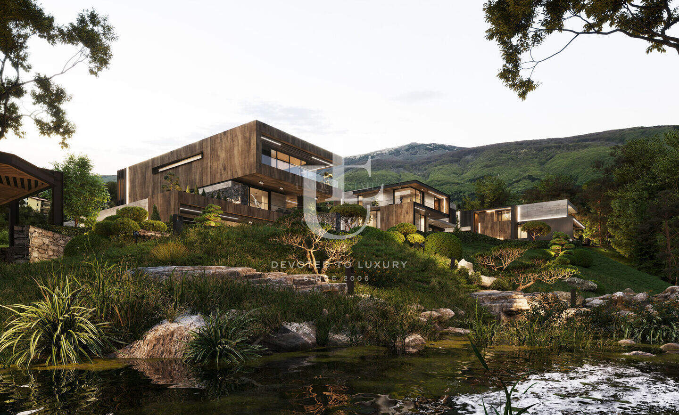
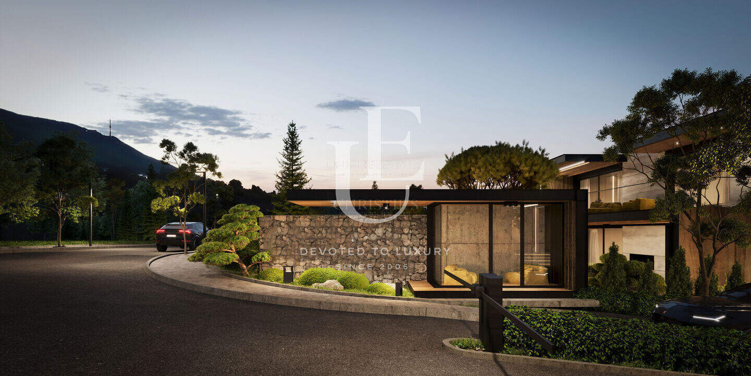
Unique Estates | Christie's International Real Estate is pleased to present an elegant three-bedroom detached house for sale, located in the Dragalevtsi area, Botanical Garden area. The house is part of a new, premium gated complex, situated at the foot of Vitosha Mountain and in close proximity to the Botanical Garden of the Bulgarian Academy of Sciences, a location that combines the convenience of the city with the silence and solitude of nature. The project was implemented by a leading investment company and impresses with a contemporary architectural vision, high quality of execution and a clear focus on the comfort and security of the residents. The complex offers a complete residential environment with an excellently developed internal infrastructure and numerous additional amenities that meet the requirements of high-class buyers. The location offers beautiful views of Vitosha Mountain and the city, which contribute to the feeling of space and tranquility. The complex consists of 33 single-family houses with spacious private yards, recreation areas and a playground. Residents have access to a SPA center with an indoor heated pool, a fitness center, a lobby bar and a children's playroom, which turns the complex into a fully completed concept for a luxurious lifestyle. The offered house is located in the western part of the complex, with pedestrian and car access from the east and a courtyard with a western exposure. The property is a medium-sized single-family residential building on three levels - two above-ground and one underground, with a developed built-up area of 635 sq. m and a plot of land with an area of 1,048 sq. m. The functional layout is designed to provide maximum comfort and clear zoning of the living spaces. The underground level has a garage for two cars, storage rooms, a laundry and technical room, a multifunctional room, as well as a separate room for support staff with its own bathroom on an area of 191 sq m. m. The first floor offers a living room with a dining room and a kitchen - 93 sq m. m. , a study, a storage room and a guest toilet, with direct access to a ground floor terrace of 149 sq m. m. The total built-up area of the floor is 167 sq m. The second floor is entirely dedicated to the bedrooms, and has 180 sq m, including a master bedroom with a private bathroom and a terrace, two additional bedrooms with bathrooms to each and two large terraces, which complement the feeling of light and open space. The property is an excellent choice for families looking for a modern lifestyle and a full living environment.


Галина Грудова
From: Unique Estates Online +359 882 300 623 show