House for Sale Glozhene, Lovech
Facts and details
Heating
Additional extras
No COMMISSION!
An exceptional property, a property that has gathered a lot of history in itself!
House for connoisseurs, total area 490 sq. m., consisting of:
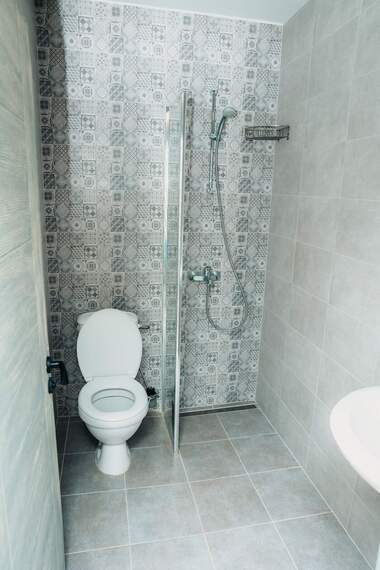
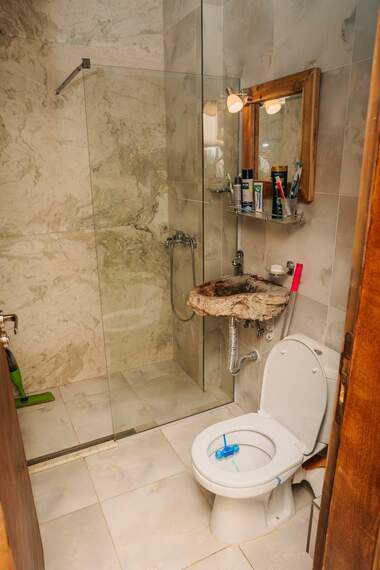
Basement / Ground floor - tavern, recreation area, winery, bathroom with toilet, utility room with pellet boiler for heating and hot water.
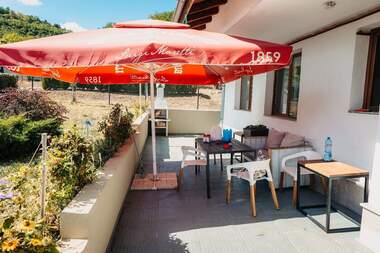
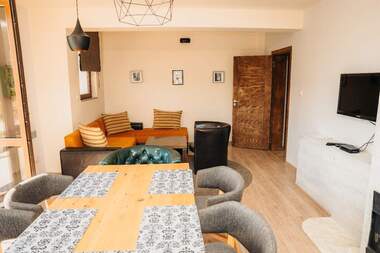
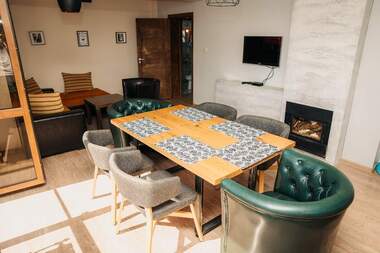
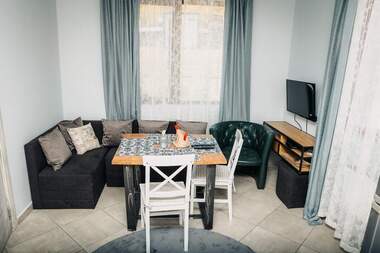
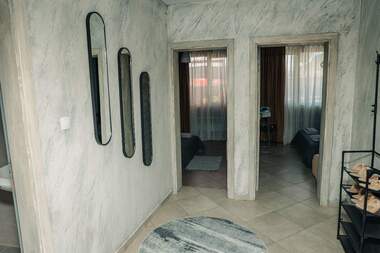
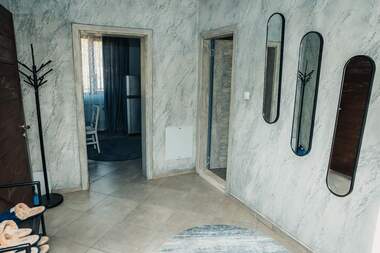
Ground floor from the street: Spacious living room with ceiling height of 3.60, kitchen with dining room + terrace, bathroom with toilet, staircase to the first floor.
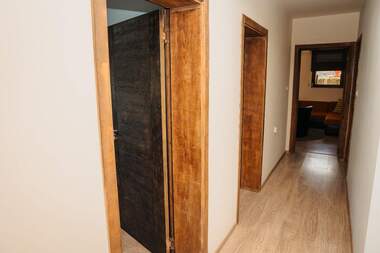
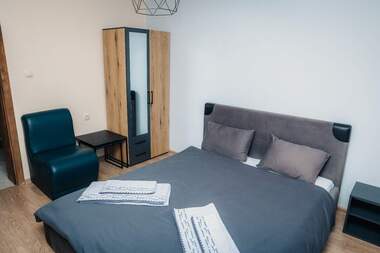
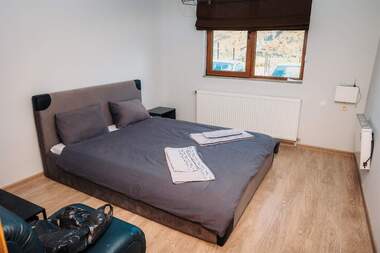
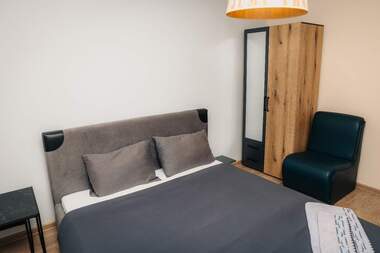
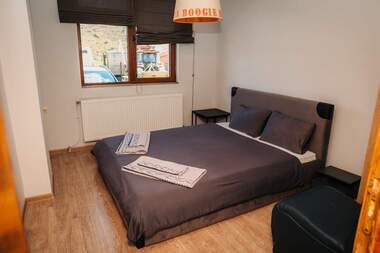
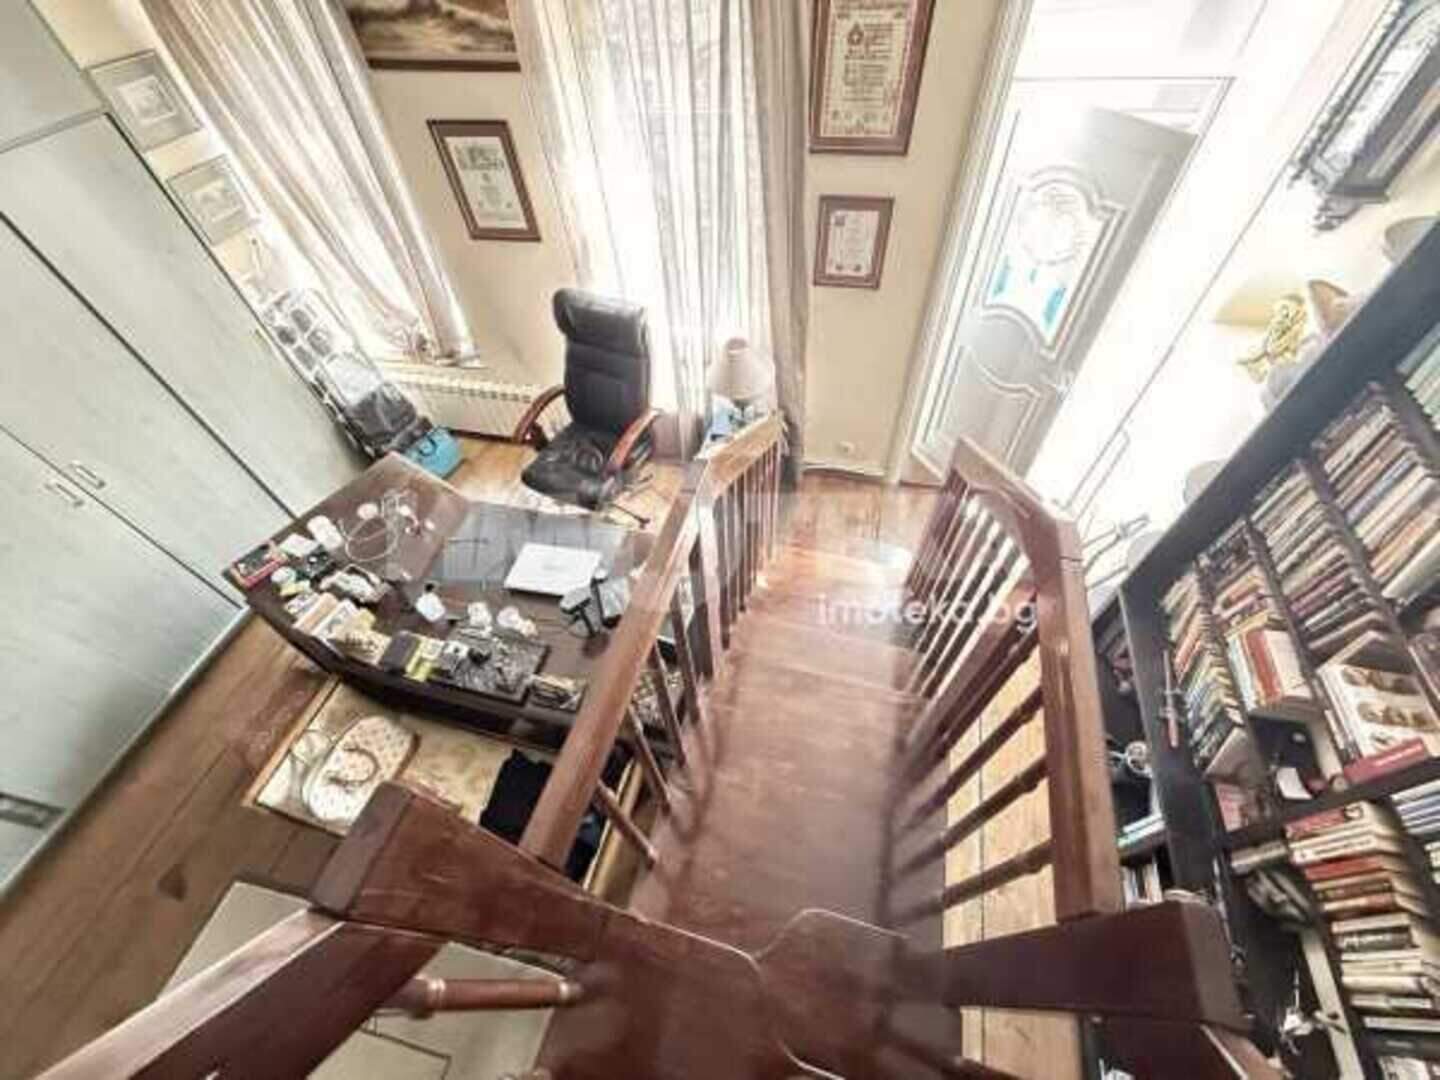
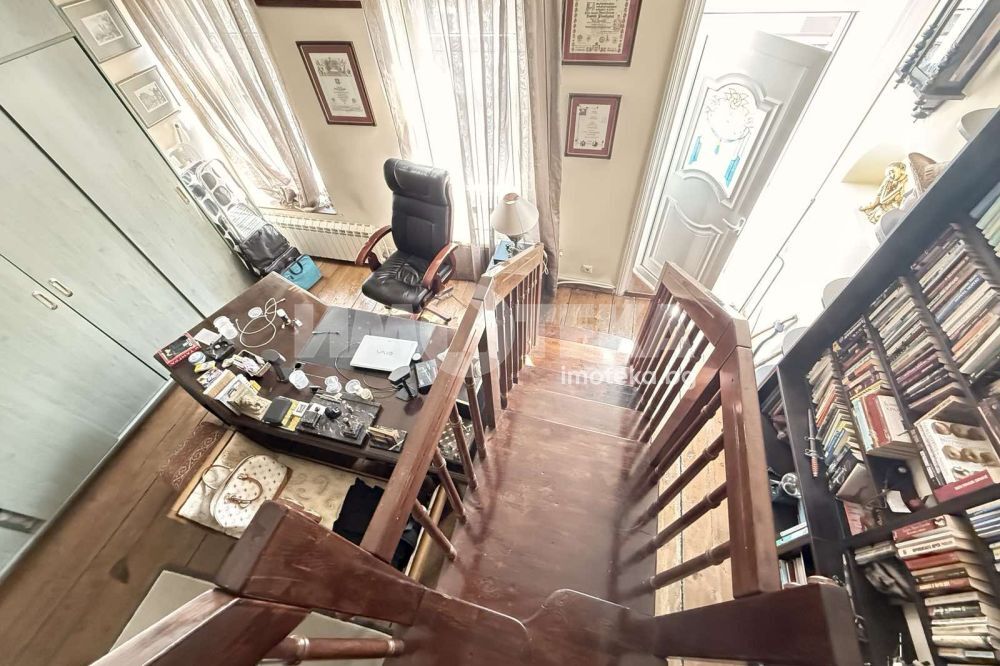
1st floor: three bedrooms, library with reading and relaxation area, bathroom with toilet, staircase to the second floor.
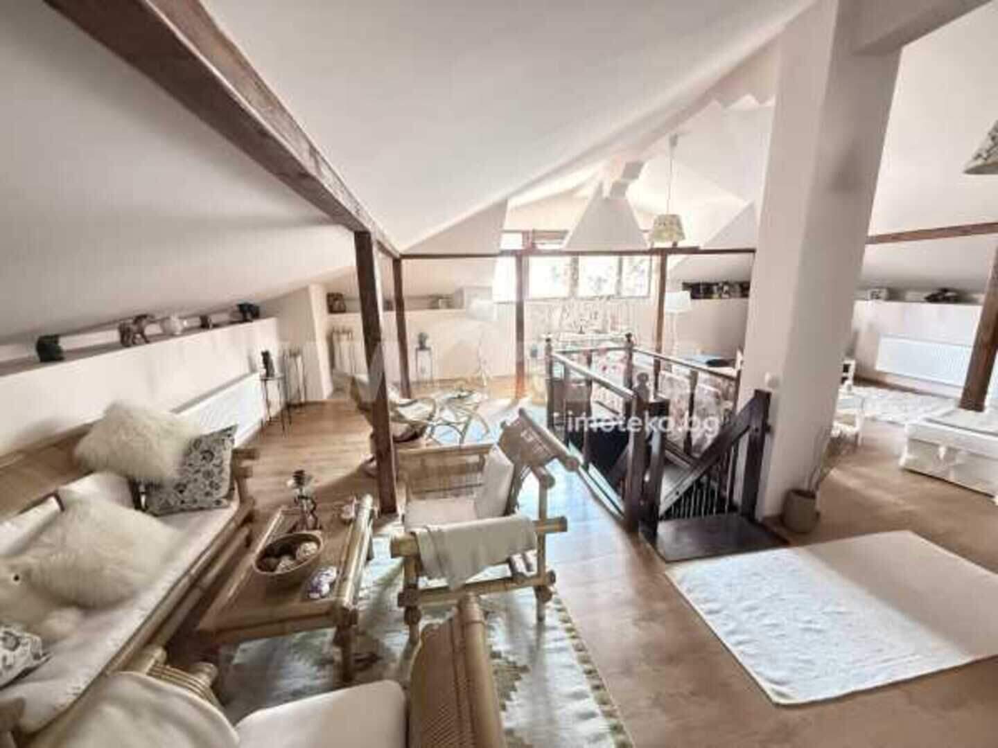
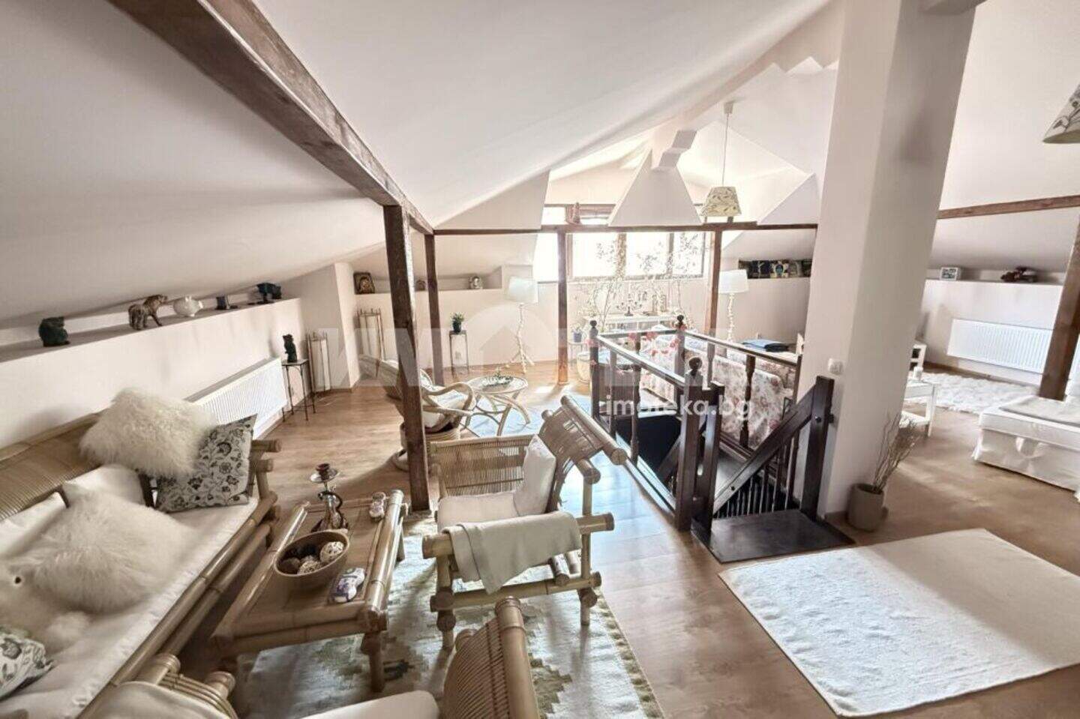
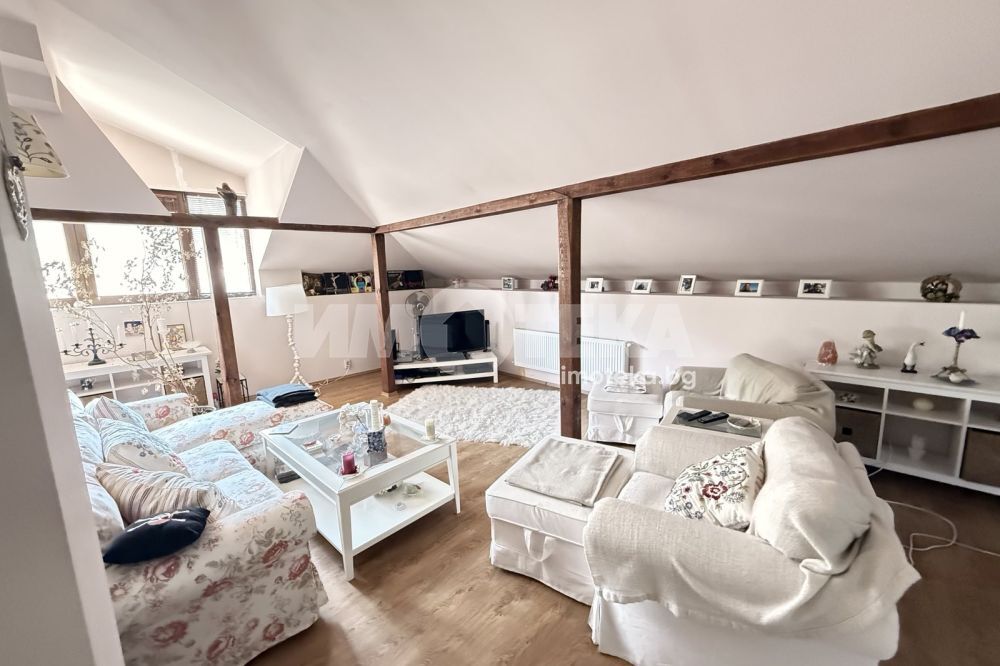
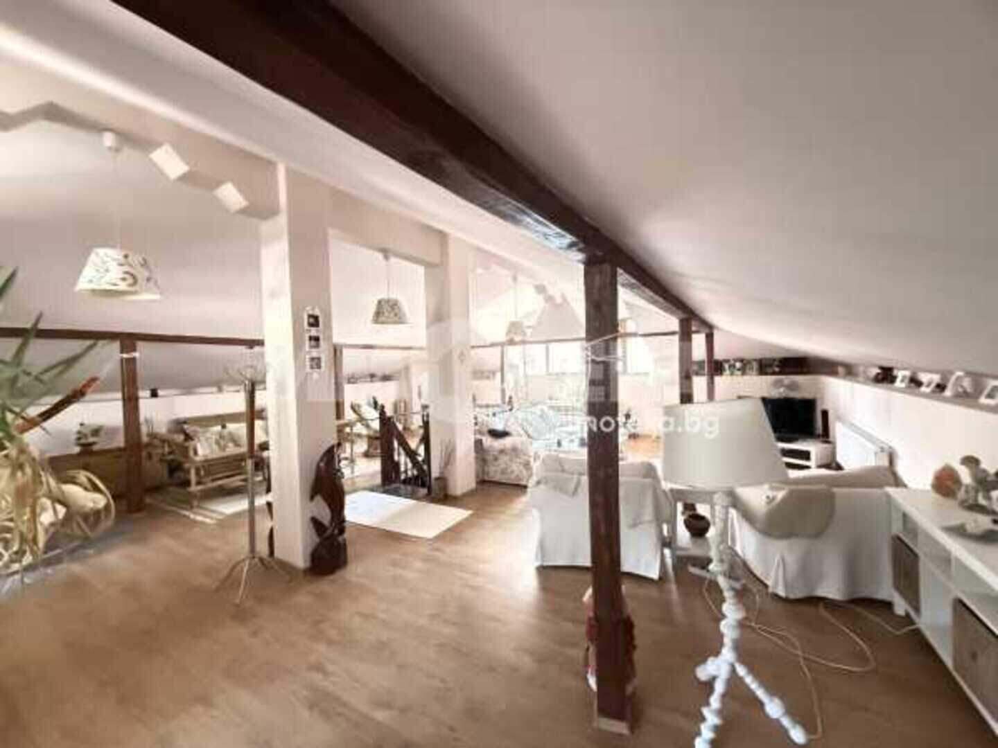
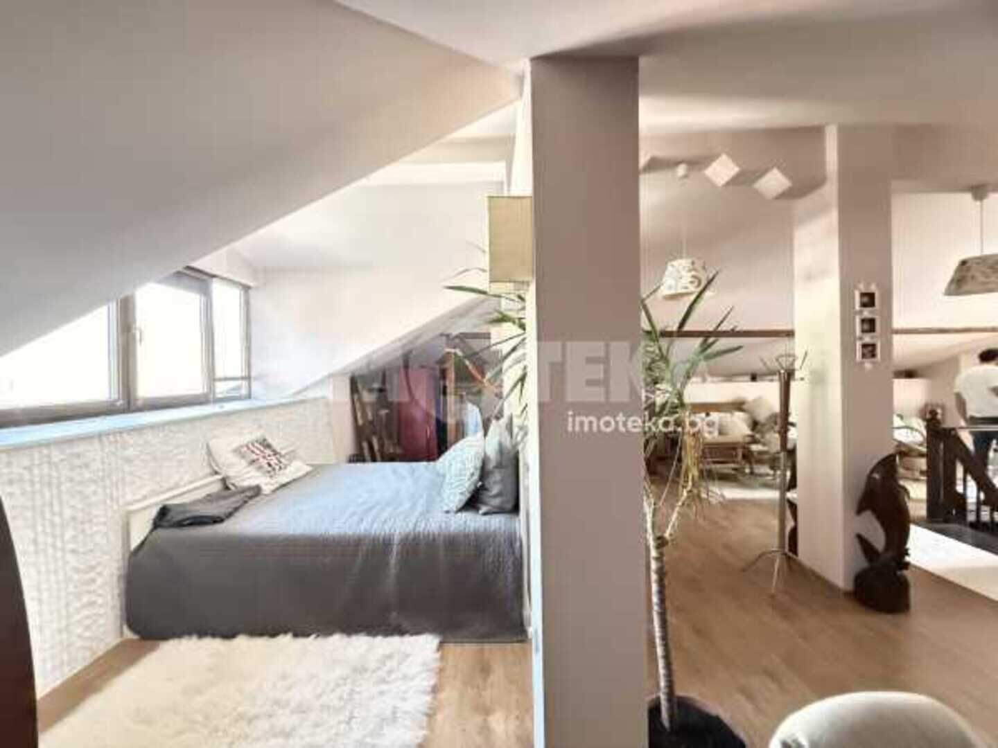
2nd floor: spacious one-room room, zoned as a sleeping area, recreation and relaxation area, play area.
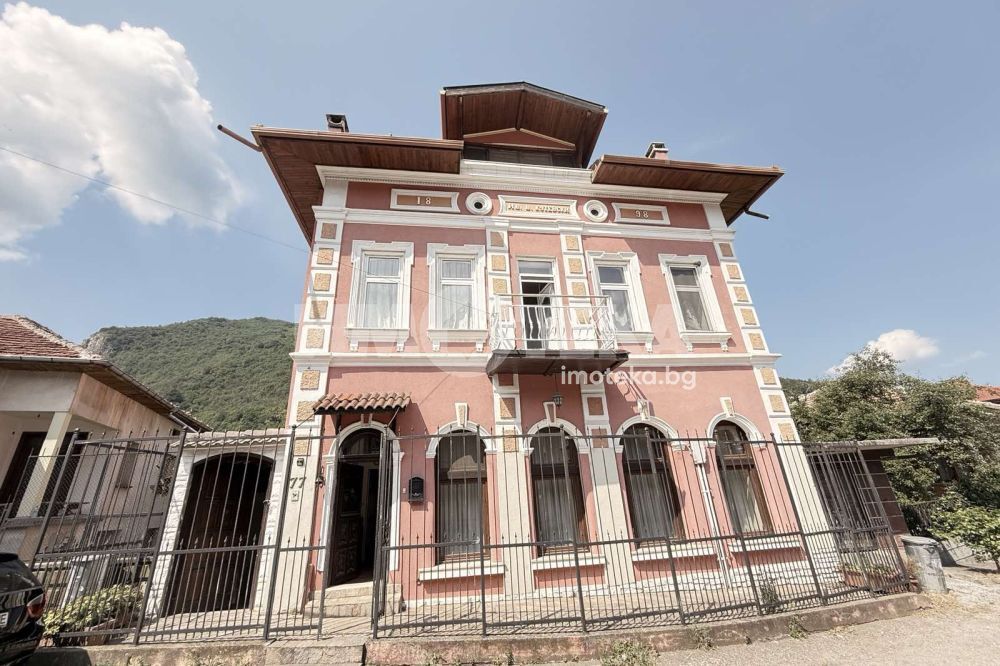
Village of Glozhene, 14 kilometers from the Hemus highway, at the foot of the Glozhene Monastery. Address 77 Yoto Vrachev Street
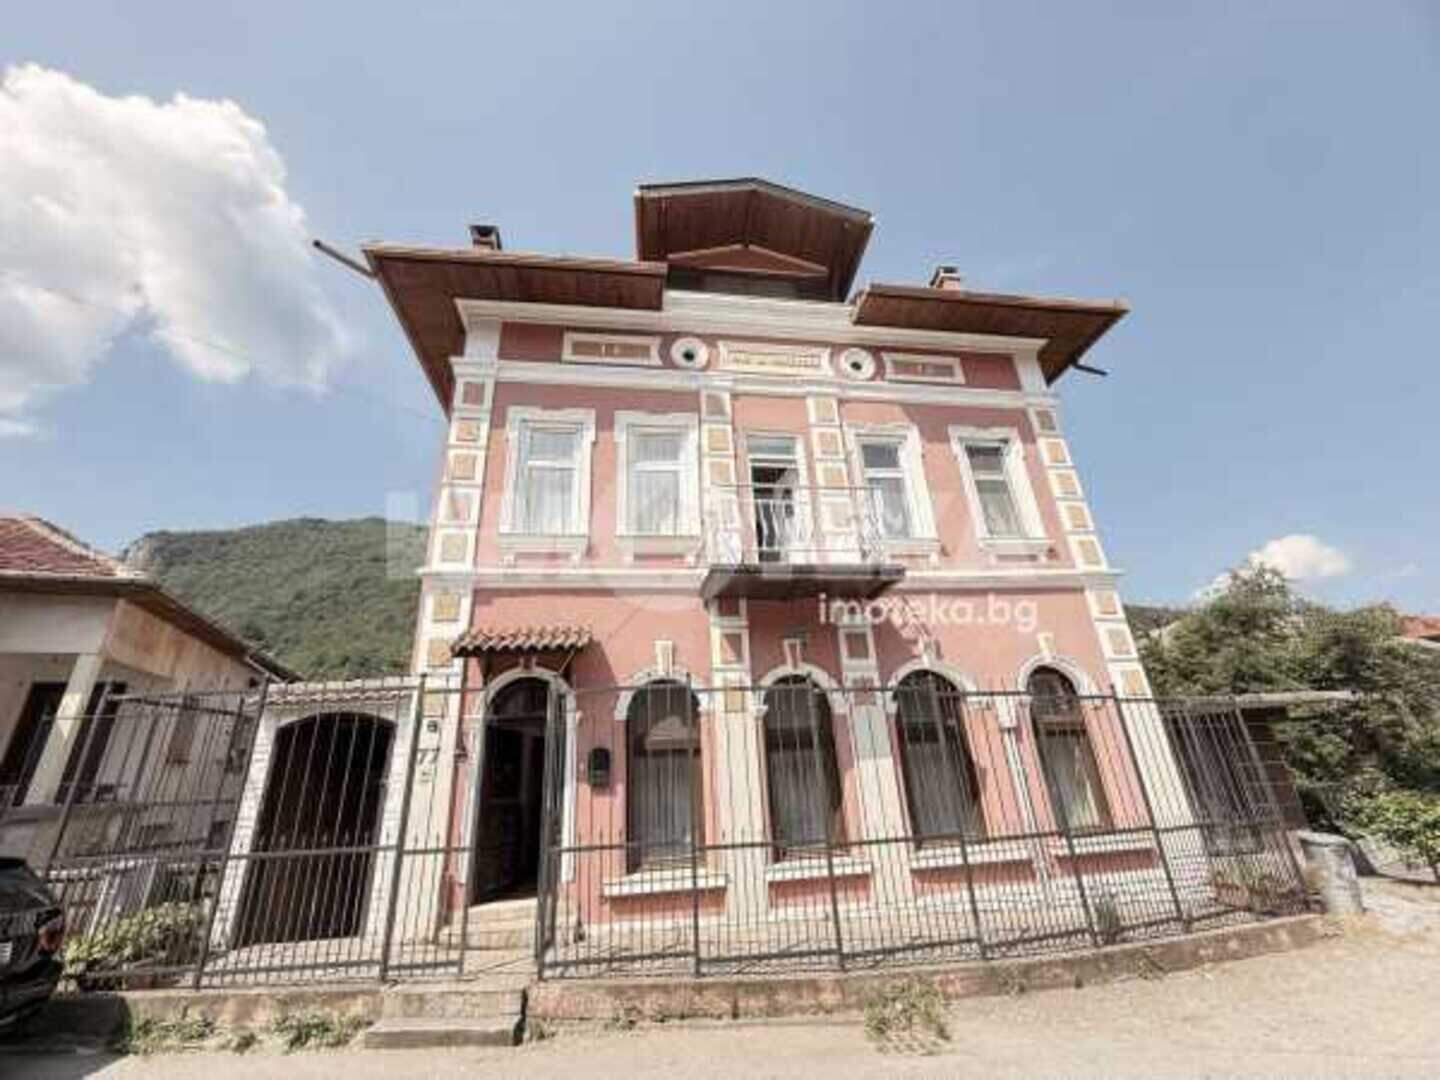
A massive house, built according to a project by a Viennese architect in 1898. Renovated and modernized over time. A house with a total of four floors, about 120 sq m per floor, built on a plot of 300 sq m. Ceiling height on the two main floors 3.60 m. The house was entirely designed by a Viennese architect in the typical style of the era - Secession. The massive stone foundations of the house have a pyramidal structure, which guarantees additional strength. The thickness of the walls is between 75 cm and 150 cm. The windows are arched with friezes, complementing the similar architectural elements on the facade of the house. For the strength of the building, massive iron beams are structurally inserted. In addition to the general architectural style, the ceilings of the first two floors are designed and filled with "Prussian vaults" - brick arches resting on iron beams. There is 10cm of sand for insulation above the bricks, and solid beech flooring is laid on top of it.
Call now and quote this code 660866


Димитър Генов
From: Imoteka Online +359 875 364 180 show / Viber