House for Sale Simeonovo, Yambol
Facts and details
Parking
Heating
Additional extras
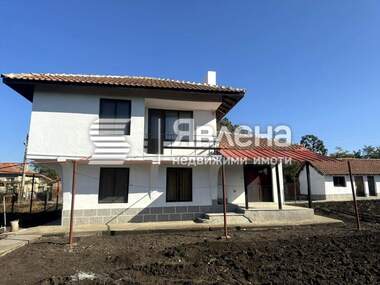
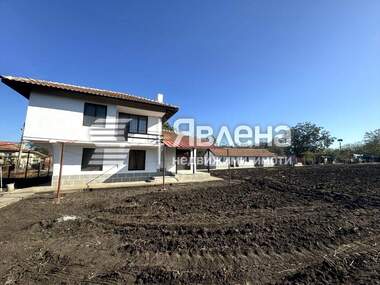
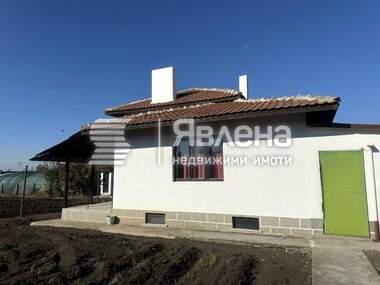
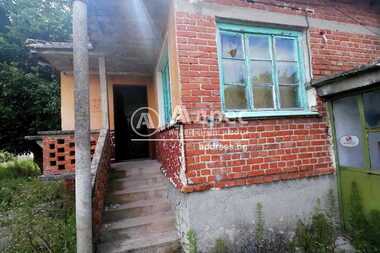
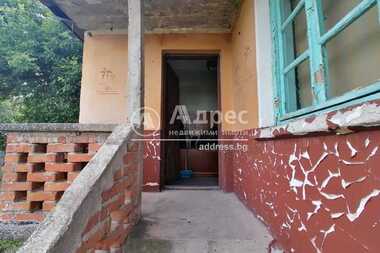
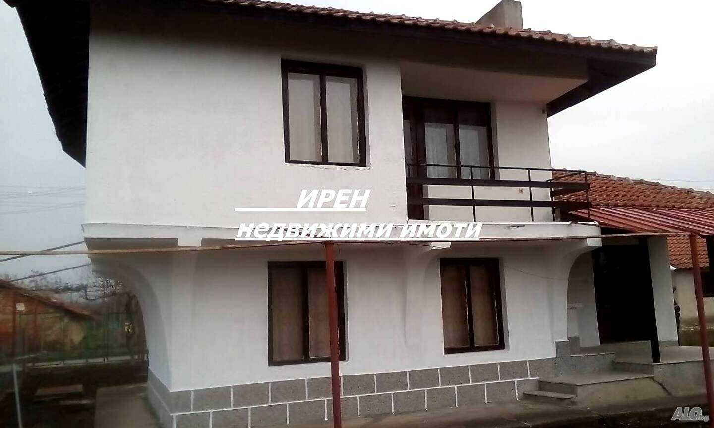
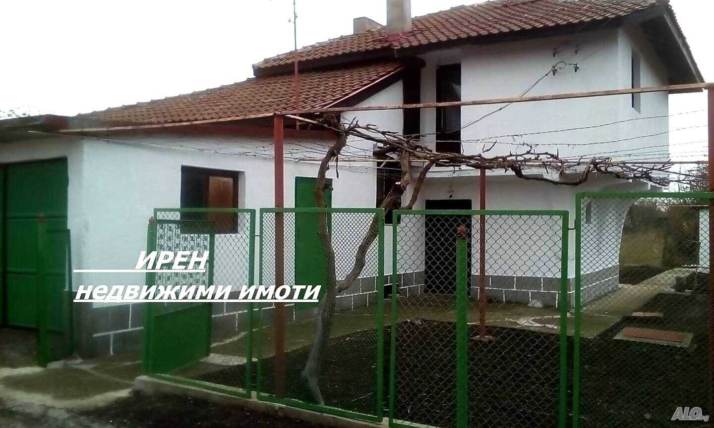
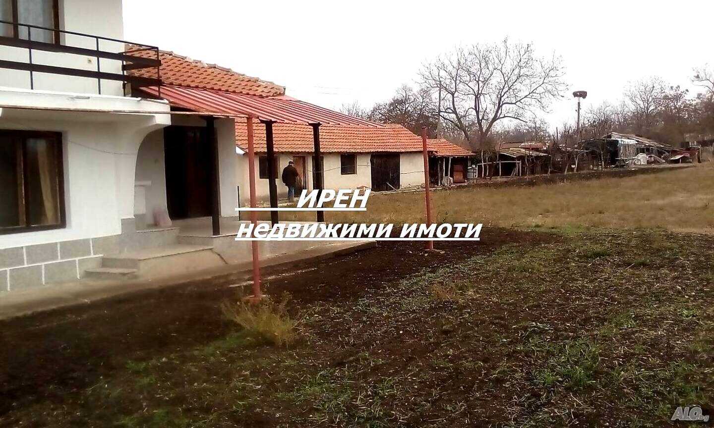
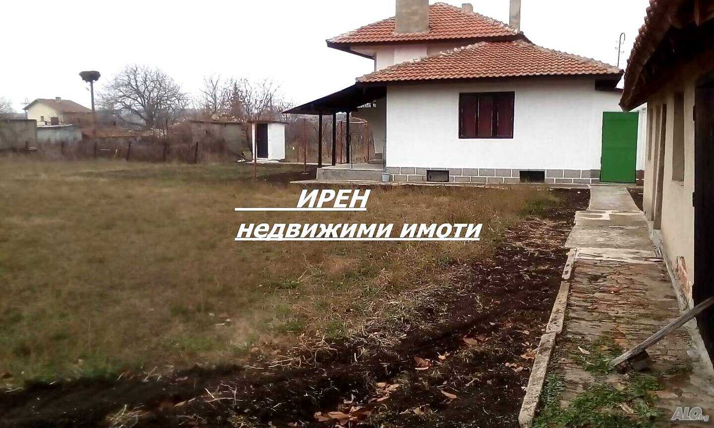
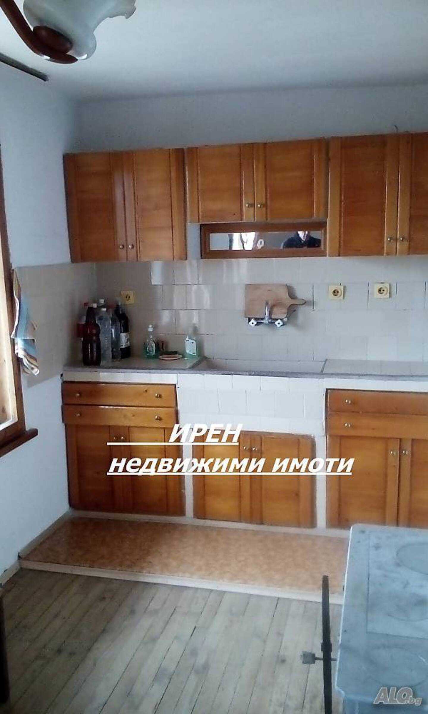
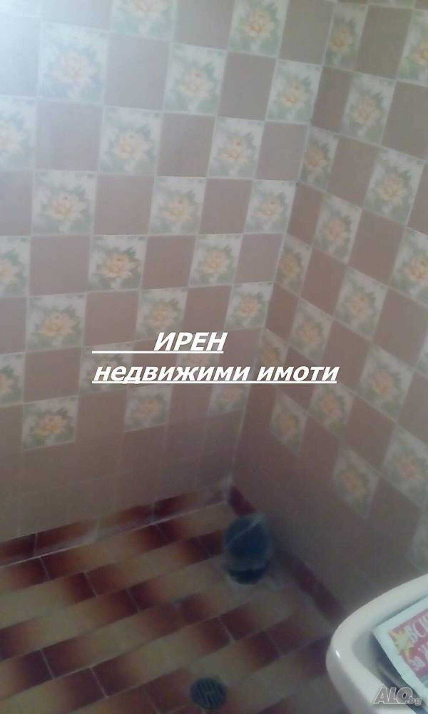
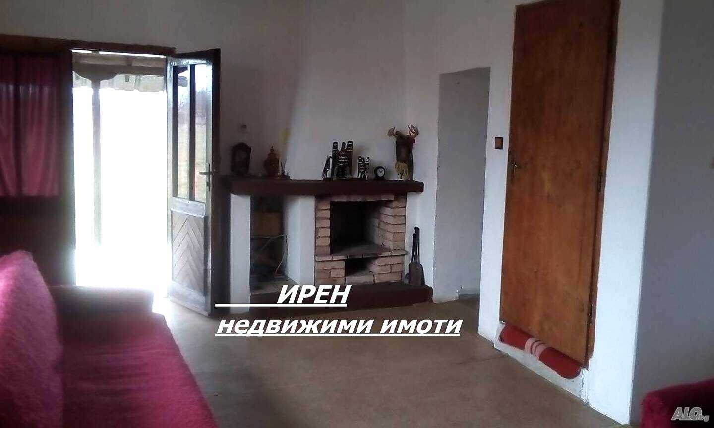
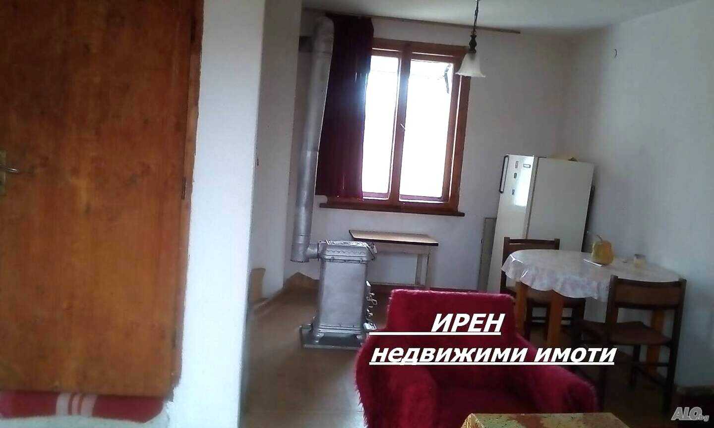
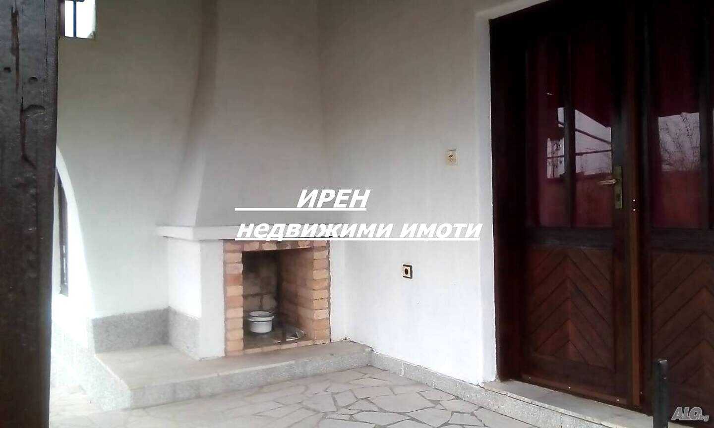
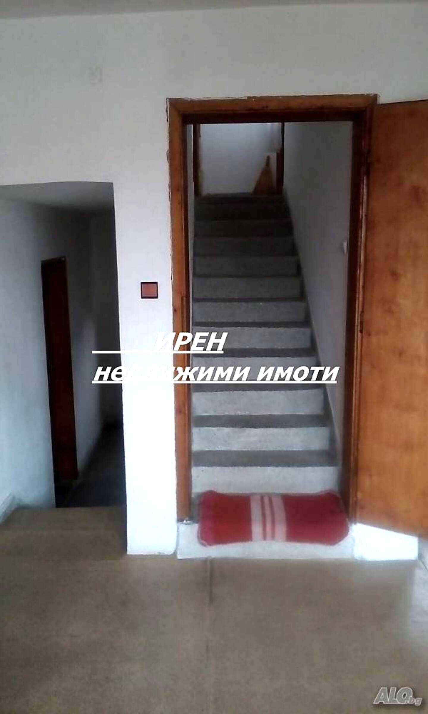
We offer for sale a massive two-story house in the village of Simeonovo, consisting of: First floor with an area of 40 square meters. m. on two levels, first level /ground floor/ entrance hall, kitchen and bathroom, second level - living room with fireplace and exit to a spacious veranda, which also has a built-in fireplace. Internal stairs lead to the second floor, consisting of two large bedrooms with a shared terrace and one smaller bedroom. From the entrance hall, you go down to the basement, which is excavated with an area of 30 square meters. m. consisting of one room. It is on a slab between the floors. Attic. -wooden construction. Next to the main building there are two garages with an area of 40 square meters. m. is a room with an exit to the yard. Near the house there is an additional building / summer kitchen / with an area of 16 square meters. m. Workshop with an area of 32 square meters. m. Shed for animals with exits to the street. Three-phase electricity. Probe, septic tank. The yard has an area of 1600 square meters. Fence mesh and brick wall.


Genka Petrova
From: Nedvizhimi imoti Iren +359 889 441 454 show / Viber
Listing history
Track the price changes of the offer from the moment of its creation.
24% increase
from the initial price