

House for Sale Dragalevtsi, Sofia
Facts and details
Parking
Heating
Additional extras
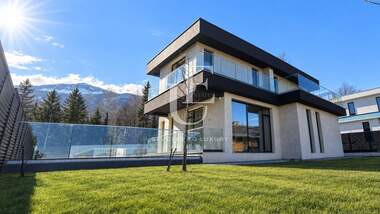
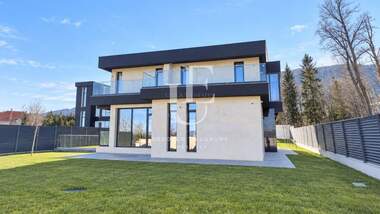
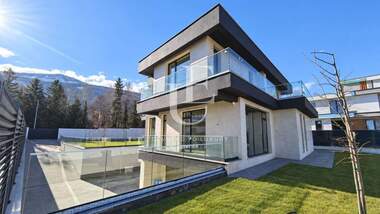
Luxury house for sale, Dragalevtsi, Sofia
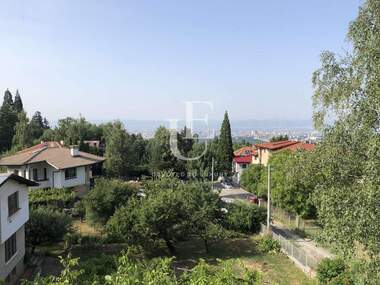
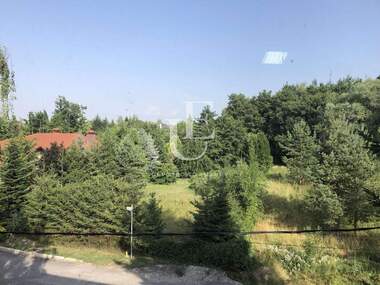
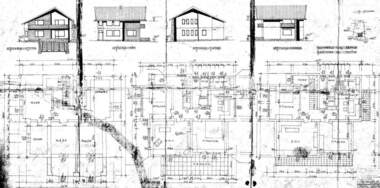
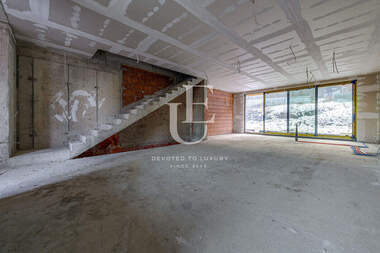
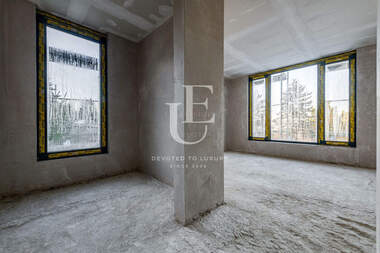
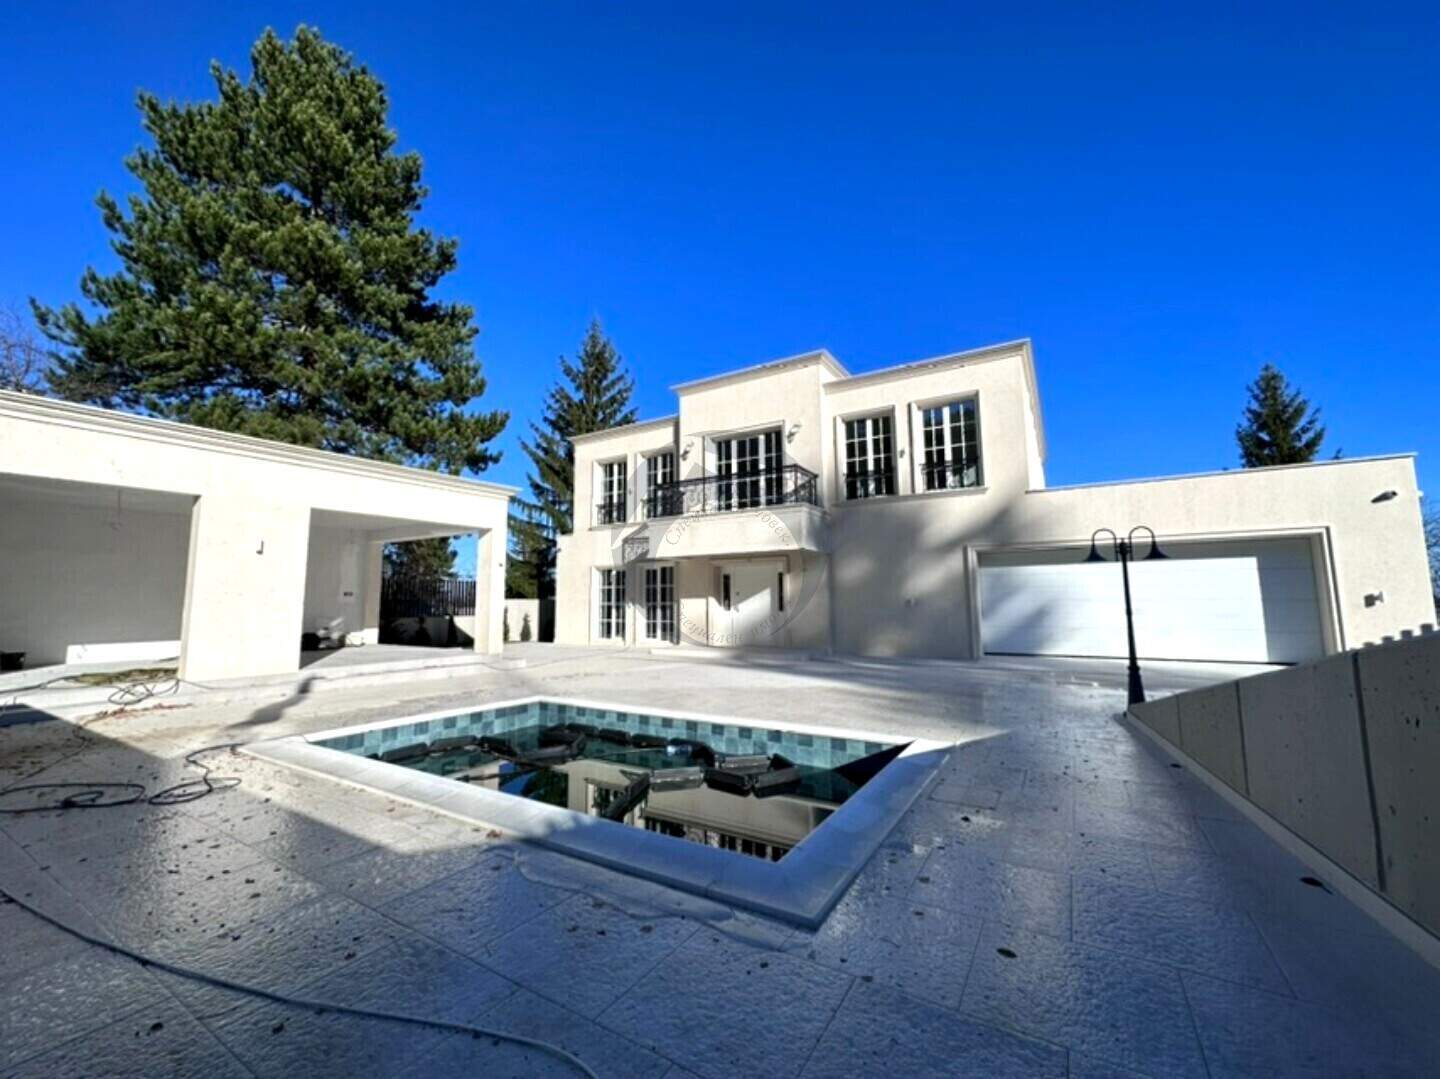
A spacious house in the renowned Dragalevtsi district in Sofia with a built-up area of 584 sq. m. and a yard of 1140 sq. m. The highest quality imported materials were used. Great attention was paid to all details. The property has a garage, summer kitchen, swimming pool, gym. The house offers a magical view of Sofia.
Construction
Bricks:
The house is built with Wienerberger Porotherm 25 N+F 375 x 250 x 238 Heavy ceramic blocks (dense and heavier than ordinary ones, allowing for longer heat release in winter)
-Waterproofing:
The house is built with a waterproofing bath, representing 2 layers of waterproofing under and around the foundations up to elevation 0. Guaranteed non-penetration of groundwater into the basement. 2 layers of waterproofing are also offered on:
– Roof of the house
– Roof for summer kitchen
-Walls of summer kitchen
- All terraces
Drainages:
In the foundations of the house, on the street, all retaining walls, in front of the garage and the house, drainage systems of the German manufacturer ASO have been built.
Roofs:
-House:
An anti-freeze system has been built in the gutters (hidden behind the facade board), in the gutters (hidden in the facade), as well as 8 heated funnels of the HL company, with a leaf catcher. Ceramic tiles flat, black matte, of the Spanish manufacturer Tejas Borja.
-Garage:
2 HL heated sinks, hidden siphons and a decorative seating floor made of Italian granite for outdoor conditions.
- Summer kitchen:
2 HL heated sinks, hidden siphons and a decorative seating floor made of Italian granite for outdoor conditions.
El. Systems:
-All sockets and switches are from the Italian manufacturer Bticino, with the possibility of remote smart control.
-Outlets for el. strips on each window with smart and button control incl. and summer kitchen.
– Sensor night lighting in corridors, bedrooms, bathrooms and garage.
– Intelligent locking of the front door, plus access with fingerprints.
- El. Garage (Hörmann) + yard (hidden underground automation of the Italian brand FAAC) door with remote and smart control.
– Facade and garden lighting with a button or timer, divided into zones: facade of the house, facade of summer kitchen, front yard + sidewalk, backyard, pool.
-Video intercom with automatic opening of the front door.
HVAC installations:
-The house is equipped with underfloor heating + cooling (gas, electricity), the highest class, from the German manufacturer UPONOR. The control is carried out by telephone or remotely, separately for each room, corridor and bathroom.
-German gas boiler Weismann
-300 liter Wiesmann boiler, with a system for constant circulation of hot water on all floors.
- Copper risers from a utility room to each floor.
-Gas fireplace with remote control.
Joinery:
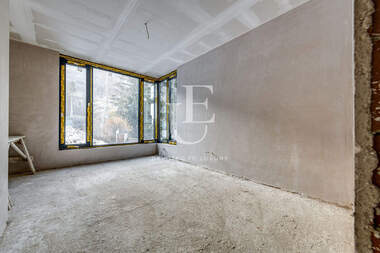
The house is equipped with 5-chamber aluminum joinery of the highest class of the German company Schüco + additional aluminum grilles.
Facade:
Thermal insulation with 10 cm of stone wool 140 kg per m2, doweled with German aluminum dowels + galvanized mesh and cladding of natural stone (limestone) with a thickness of 2 cm. Natural stone caps with a thickness of 3 cm + moldings and window sills of natural stone (limestone) with a thickness of 10 cm-23 cm.
-Galvanized wrought iron railings.
Security
The house is equipped with the highest class smart cameras with night vision and motion sensor, internal security system of zones + security system in the yard with motion sensors.
Garage:
Double with pre-installed electric station. Warm connection to the house. The floor is polished concrete.
Ceilings:
The clear height of the rooms is 3m.
Plumbing:
Dampened sewer pipes of the Italian brand Valsir.
German treatment plant for 8+ people + 10 cubic m. m. catchment in the back of the yard, which leads to a sewage system built on a neighboring street for clean water.
Pool:
A pool measuring 5m x 3m and a seat on one long side with 4 hydromassage jets, equipped with pumps for cleaning, filling and draining + possibility of installing a heat pump or gas boiler for heating. Italian tiles series Bali.
Summer kitchen:
The summer kitchen measures 8m x 5m and is lined with natural stone (limestone) + natural stone cornice. A conclusion for a tabletop gas fireplace is pending. Canal + water for the kitchen area.
Yard:
A smart irrigation system has been built in the landscaped part of the yard, which draws water from the property's own catchment.
All platforms are reinforced concrete, lined with 2 cm thick Italian granite, manufactured for outdoor conditions with an anti-slip coating. An anti-freeze system with sensors and automation + spot lighting on the floor has been built in the part of the approach to the garage.
The fence is made of solid visible concrete with an average height of 1.80m, + fence panels in the front part of the yard made of galvanized wrought iron and a reinforced concrete base with an average size of 0.8m x 0.8m.

Mick Dimitrov
From: Bestay Property Ltd. +359 878 297 300 show