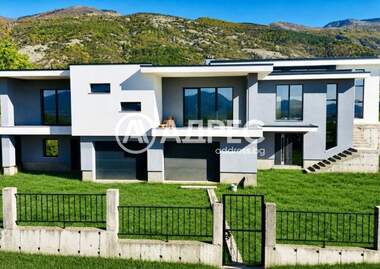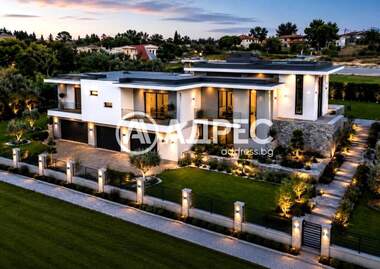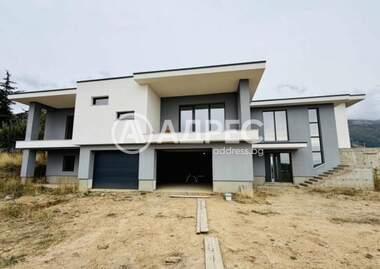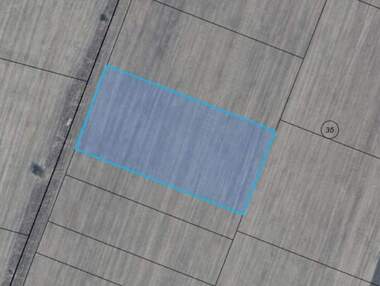
House for Sale Karlovo, Plovdiv
Facts and details
Parking
Heating
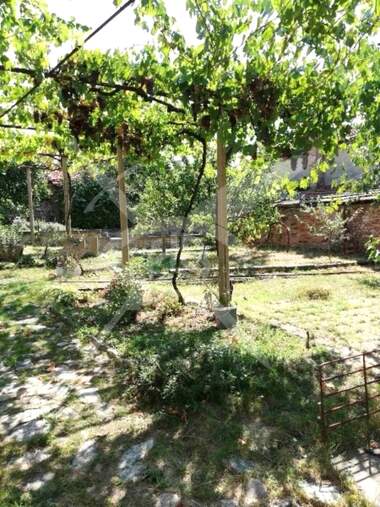
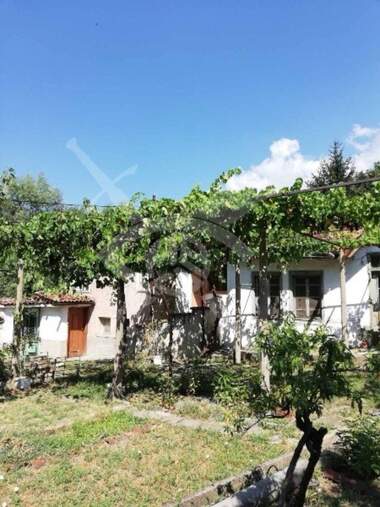
In the center of the town of Karlovo, in a quiet area, is this old house, which has preserved the style and secrets of the past.
It consists of two floors, each with its own entrance and free ceiling.
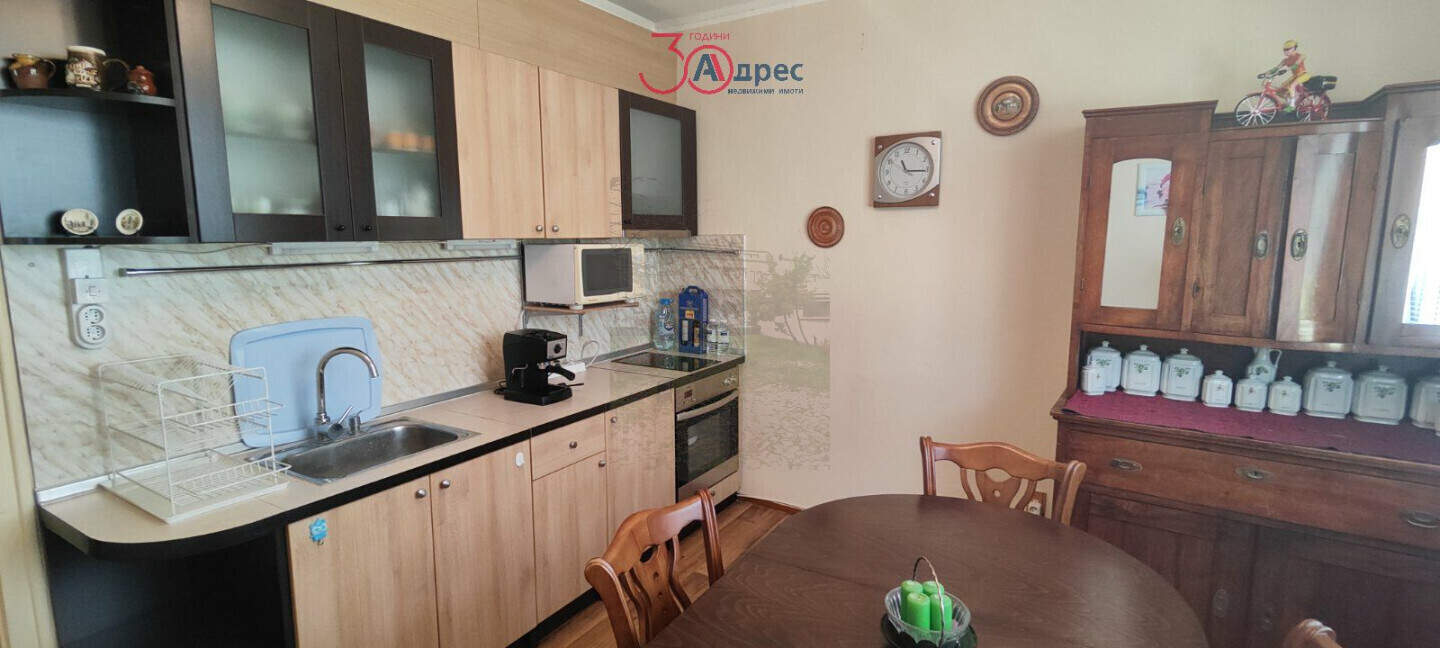
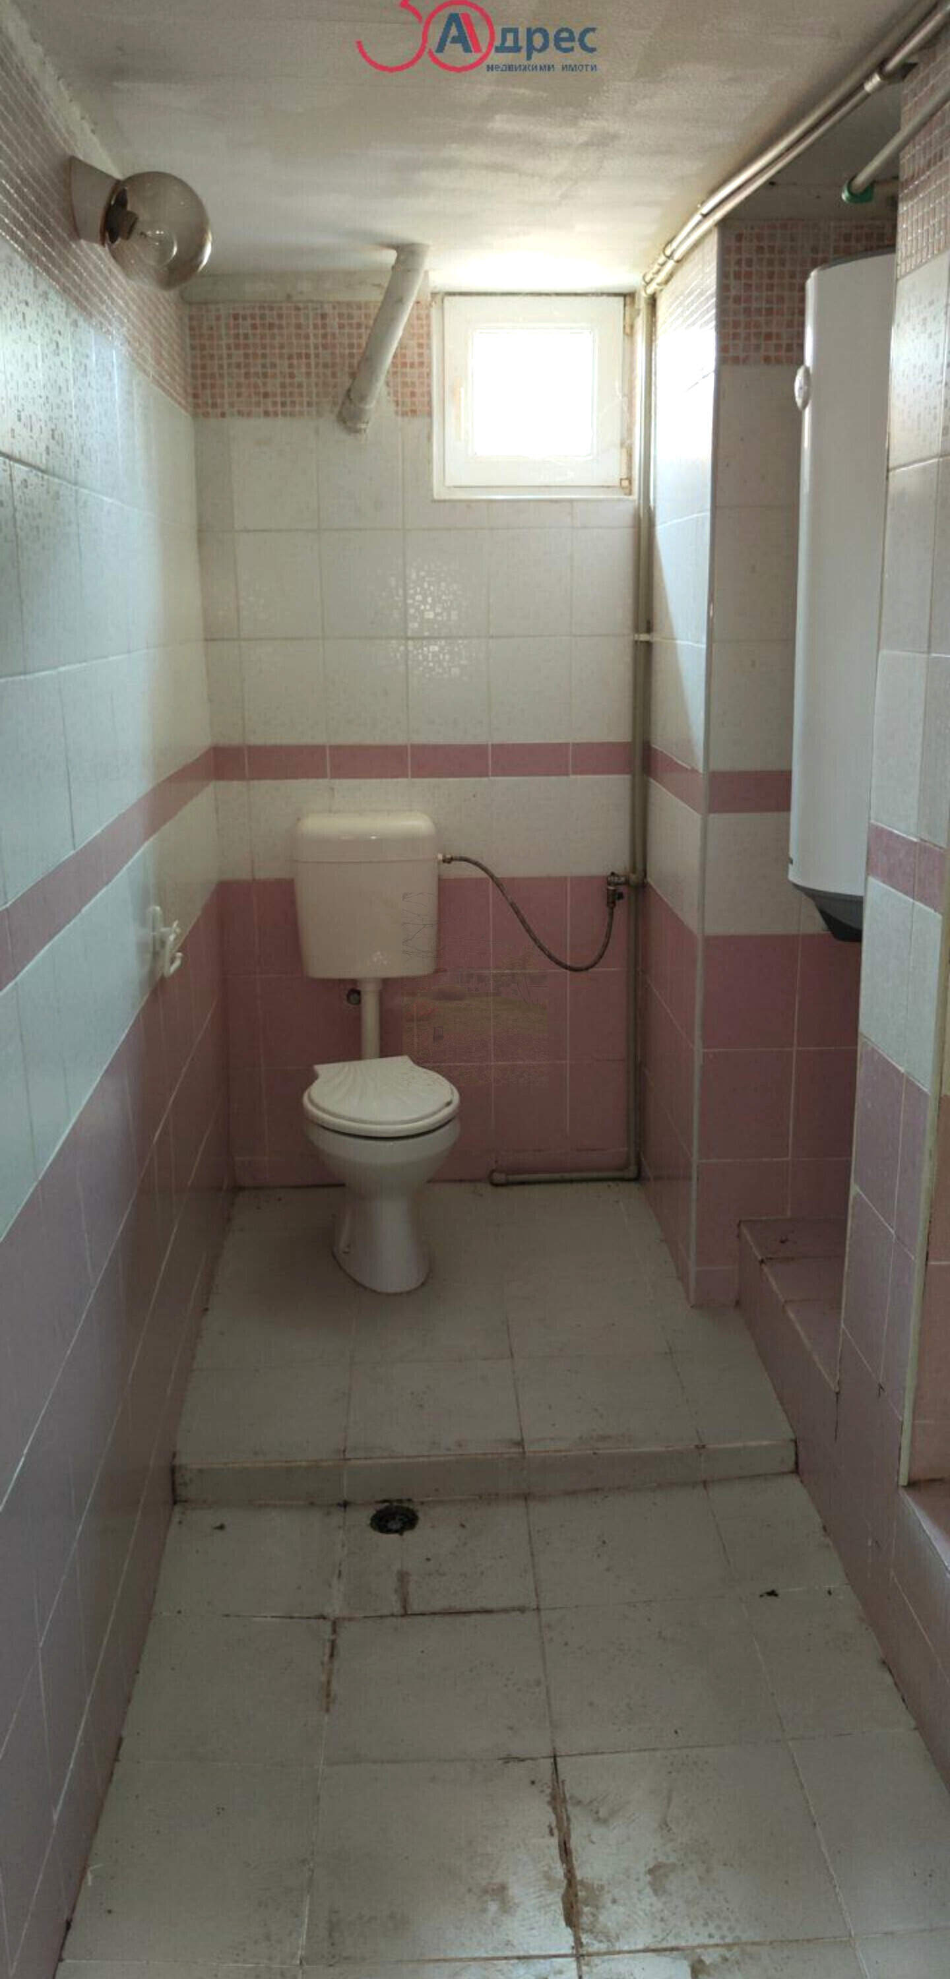
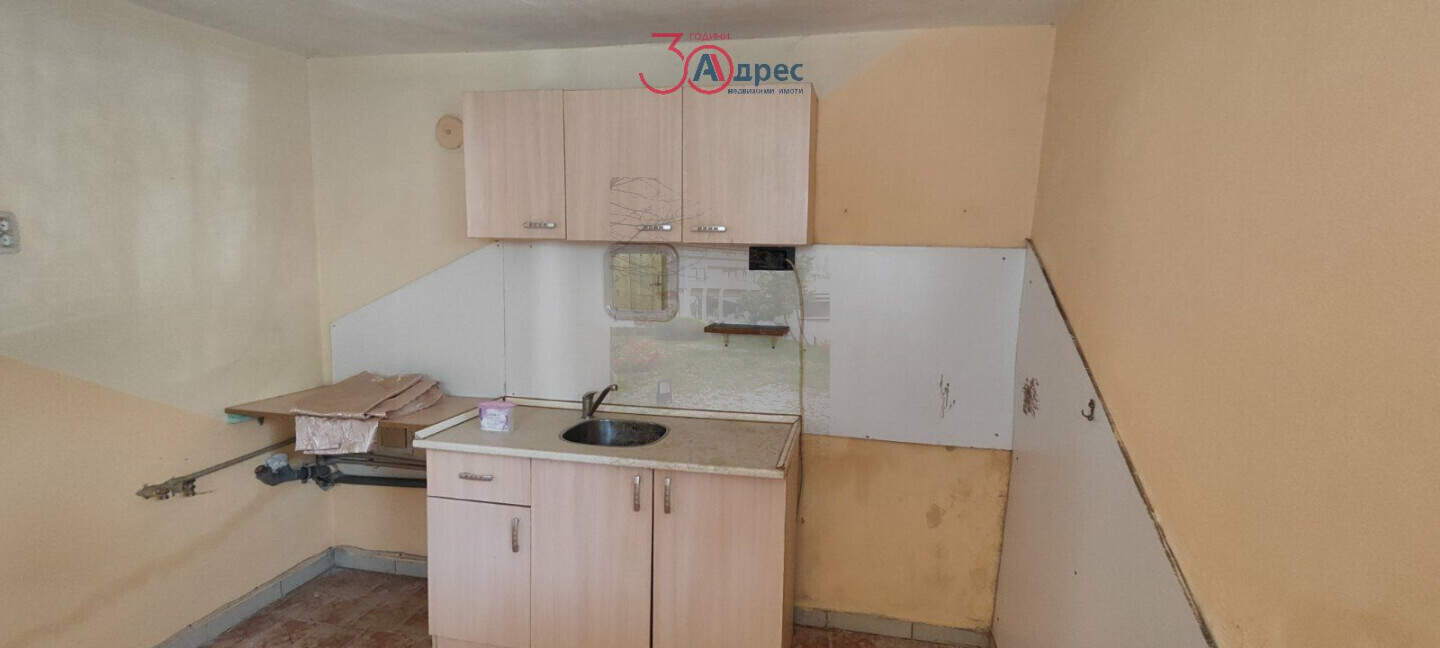
The basement consists of a wide corridor, bathroom, kitchen, workshop and two rooms.
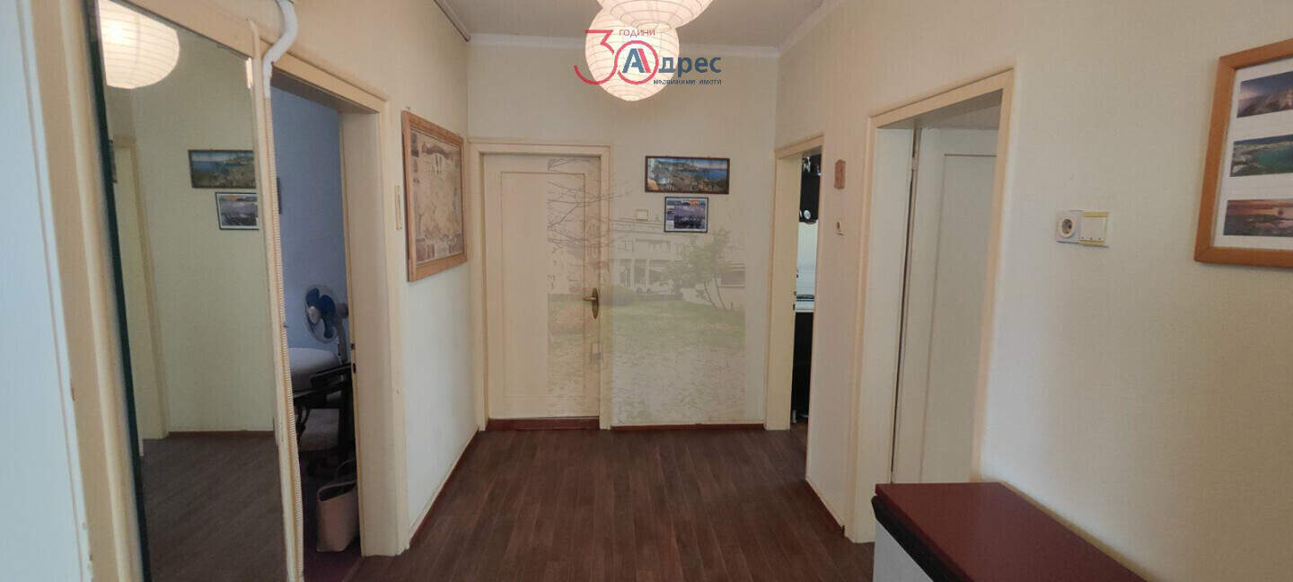
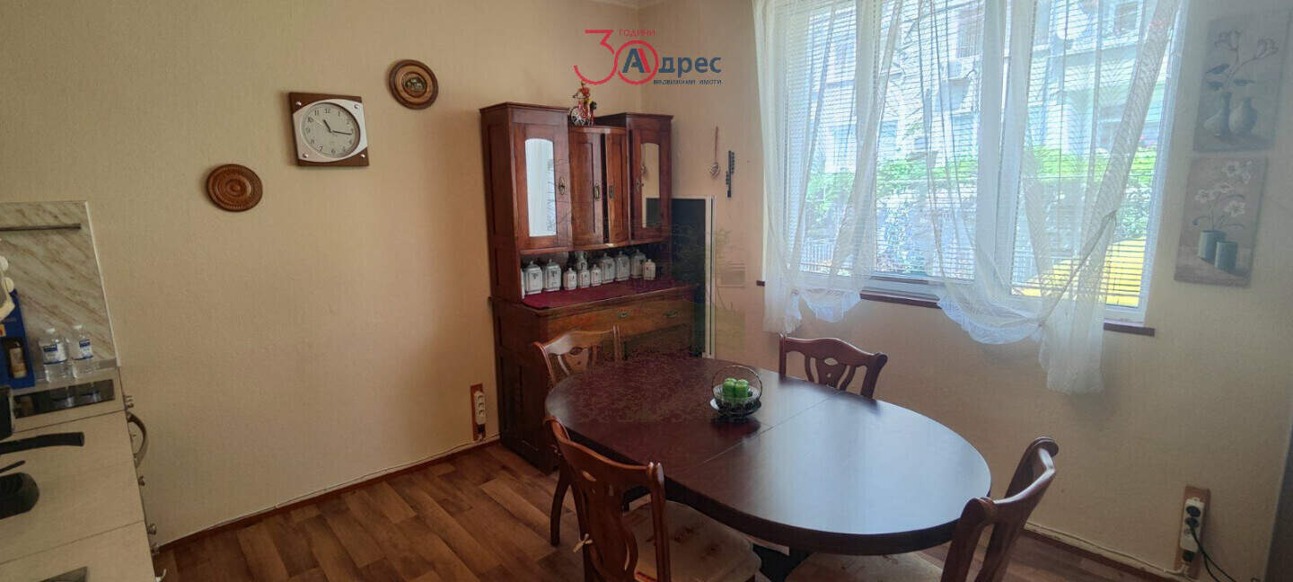
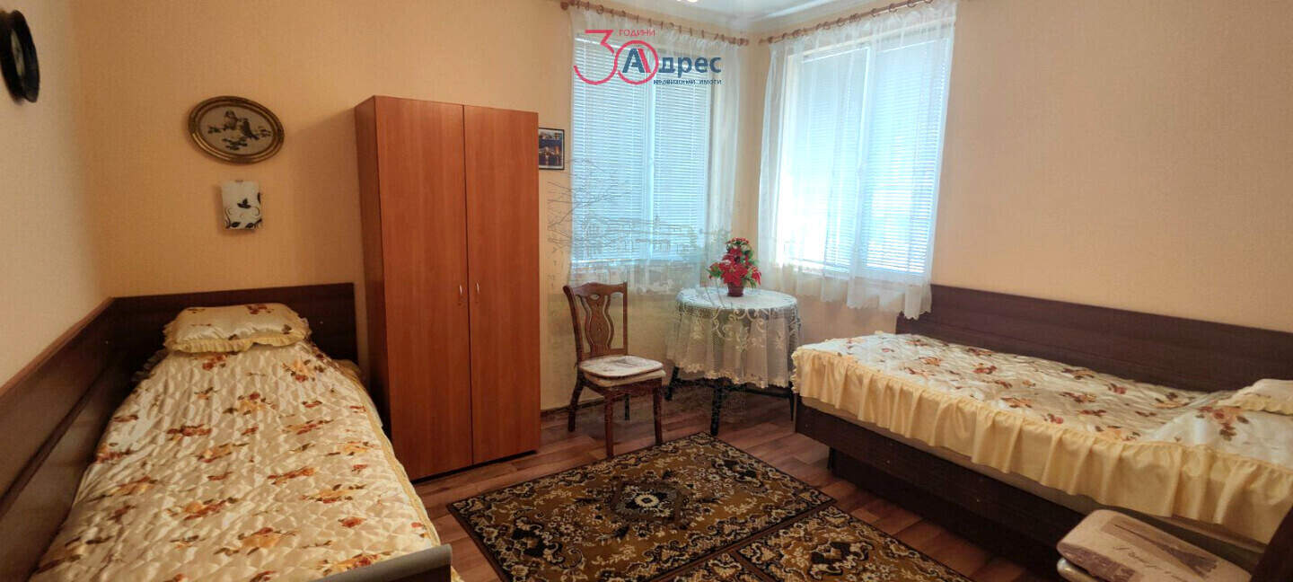
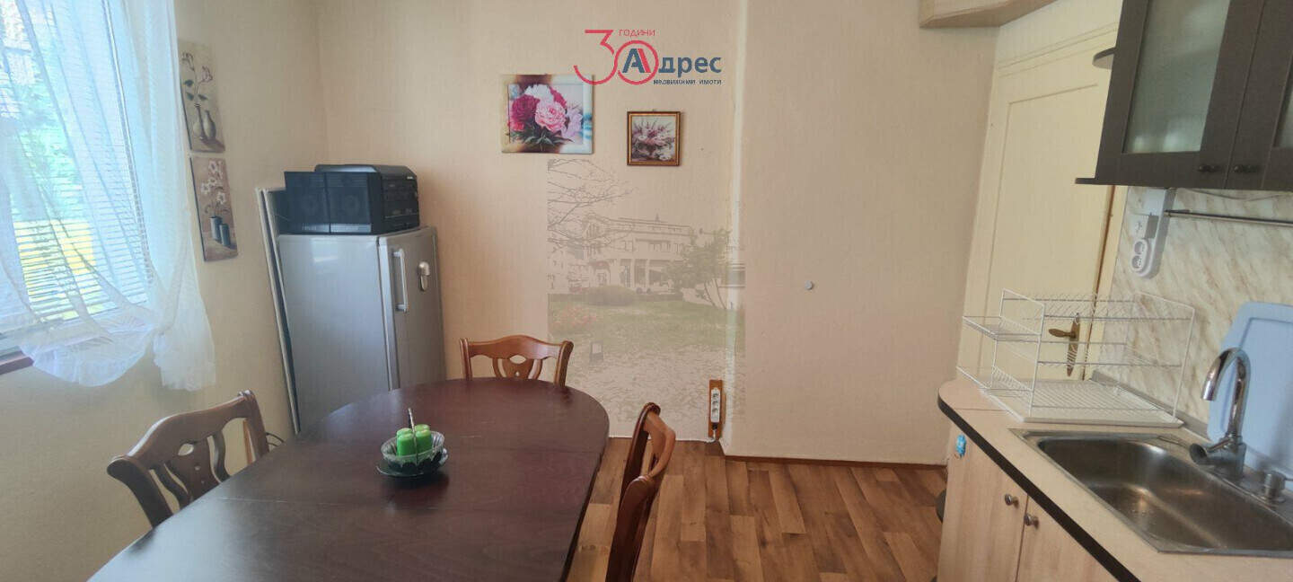
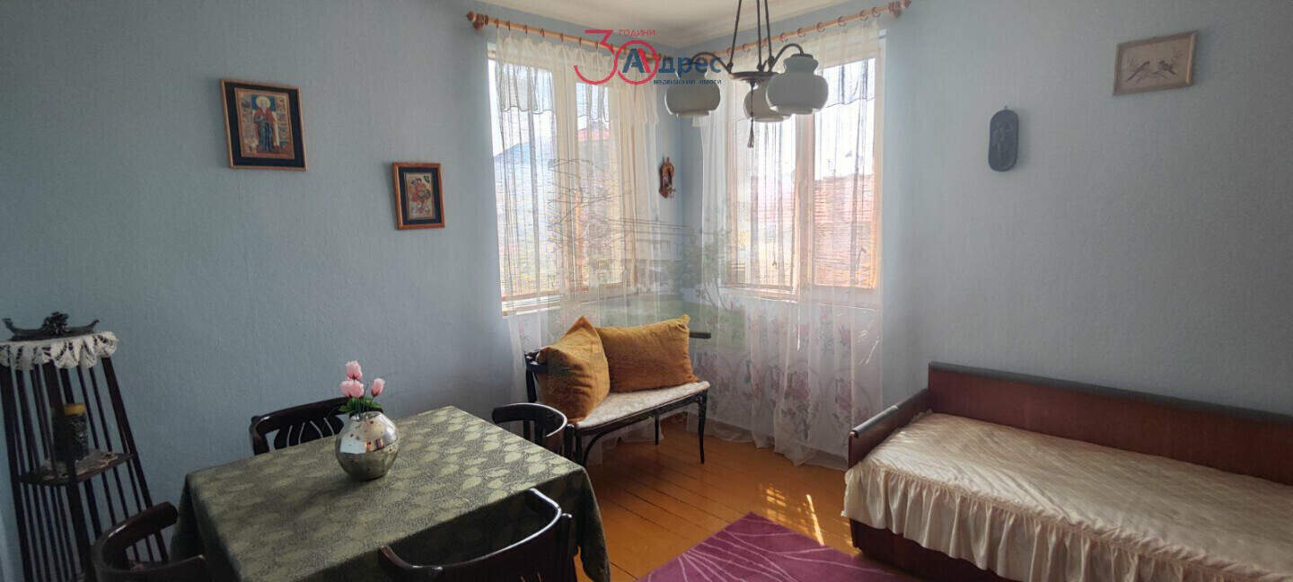
The first floor consists of a wide corridor, a kitchen and three rooms, a bathroom with a toilet. An internal staircase leads to the free attic, where there is a separate bedroom with a terrace and two attic rooms.
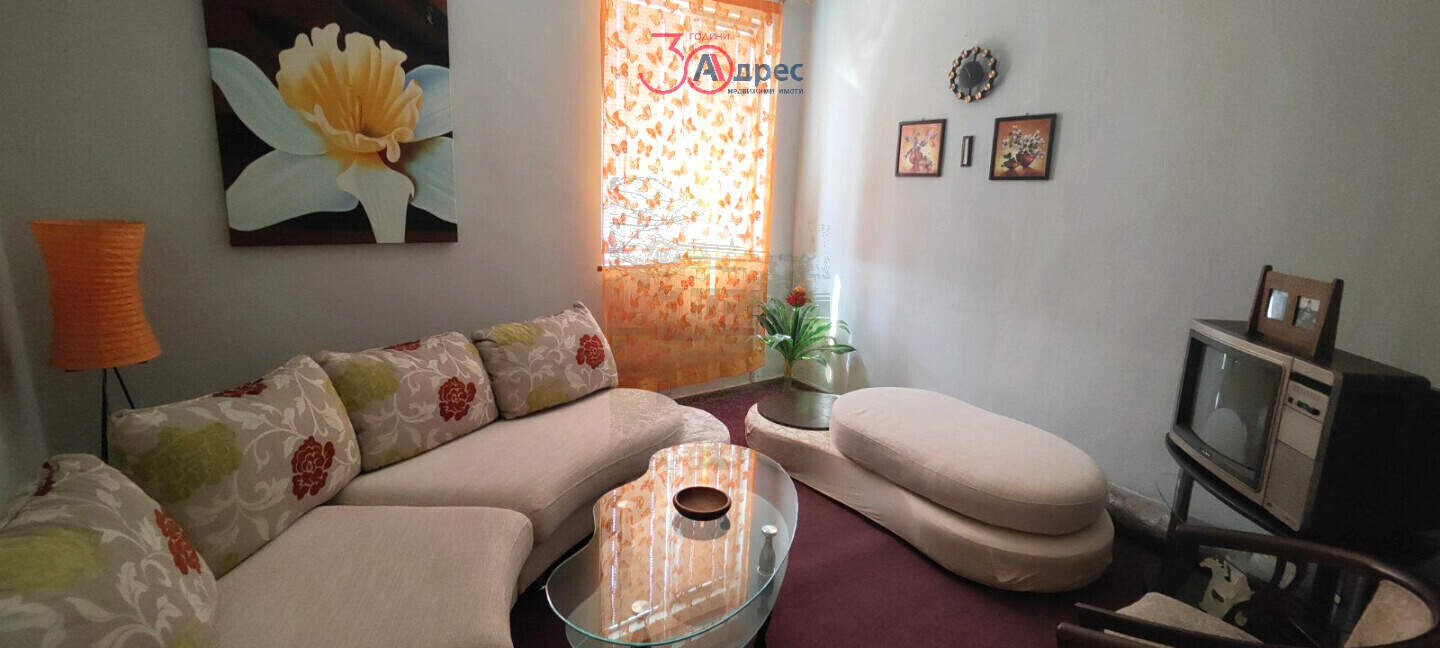
The windows have been replaced throughout the house. A renovation has been carried out, with which the heritage of old urban chic and the convenience of modern furniture are skillfully combined.
A mix of colors and furniture, paintings and frames, various lighting fixtures give coziness and authenticity to this home.
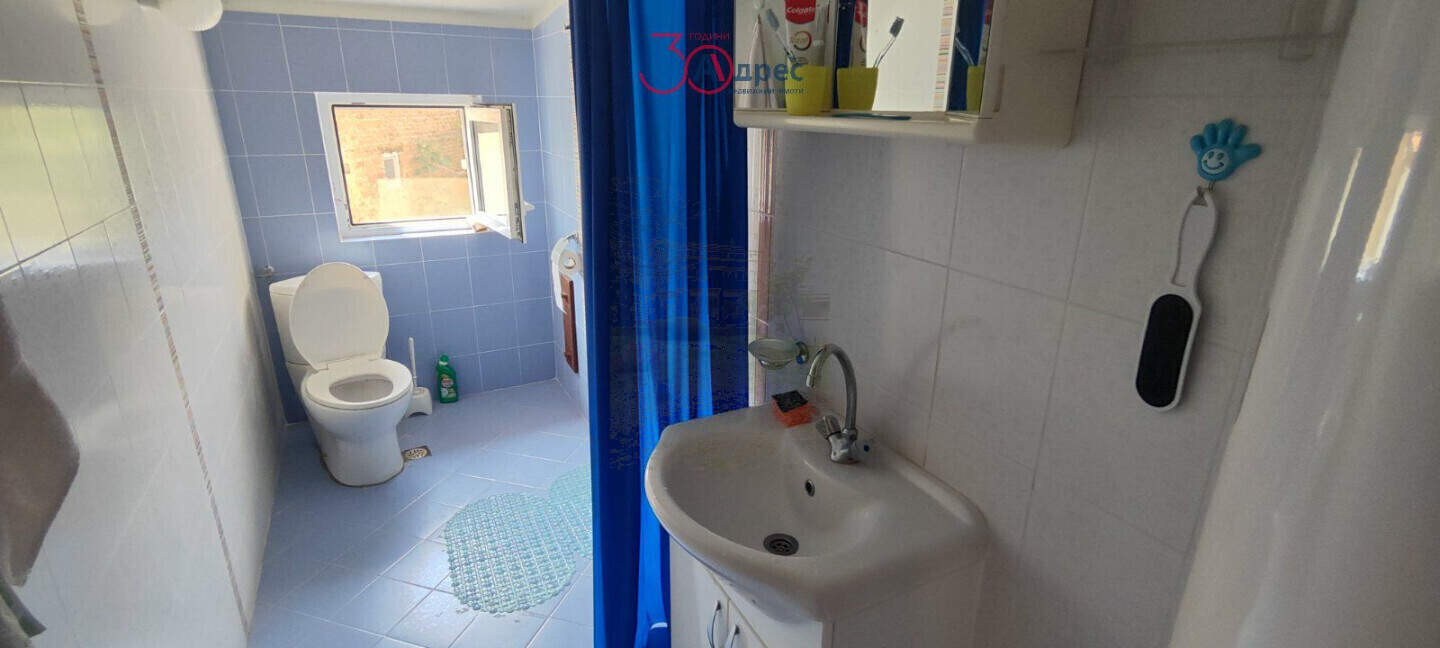
The built-up area of the house is 100 square meters, and the built-up area is 250 square meters. The house is plastered on the outside. All the window frames in the house have been replaced. The two bathrooms on both floors have been renovated. Two air conditioners are installed for heating and cooling.

Daniela Milanova
From: Adres Karlovo +359 882 368 969 show / ViberListing history
Track the price changes of the offer from the moment of its creation.
79% increase
from the initial price