House for Sale Oreshak, Lovech
Facts and details
Heating
Additional extras
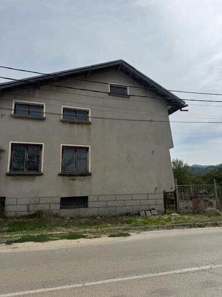
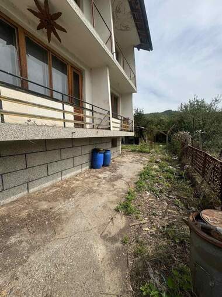
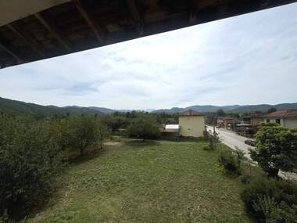
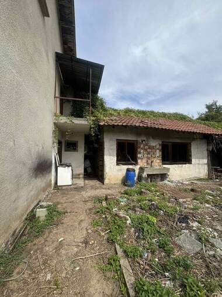
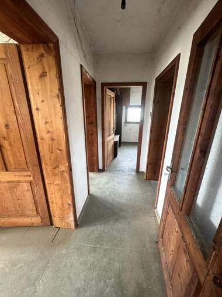
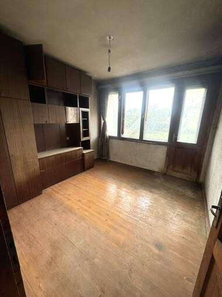
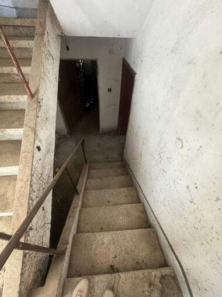
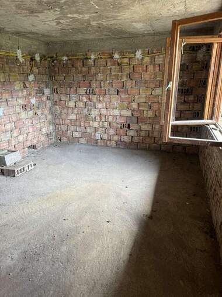
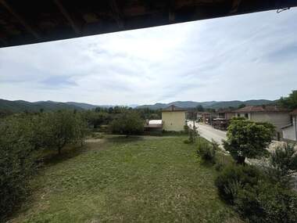
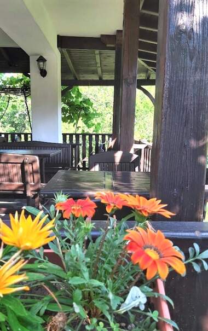
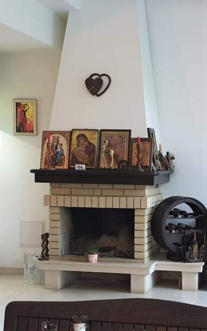
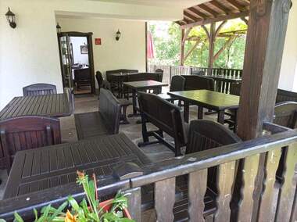
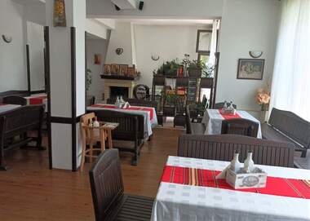
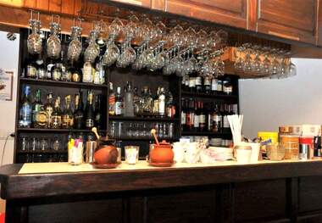
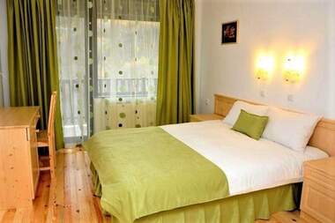
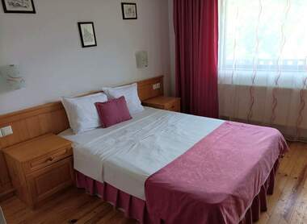
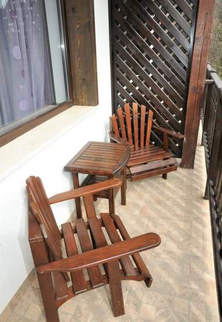
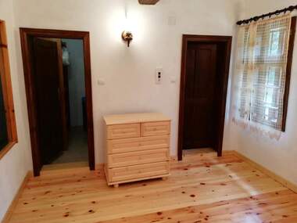
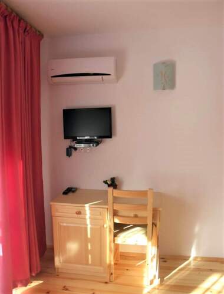
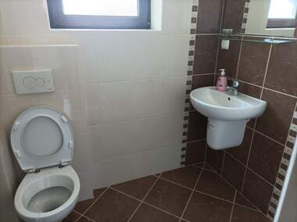
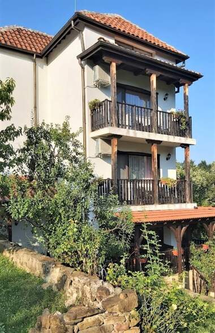
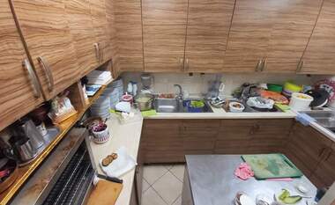
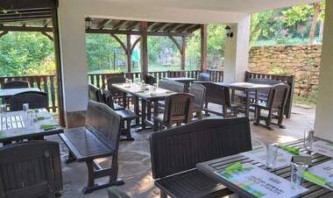
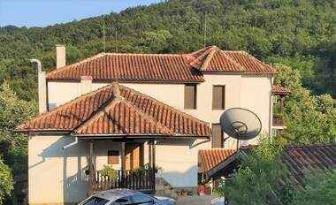
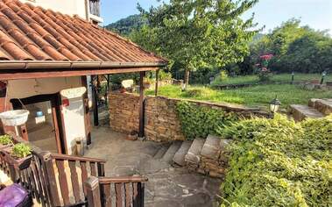
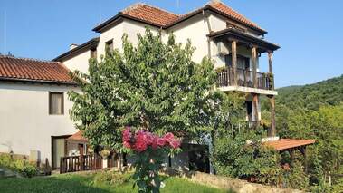
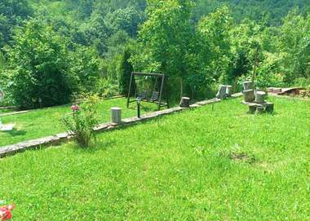
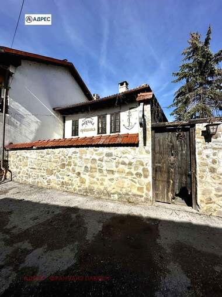
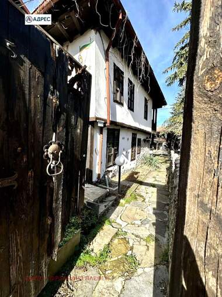
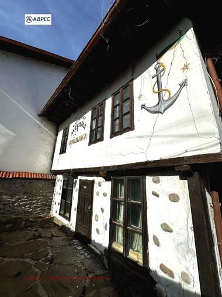
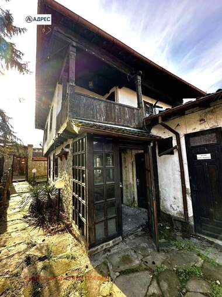
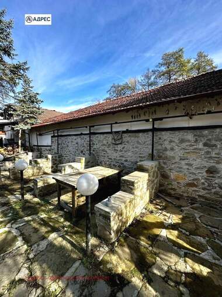
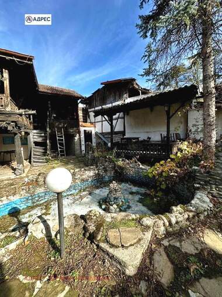
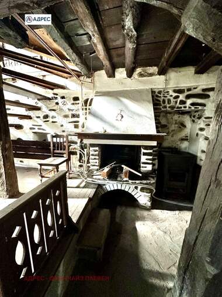
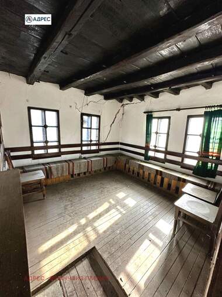
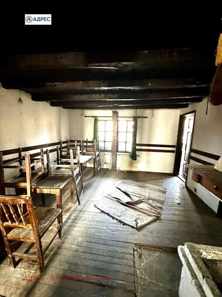
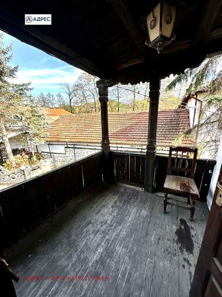
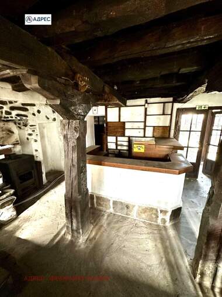
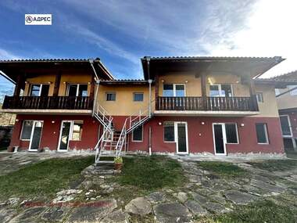
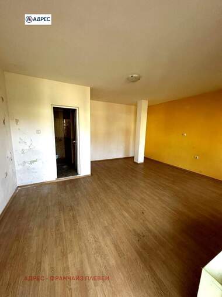
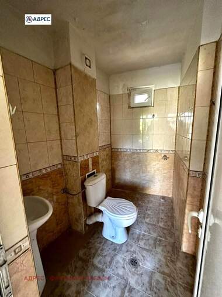
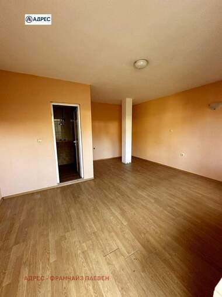
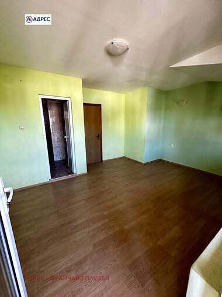
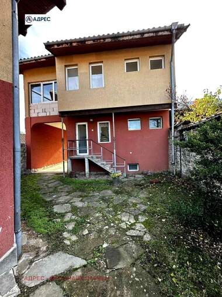
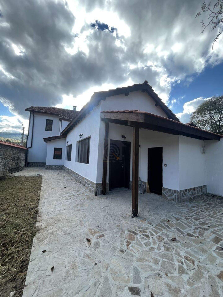
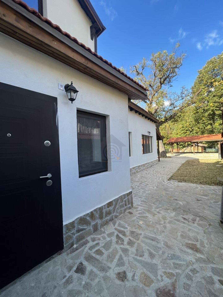
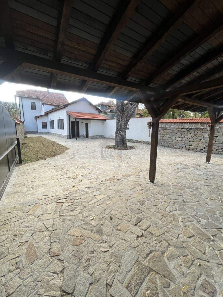
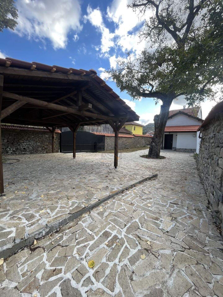
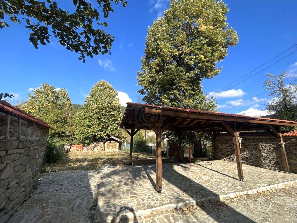
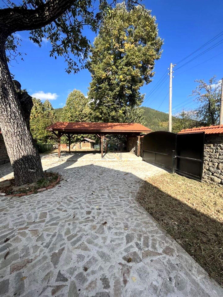
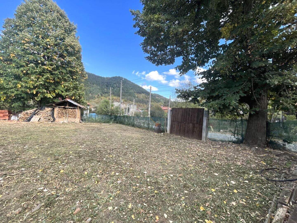
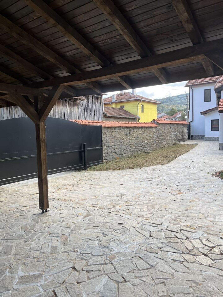
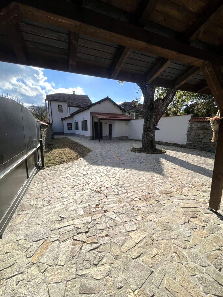
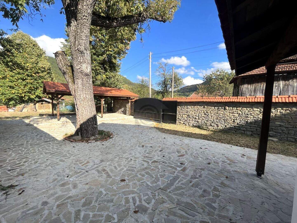
We offer you a two-story house for sale in the Troyan Balkans, in an ecologically clean area - the village of Oreshak. The property has a total area of 200 sq. m with the following distribution: entrance hall, living room, bedroom, kitchen, bathroom with toilet and stone cellar. The second floor, which is reached by internal stairs, consists of: corridor, three bedrooms, bathroom with toilet and terrace. There is a large room attached to the house, suitable for a tavern with a kitchen area and toilet. The room has a warm connection to the house and an exit to the yard. The property is equipped with video surveillance and internet. The heating is solved with a fireplace, with air ducts in each room. The yard is flat and maintained with a slight slope. It has a wooden shed for a summer barbecue with a view of the Balkans, a wood storage room and paving slabs. There is also space for a pool. The walls are stone, and there are also leylands planted. Next to the shed there are outlets for electricity, water and a dirty sewer. This offer is suitable for developing a business or for those who want to get away from the hustle and bustle, dynamics, tension, stress and noise of the big city. In the immediate vicinity is the Troyan Monastery and the Cherni Osam River. A place where one can enjoy beautiful nature, sights and fresh air. Responsible broker: Plamena Sotirova.12.10.2023 Viki - a courtyard with the following layout: entrance hall, living room, bedroom, kitchen, bathroom with toilet and stone cellar. The second floor, which is reached by internal stairs, consists of: corridor, three bedrooms, bathroom with toilet and terrace. There is a large room attached to the house, suitable for a tavern with a kitchen area and toilet. The room has a warm connection to the house and an exit to the courtyard. The property is equipped with video surveillance and internet. The heating is solved with a fireplace, with air ducts in each room. The courtyard is flat and maintained with a slight slope. It has a wooden shed for a summer barbecue with a view of the Balkans, a storage room for wood and paving slabs. There is also space for a swimming pool. The walls are stone, and there are also leylands planted. Next to the shed there are connections for electricity, water and a sewage system.


Klientski Centar
From: Imoten centar +359 877 050 888 show / Viber