House for Sale Sredni Kolibi, Veliko Tarnovo
Facts and details
Parking
Heating
Additional extras
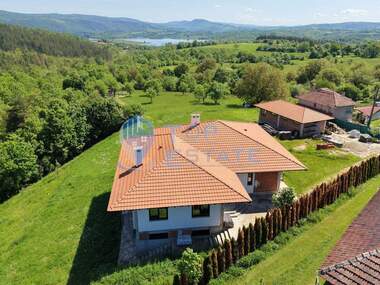
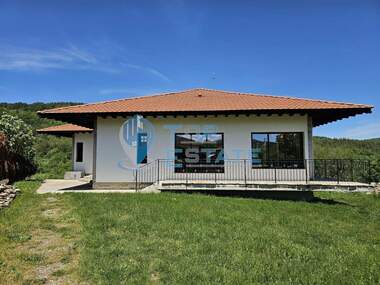
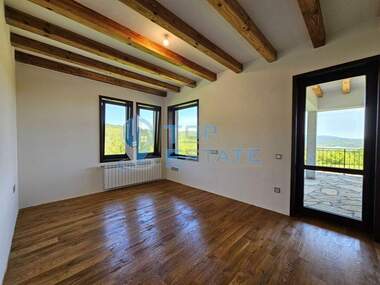
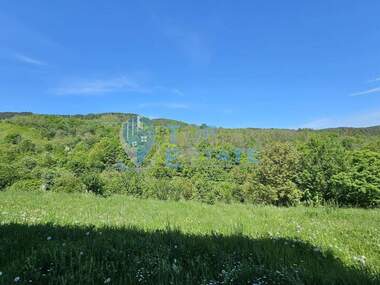
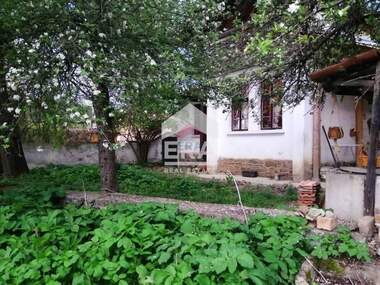
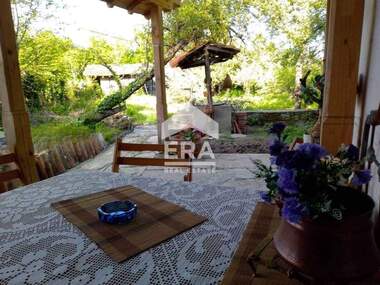
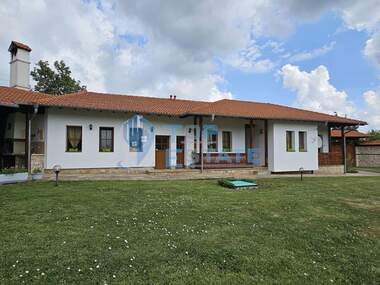
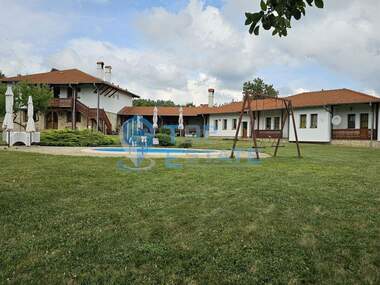
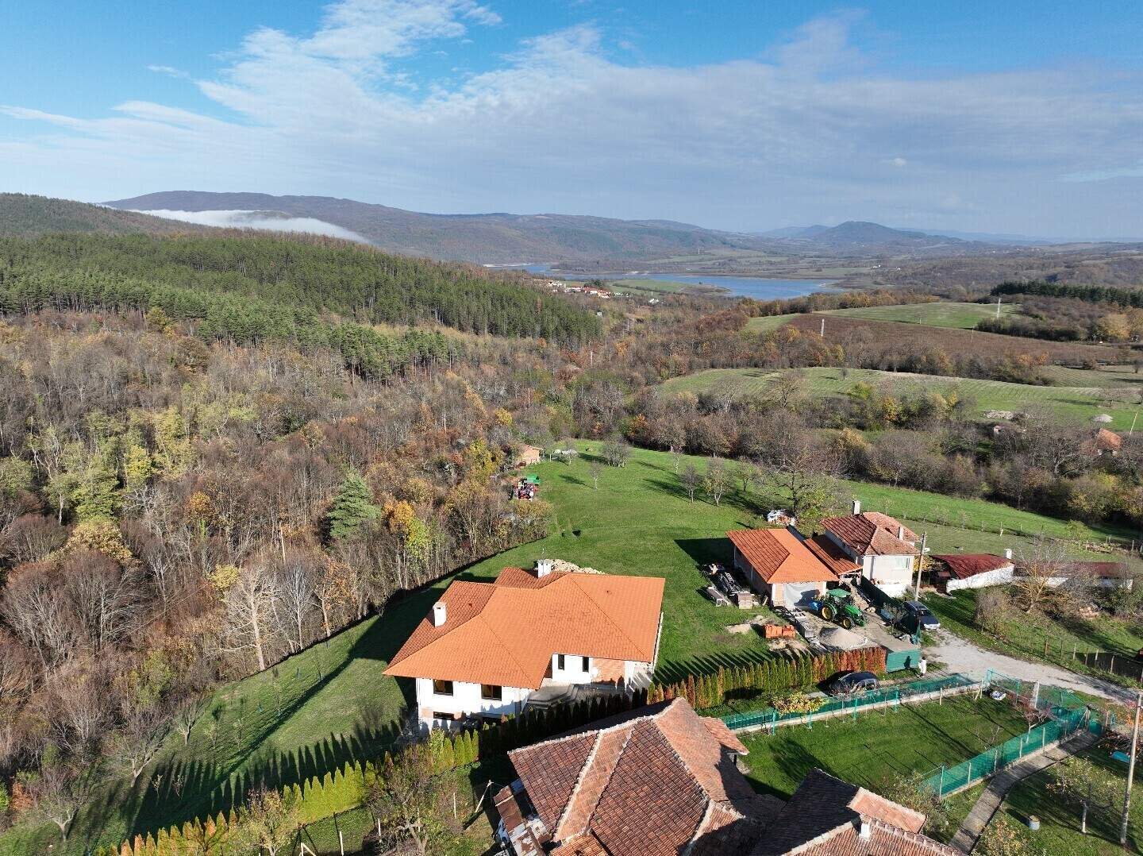
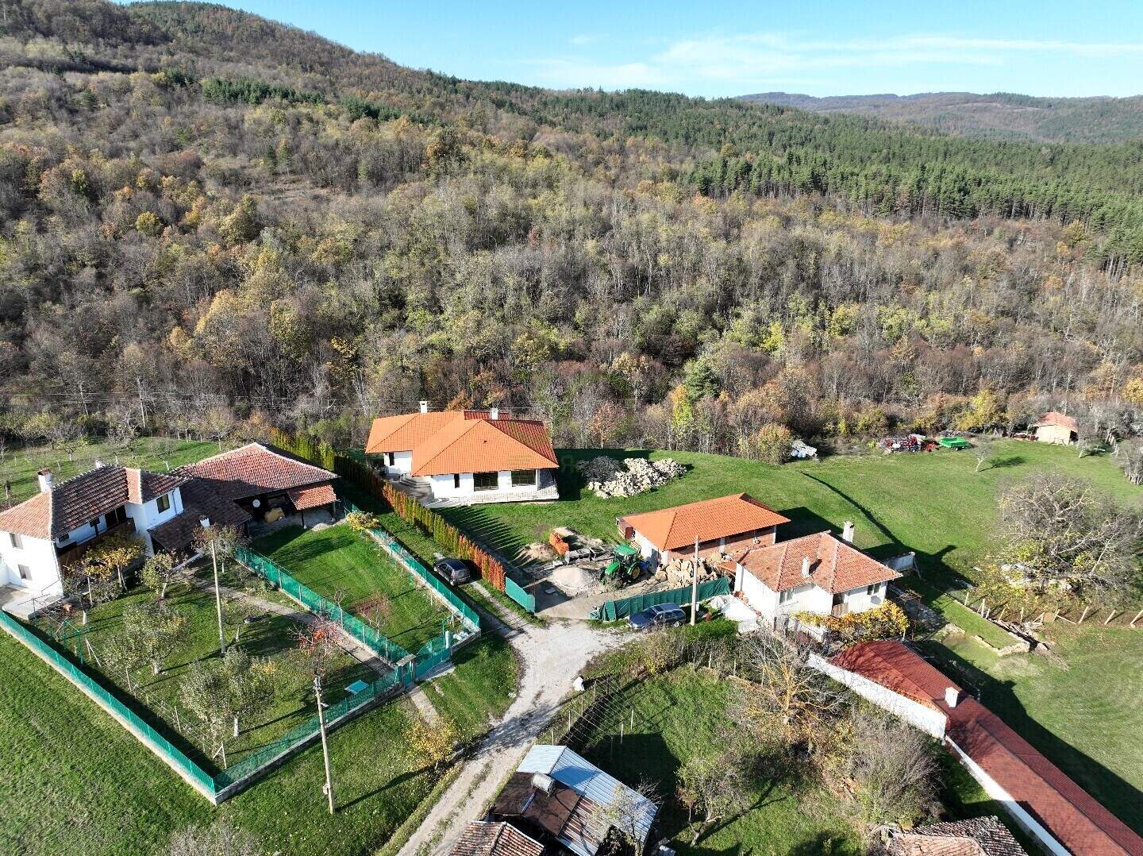
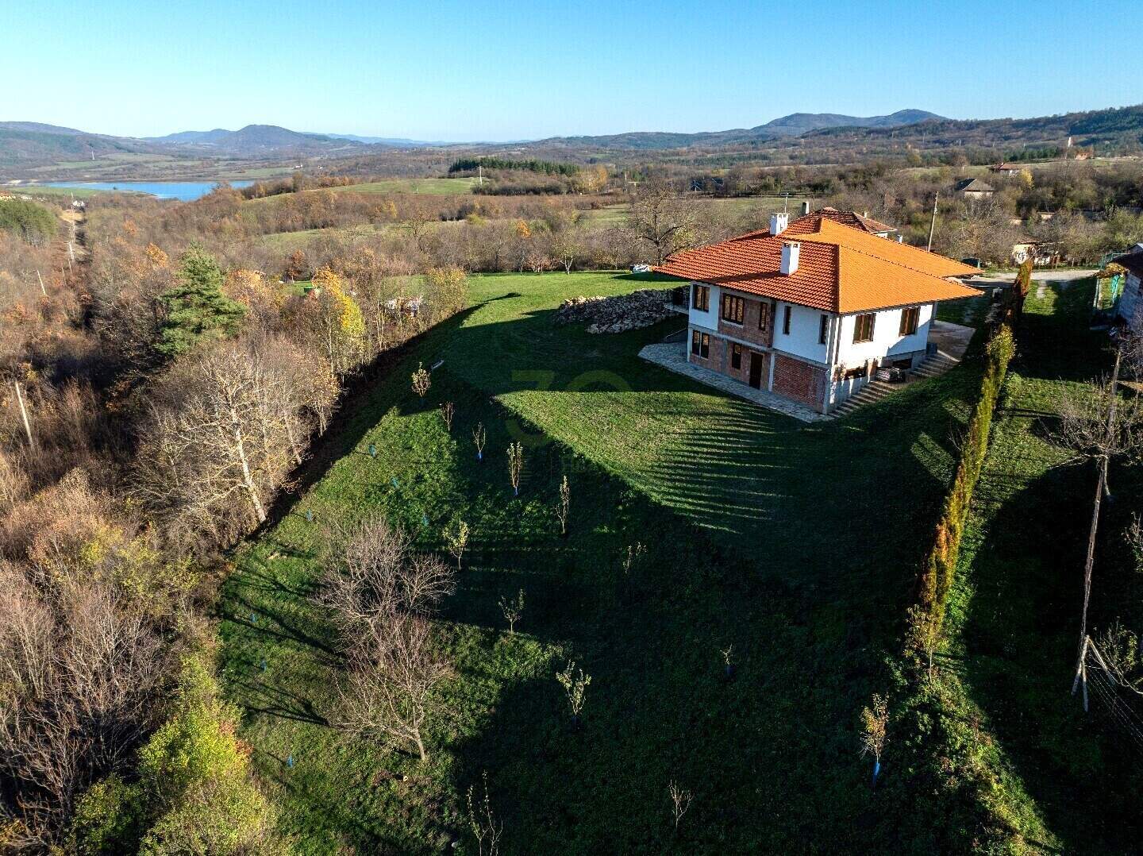
Your Favorite Broker presents for sale a newly built two-story house with a total area of 285 sq. m., located in the beautiful village of Sredni Kolibi, known for its tranquility, clean air and proximity to the Yovkovtsi Dam. The property impresses with spacious rooms, quality workmanship and panoramic views that can be seen from almost every corner of the property.
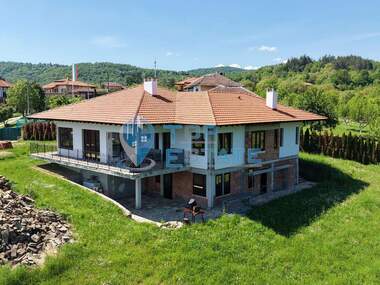
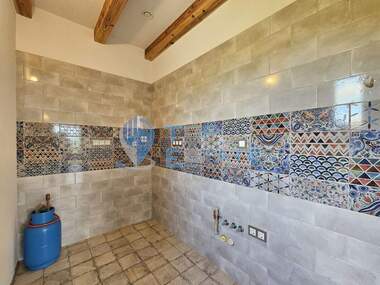
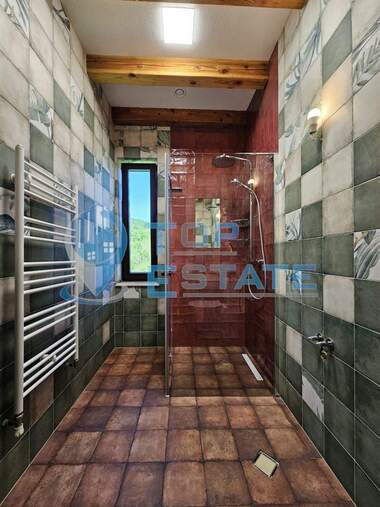
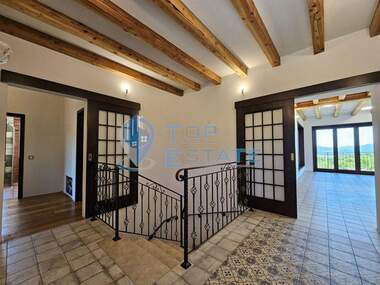
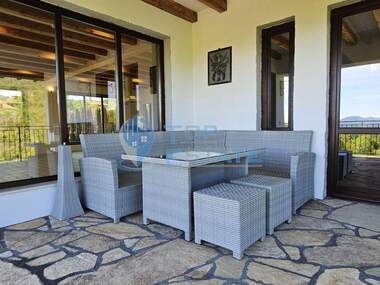
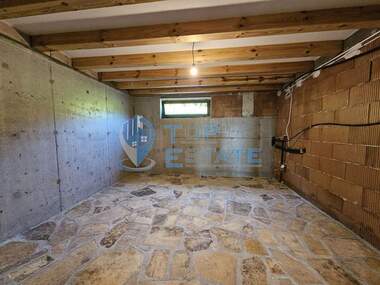
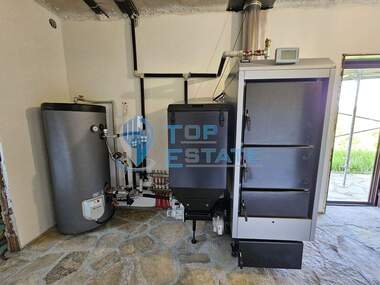
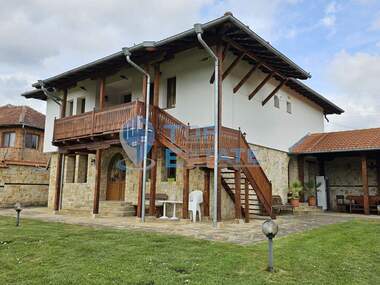
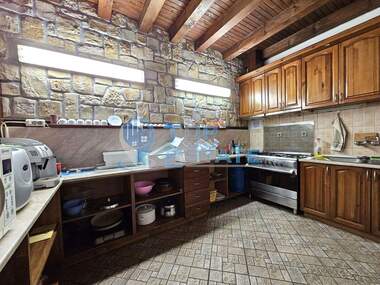
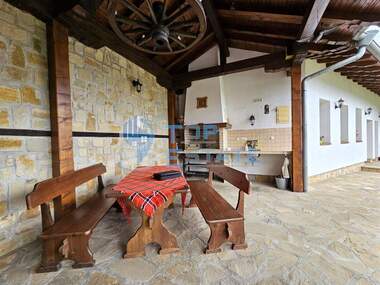
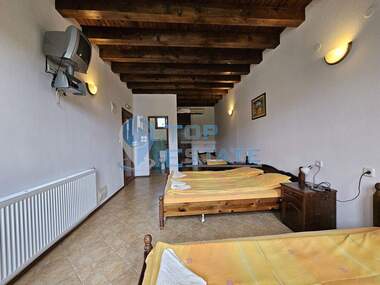
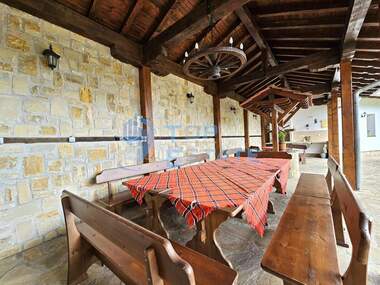
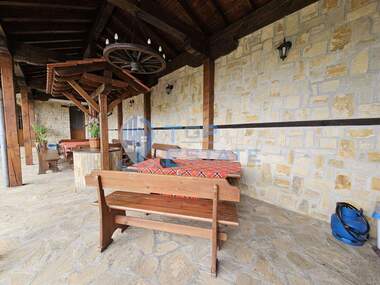
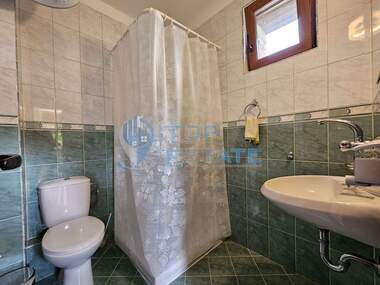
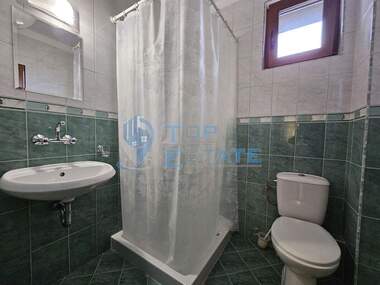
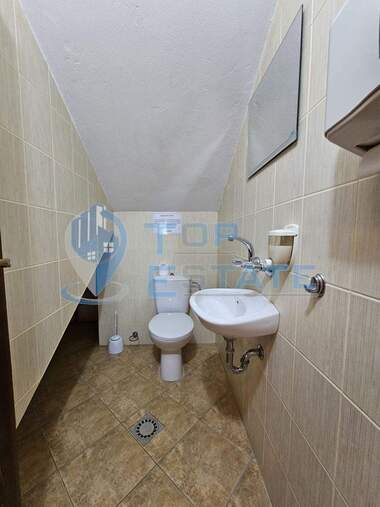
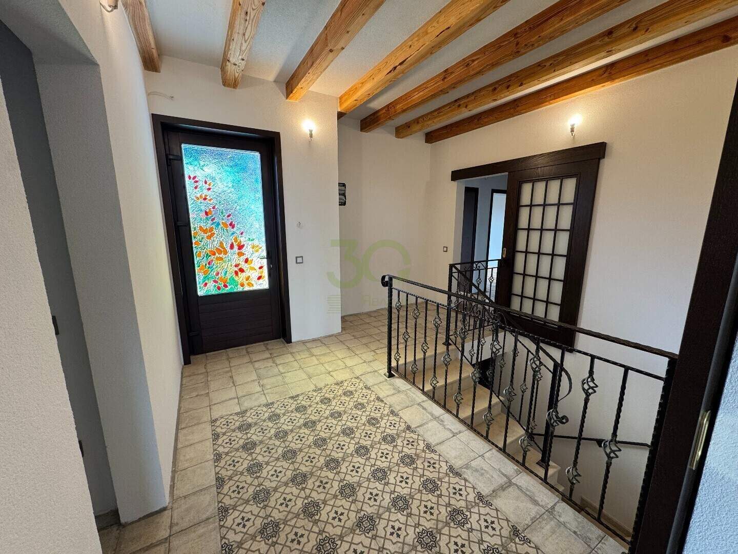
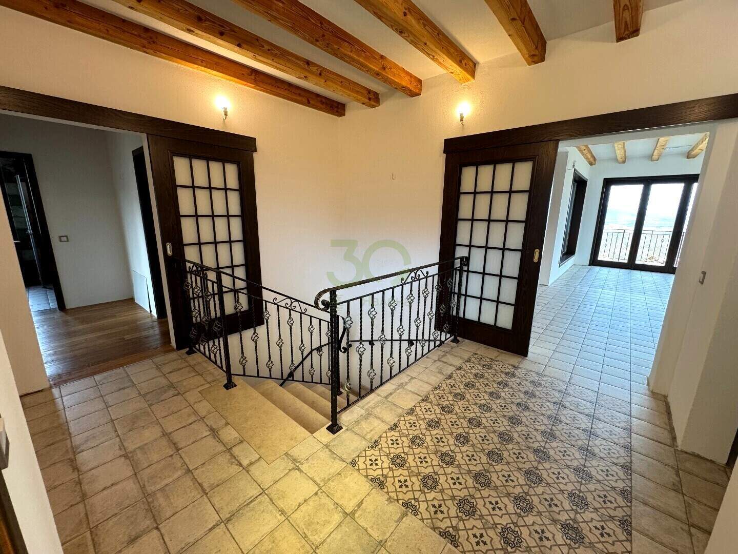
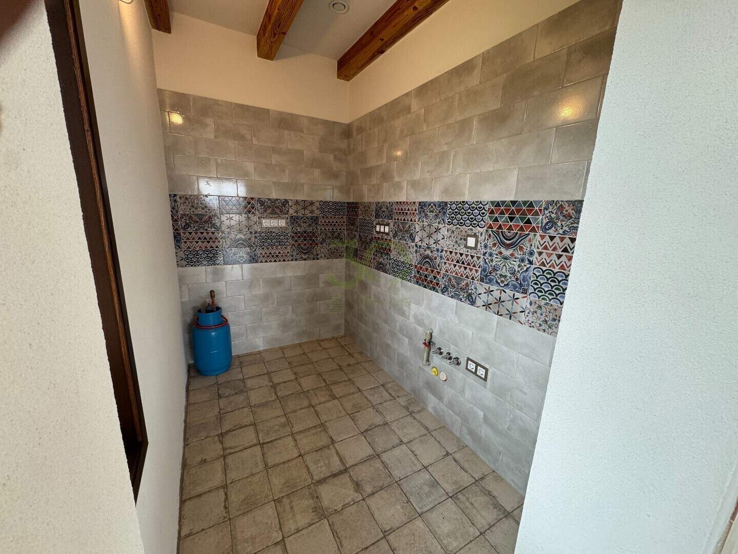
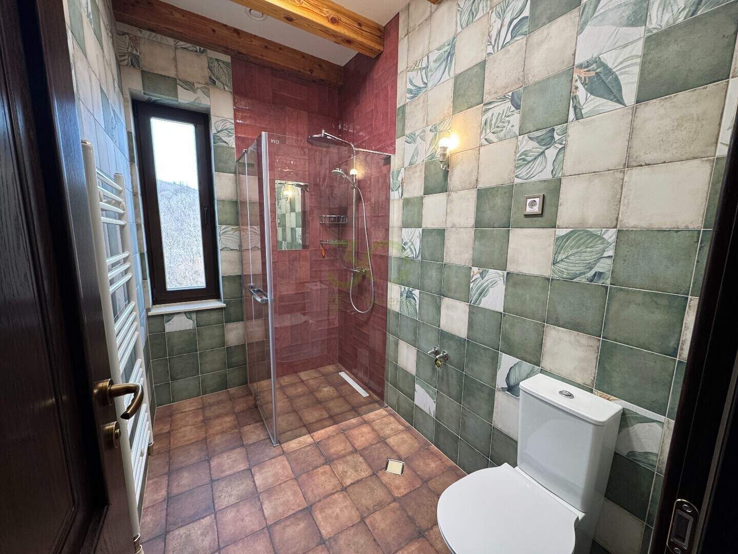
The first floor has an area of 104 sq. m. with a separate entrance and offers excellent opportunities for separation as an independent residential area, guest area or rental space. On this level there is a spacious living room with a kitchenette, from which you can exit under the terrace of the house, an ideal place for creating a barbecue area overlooking the yard. Electricity, water and sewer are connected, which allows for easy equipment. On the floor there is also a large multifunctional room, suitable for a bedroom, office, gym or creative studio. A boiler room with an installed combined boiler for heating pellets, wood and coal provides flexible heating solutions, and a bathroom with toilet and an entrance hall complete the amenities of this floor. An internal staircase with a wrought iron railing leads to the second level of the house.
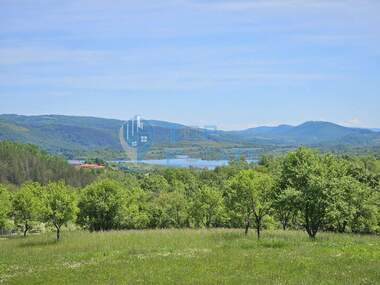
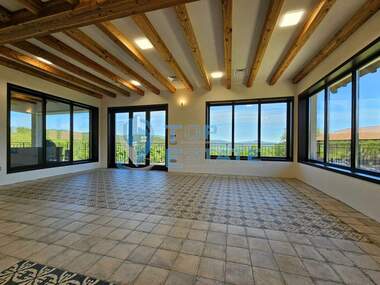
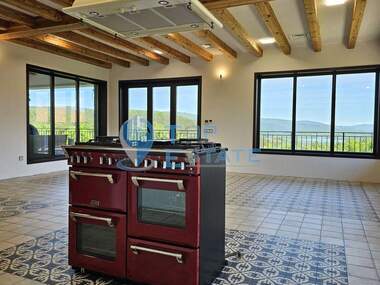
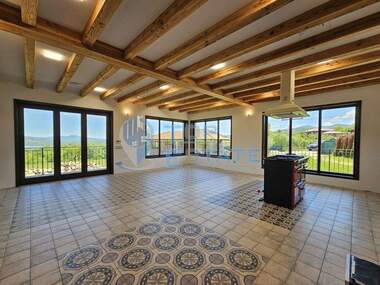
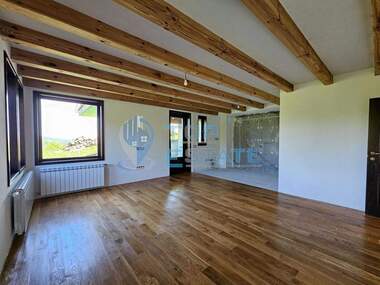
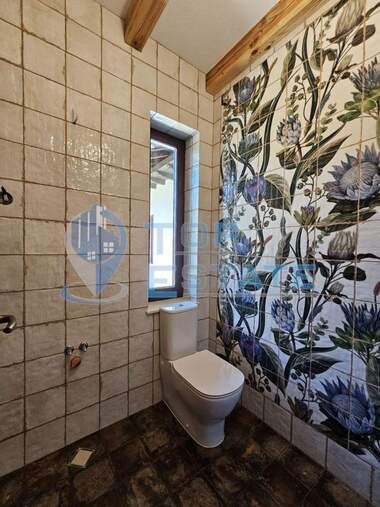
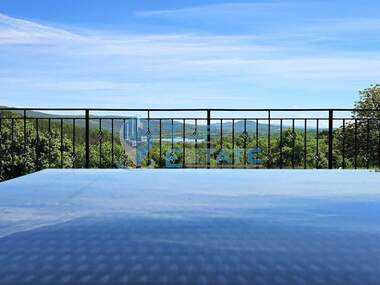
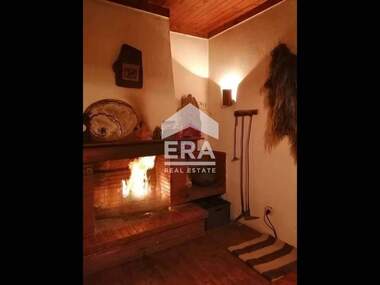
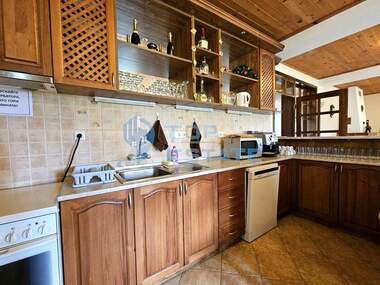
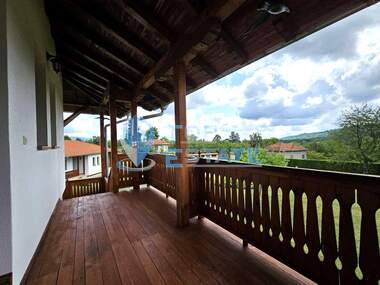
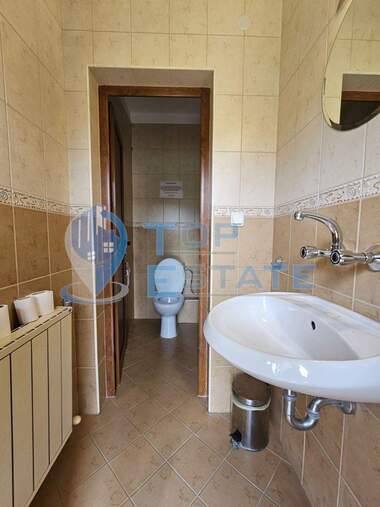
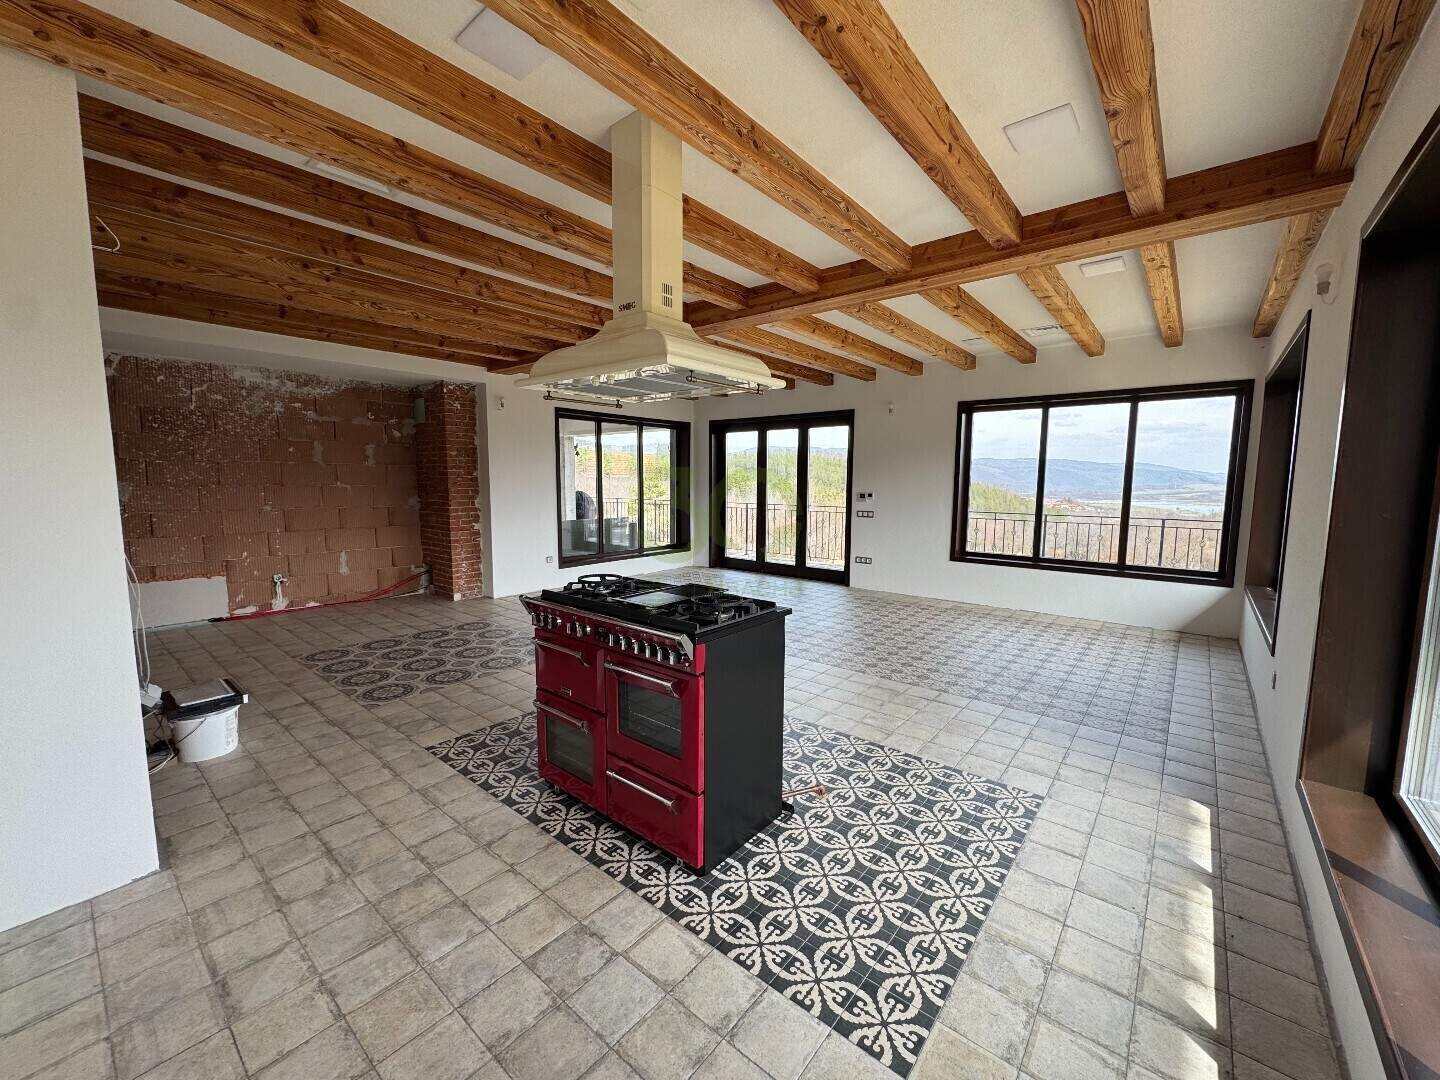
The second floor has an area of 181 sq. m. , extremely bright and cozy, with practically distributed rooms, suitable for both permanent living and a holiday property. The spacious hall with underfloor heating connects all rooms, including a toilet and a wet room. The large living room with kitchen is filled with natural light thanks to the wide panoramic windows. There is space for a kitchen island, as a gas installation is laid under the flooring and an extractor hood is installed. Space has been left in the living room to build a fireplace, which would add additional coziness to the atmosphere. This room opens onto a spacious terrace with a wrought iron railing and a charming view of the Yovkovtsi Dam and the surrounding hills, an ideal place for complete relaxation and enjoyment of nature.
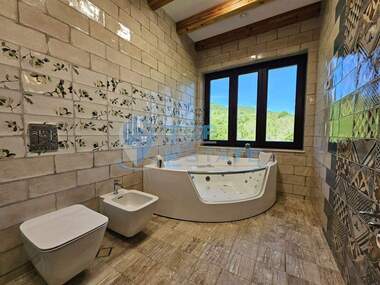
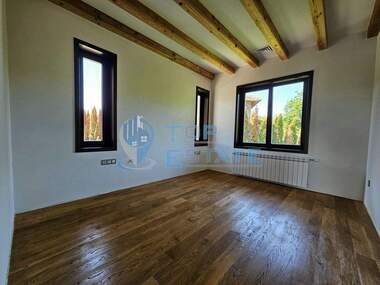
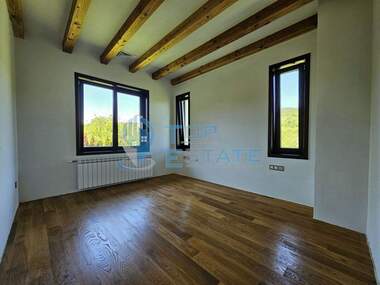
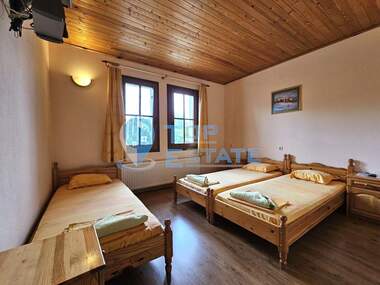
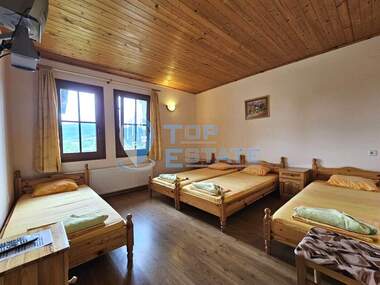
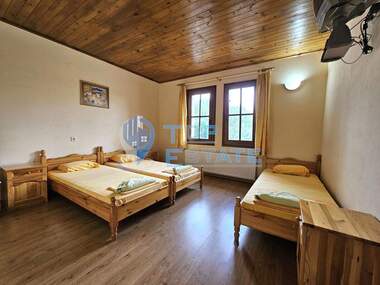
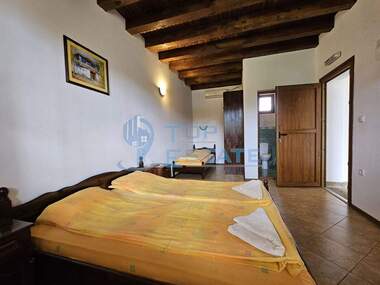
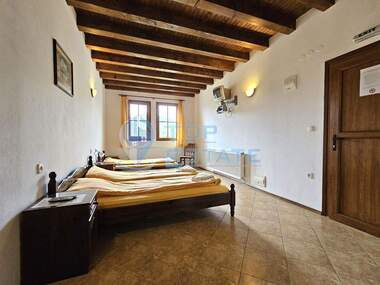
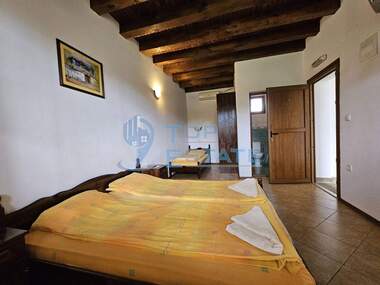
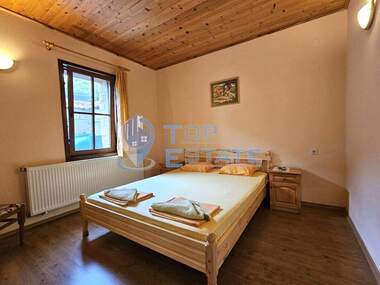
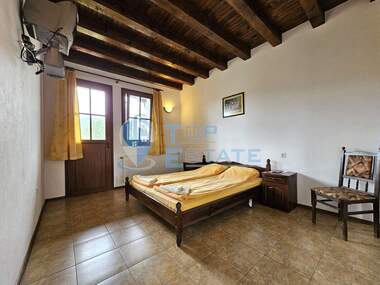
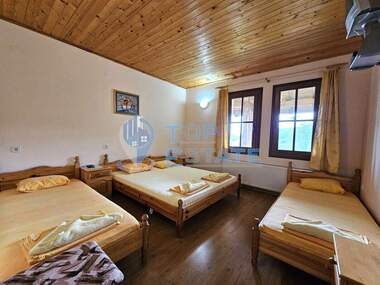
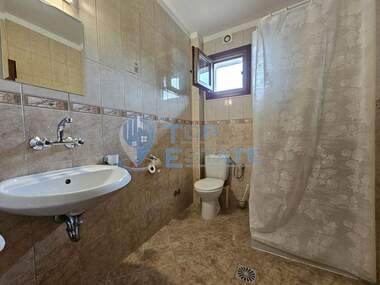
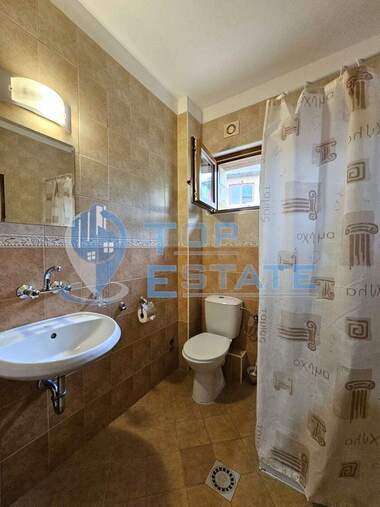
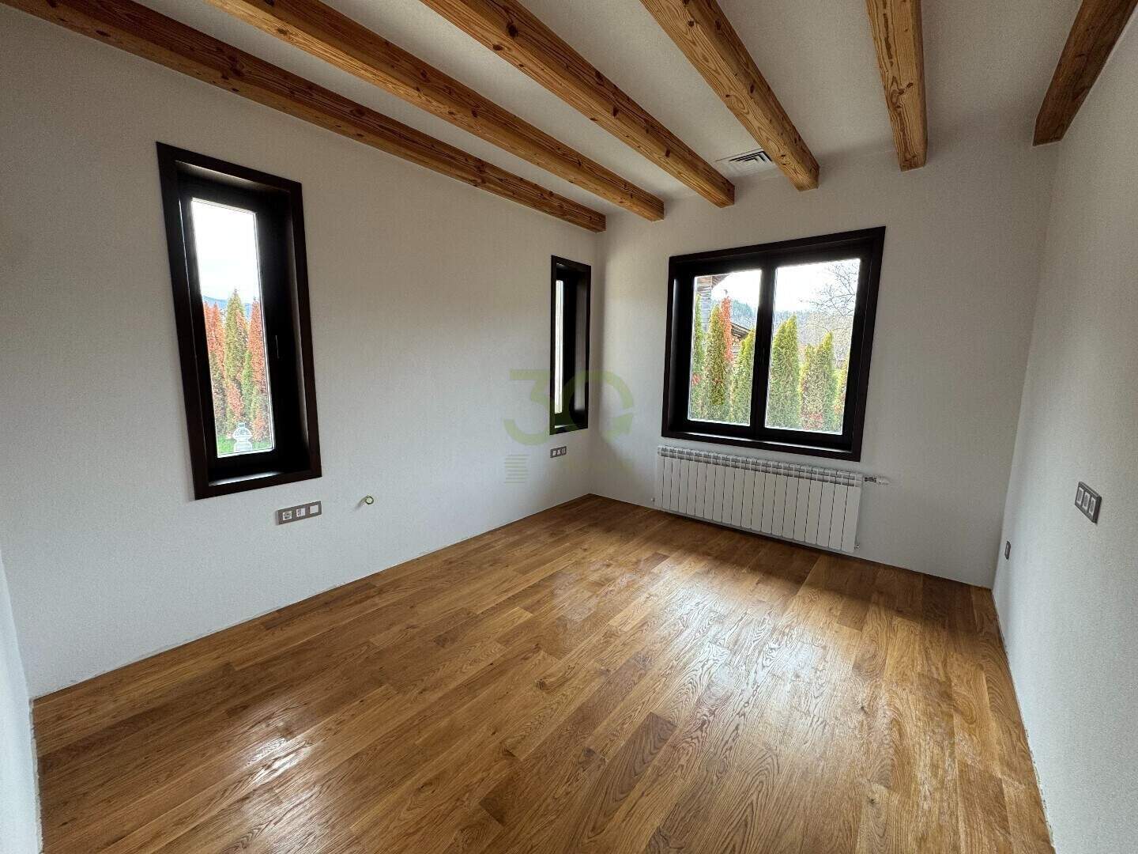
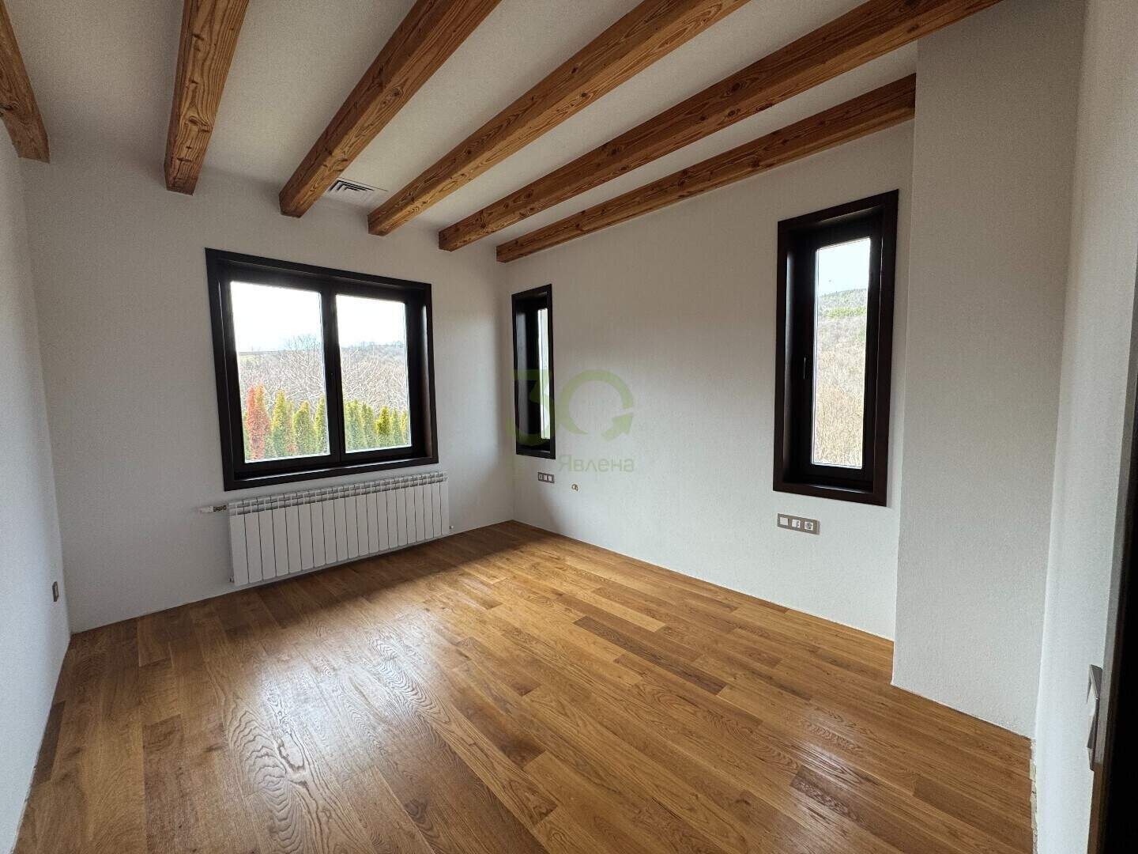
There are three bedrooms on the second floor. The two smaller bedrooms have natural oak parquet floors and share a common bathroom with toilet. The third has its own bathroom with toilet, a closet and direct access to the terrace. All floors in the house are thermally insulated. A ventilation and air purification system has been built, as well as all necessary internet communications, a security system and additional modern amenities. The building has external insulation, wooden doors and new wooden windows with triple glazing. If desired, the facade can be finished with decorative stone elements to emphasize the characteristic style of the property.
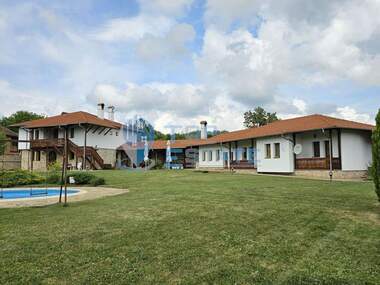
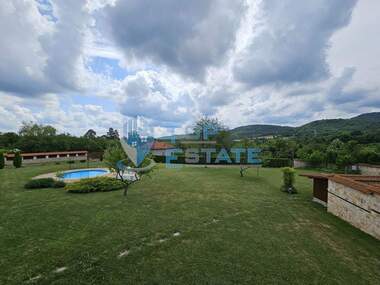
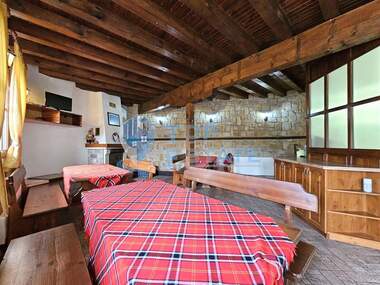
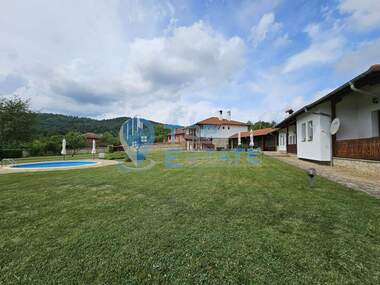
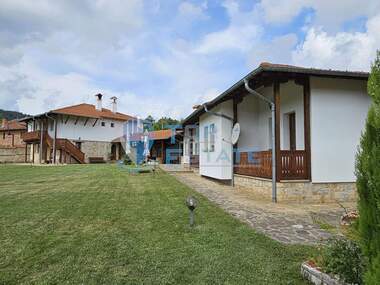
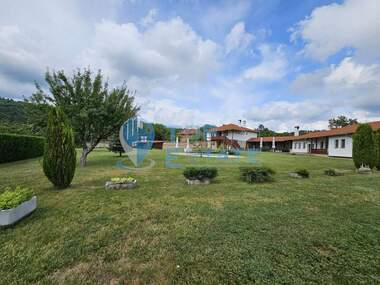
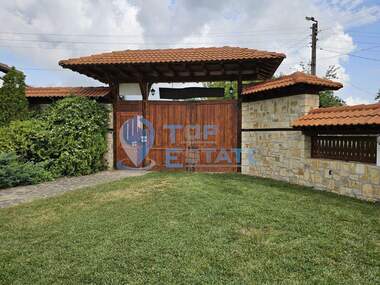
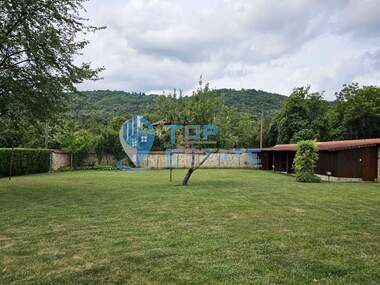
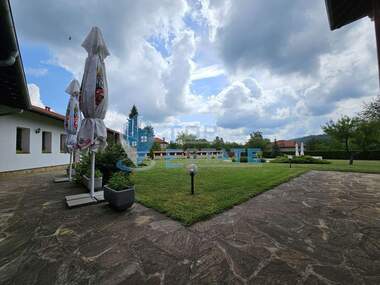
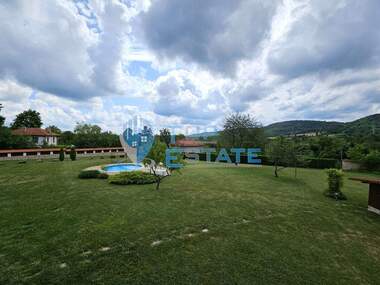
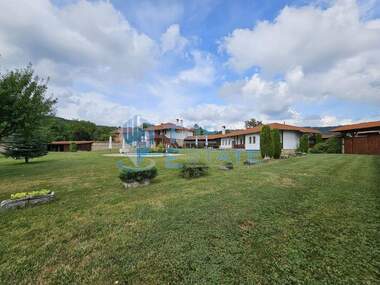
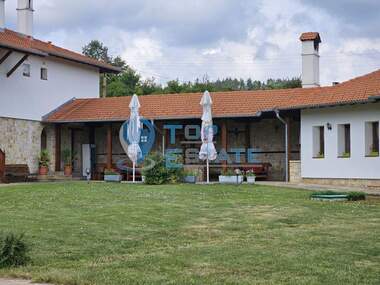
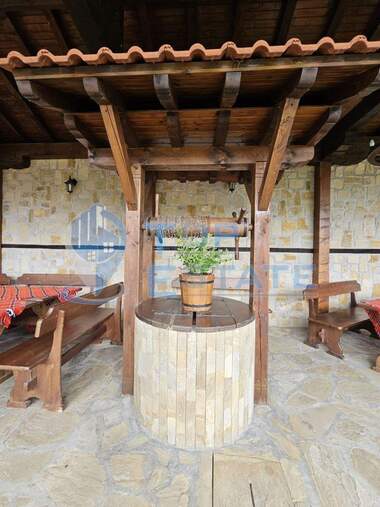
The yard has an area of 2000 sq. m. , of which 1200 sq. m. are regulated. The terrain offers opportunities for creating recreational spaces and creating a beautiful garden. An additional building with an area of 60 sq. m. has been built on the property, equipped with electricity, water and sewage. It can be transformed into a garage, workshop, living space, tavern or indoor barbecue. Under the building there is a room with a water supply system, all filters, pumps and equipment are fully installed. A water well has been drilled and an additional tank has been provided for the needs of the garden. A generator is provided to guarantee power supply in the event of a power outage.
The property borders agricultural land on which construction is prohibited, which guarantees tranquility, clean air and a permanent, unbuildable view of the surrounding nature.
The village of Sredni Kolibi is located only 35 km from Veliko Tarnovo and 15 km from Elena, which makes the house suitable for both a permanent home and a holiday property or an investment in a guest house. The beautiful views, the silence, the nature and the high quality of construction make this property a true jewel for people looking for comfort, space and harmony.
Additional information
✅ Yavlena - Superbrands 🏆🥇 is a trademark for 2021-2022
✅ Yavlena - for 33 years in the 💚heart of the city 🏙️


Anton Donchev
From: Iavlena - Varna +359 892 950 209 show / Viber
 Interviewed by Realistimo
Listing history
Track the price changes of the offer from the moment of its creation.
9% decrease
from the initial price
Anton Donchev
From: Iavlena - Varna +359 892 950 209 show / Viber
Interviewed by Realistimo