House for Sale Akatsia, Veliko Tarnovo
Facts and details
Parking
Heating
Additional extras
House with yard for sale in Veliko TarnovoHouse with yard for sale in Veliko Tarnovo
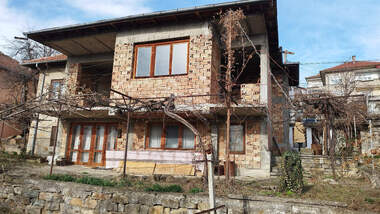
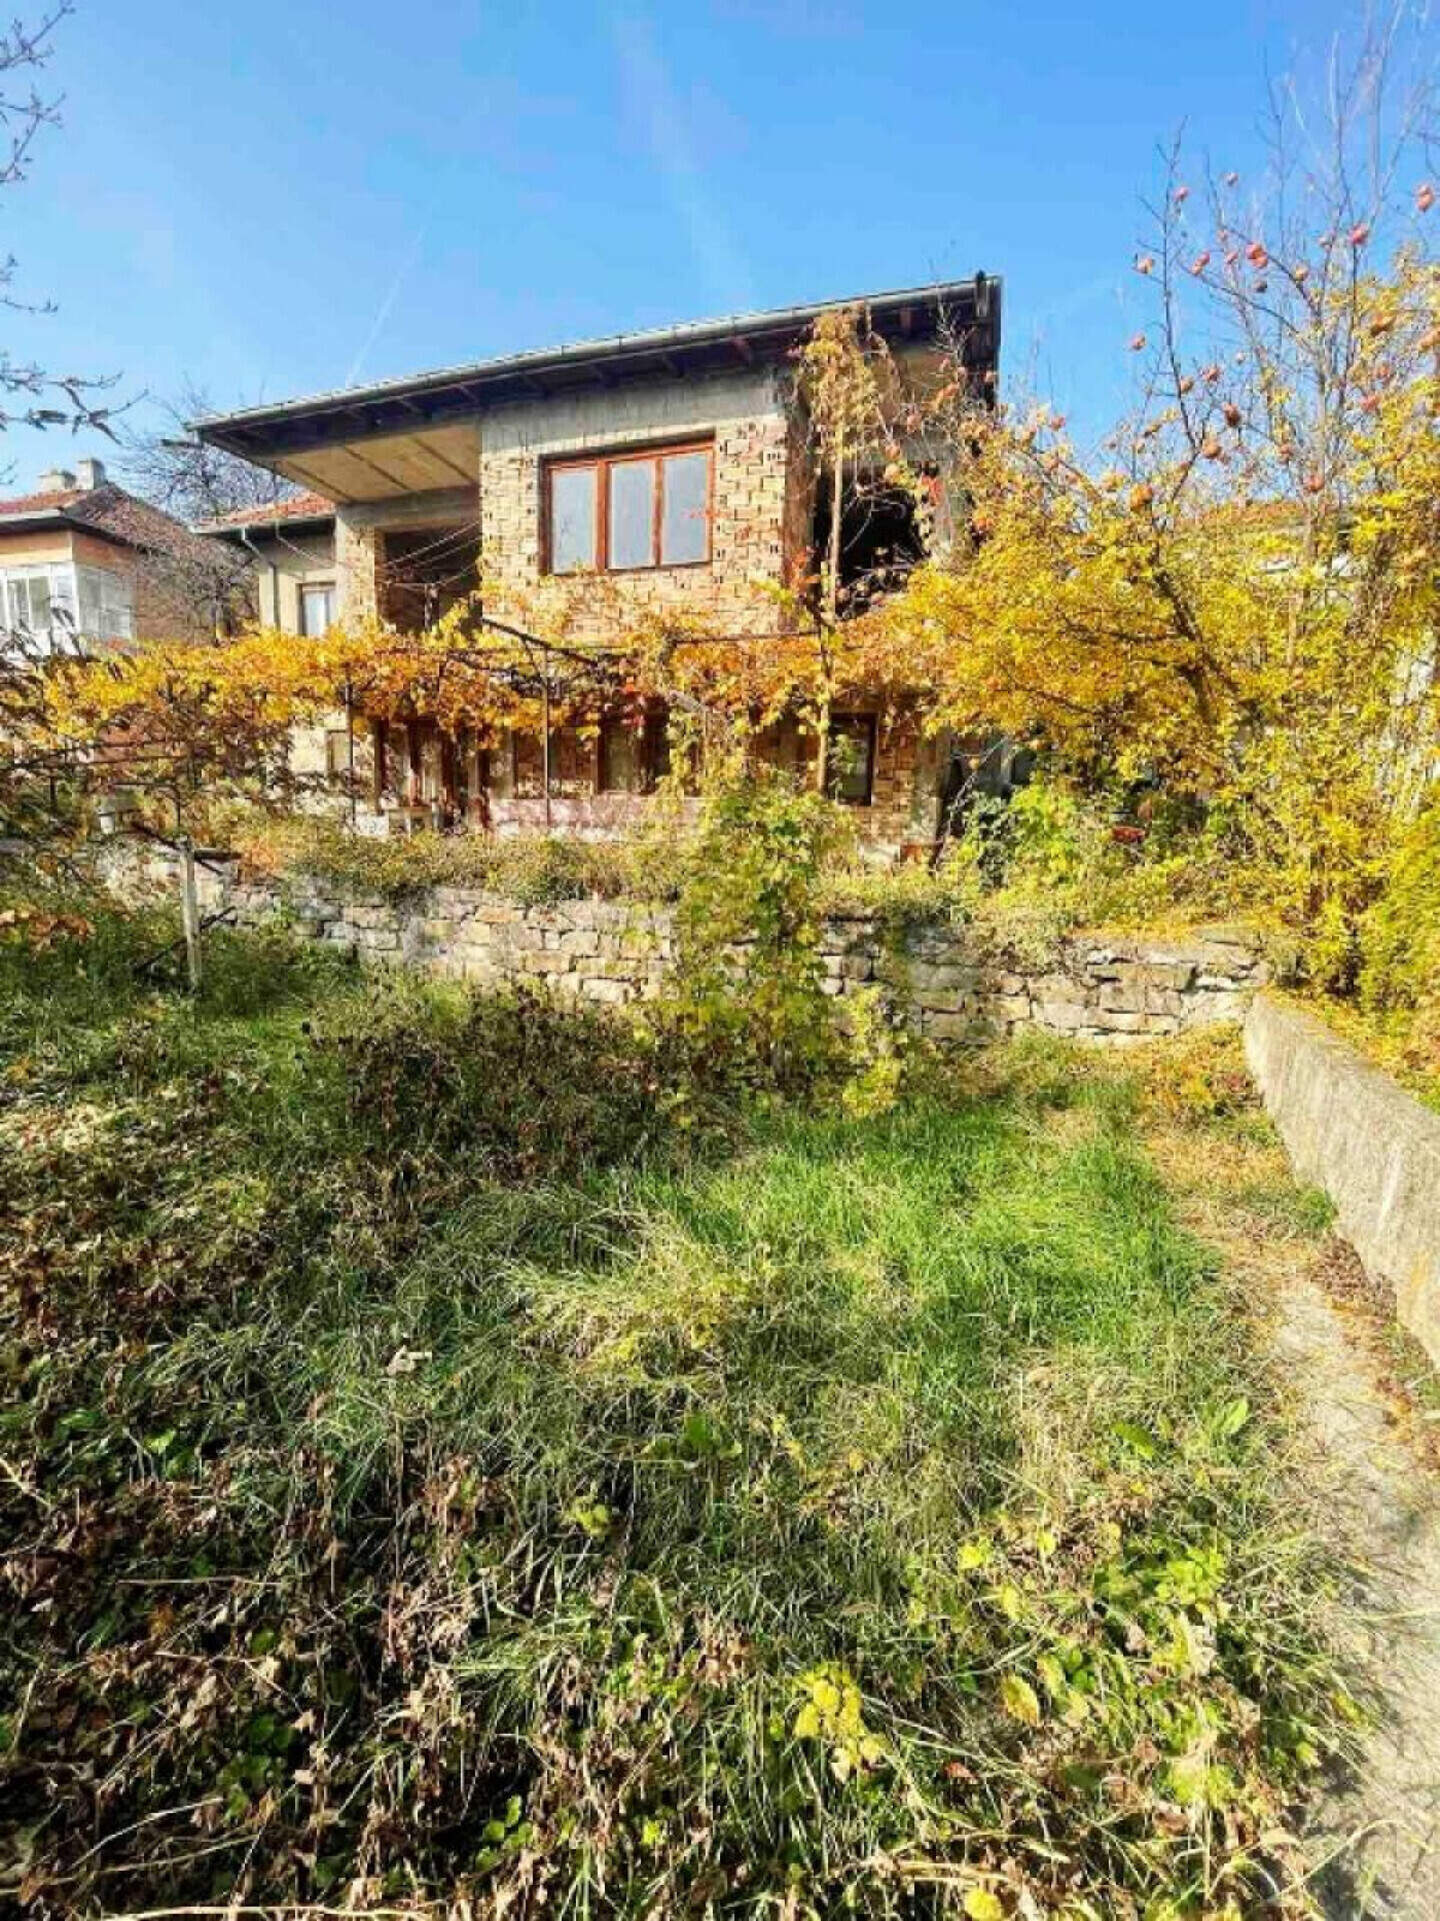
The property has an excellent location: it is located on a quiet and peaceful street in the Akacia district. The house is located on its own plot with an area of 490 sq m.
There are three buildings on the plot - the main - a two-story house, which is currently in use, and a new rough-built extension to it. A warehouse with a panoramic terrace and a warehouse with a parking space on the roof, from the street - 17 sq m.
The main house includes:
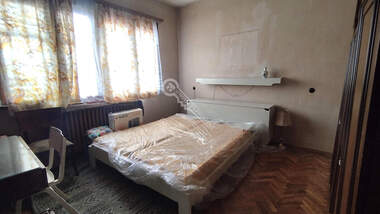
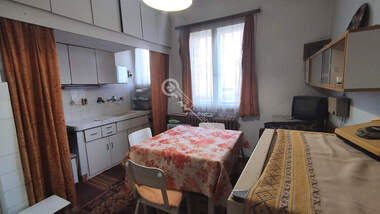
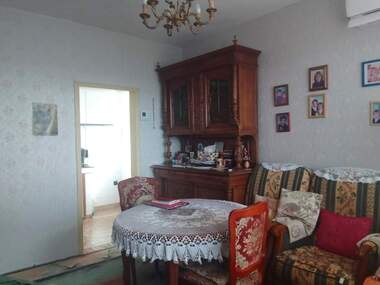
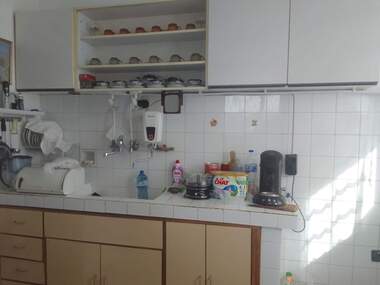
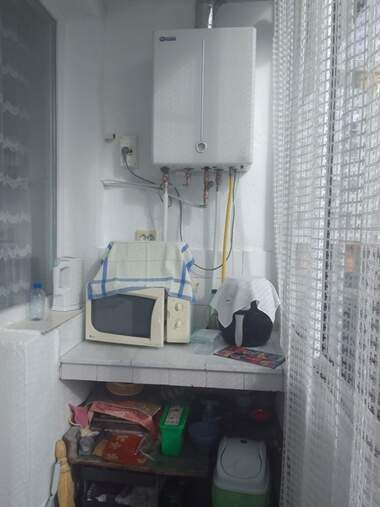
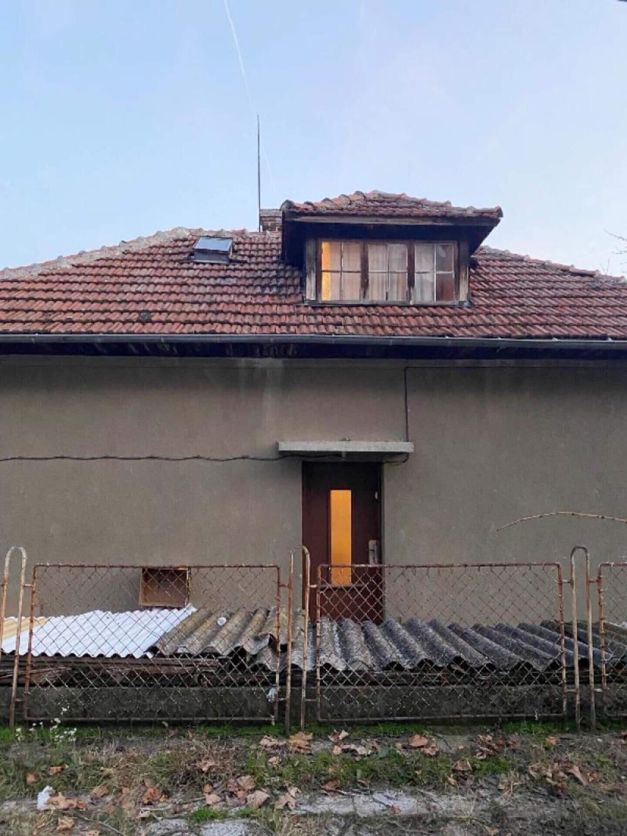
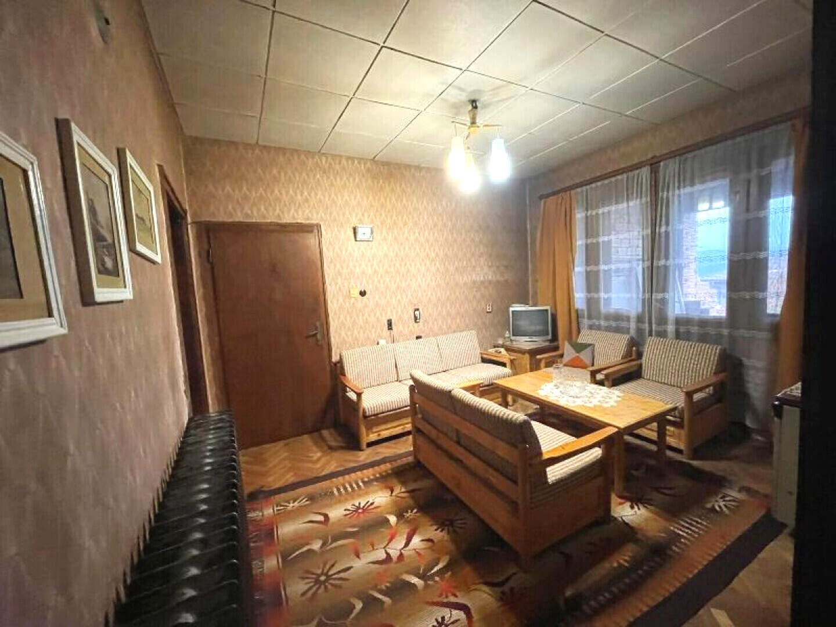
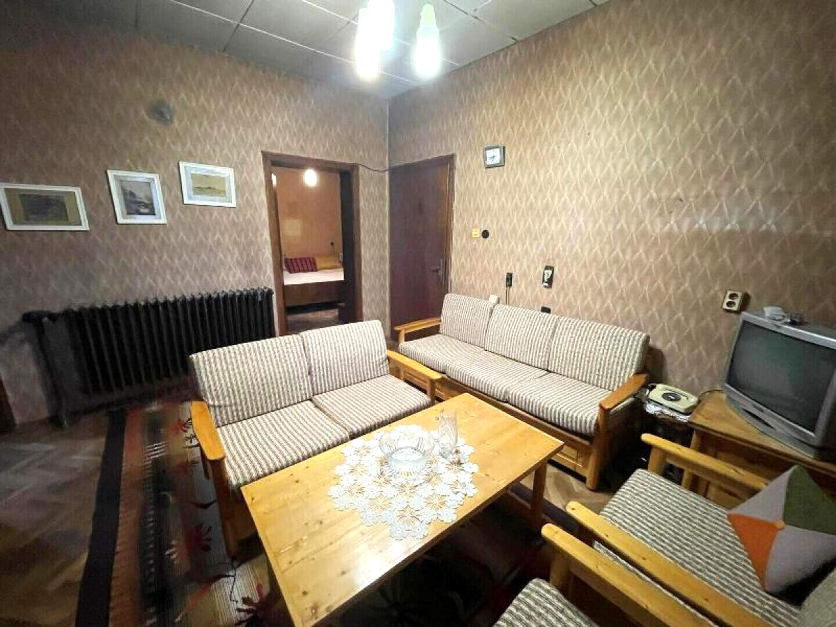
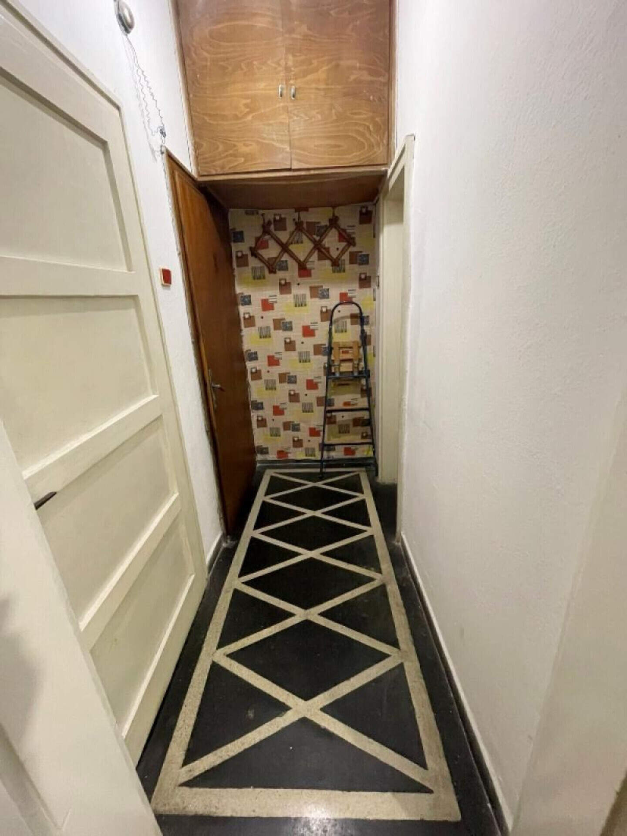
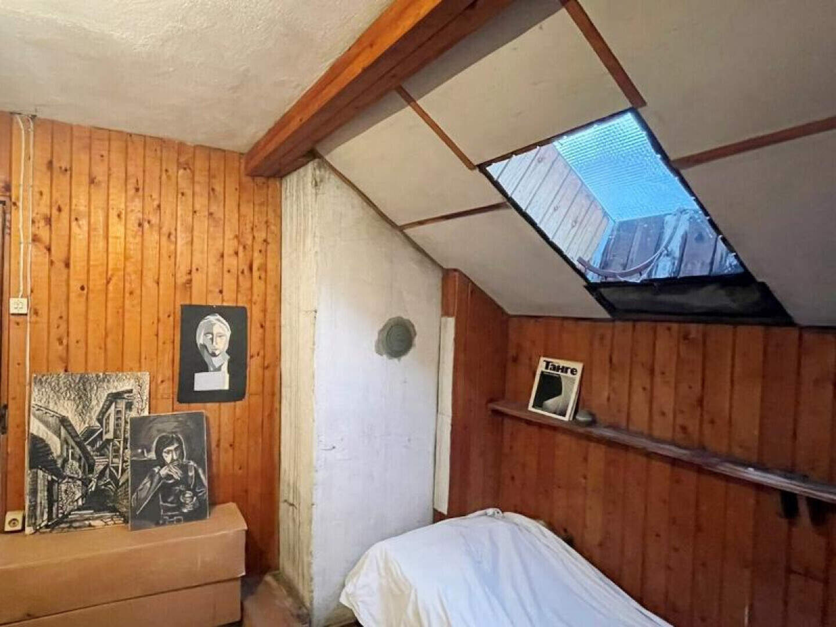
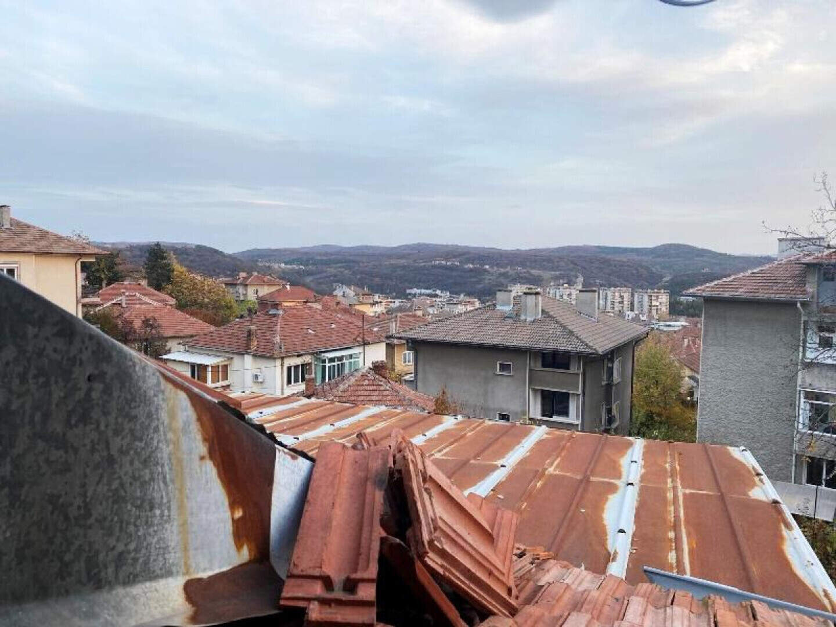
First floor, above the ground floor - a corridor, a kitchen with a dining room, a living room, two bedrooms, a bathroom with a toilet. There is an attic floor with two rooms with windows, with an excellent view of the city.
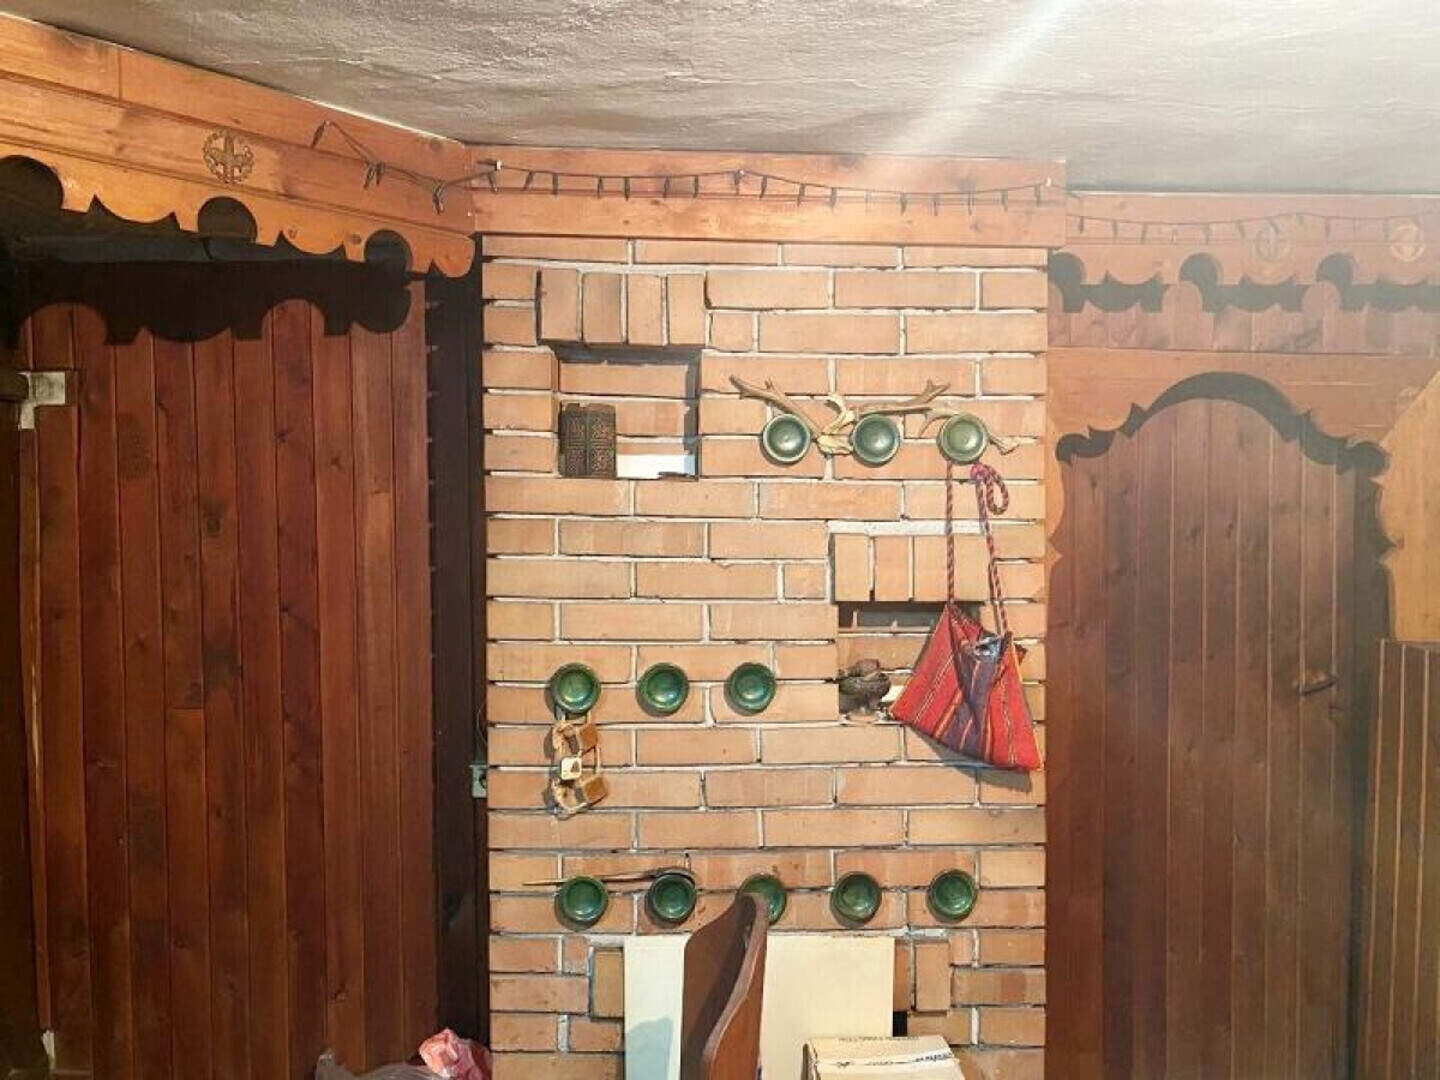
On the ground floor there is a southern room and a tavern, a bathroom with a toilet and a large basement with a window. From the tavern there is a direct exit to the southern courtyard, which is terraced.
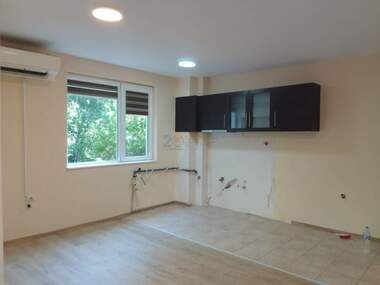
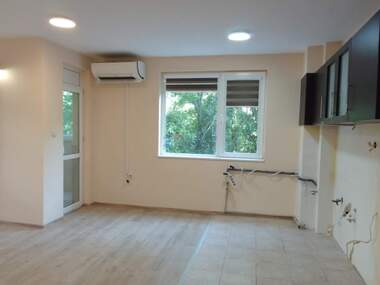
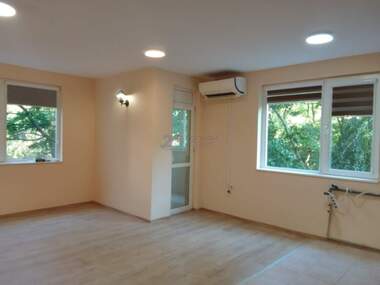
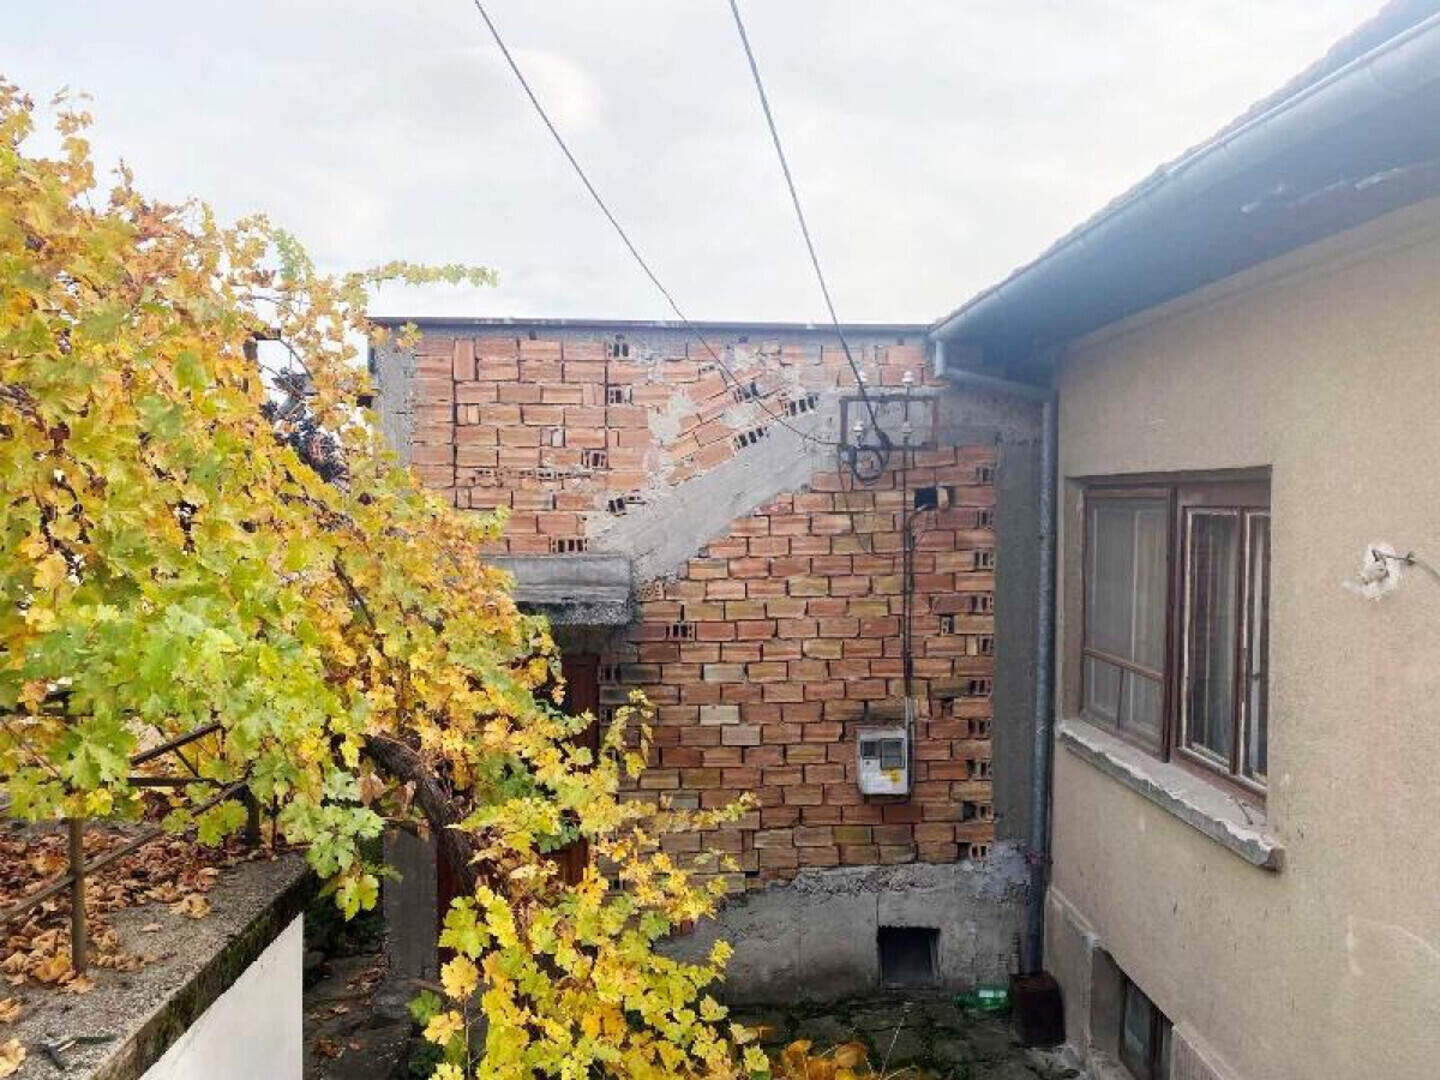
Next to the house there is a newly built annex, in rough construction, on two floors with a built-up area of 54 sq. m. , which is connected to the old house and can become part of it or be divided into two large, independent apartments. On the first floor of the annex there is one room - a studio, a toilet and a basement, on the second floor there are two rooms and a bathroom.
The built-up area of the old part according to the Notary Act is 92 sq. m. Since the terrain has a large displacement, the expanded built-up area according to the survey is larger.
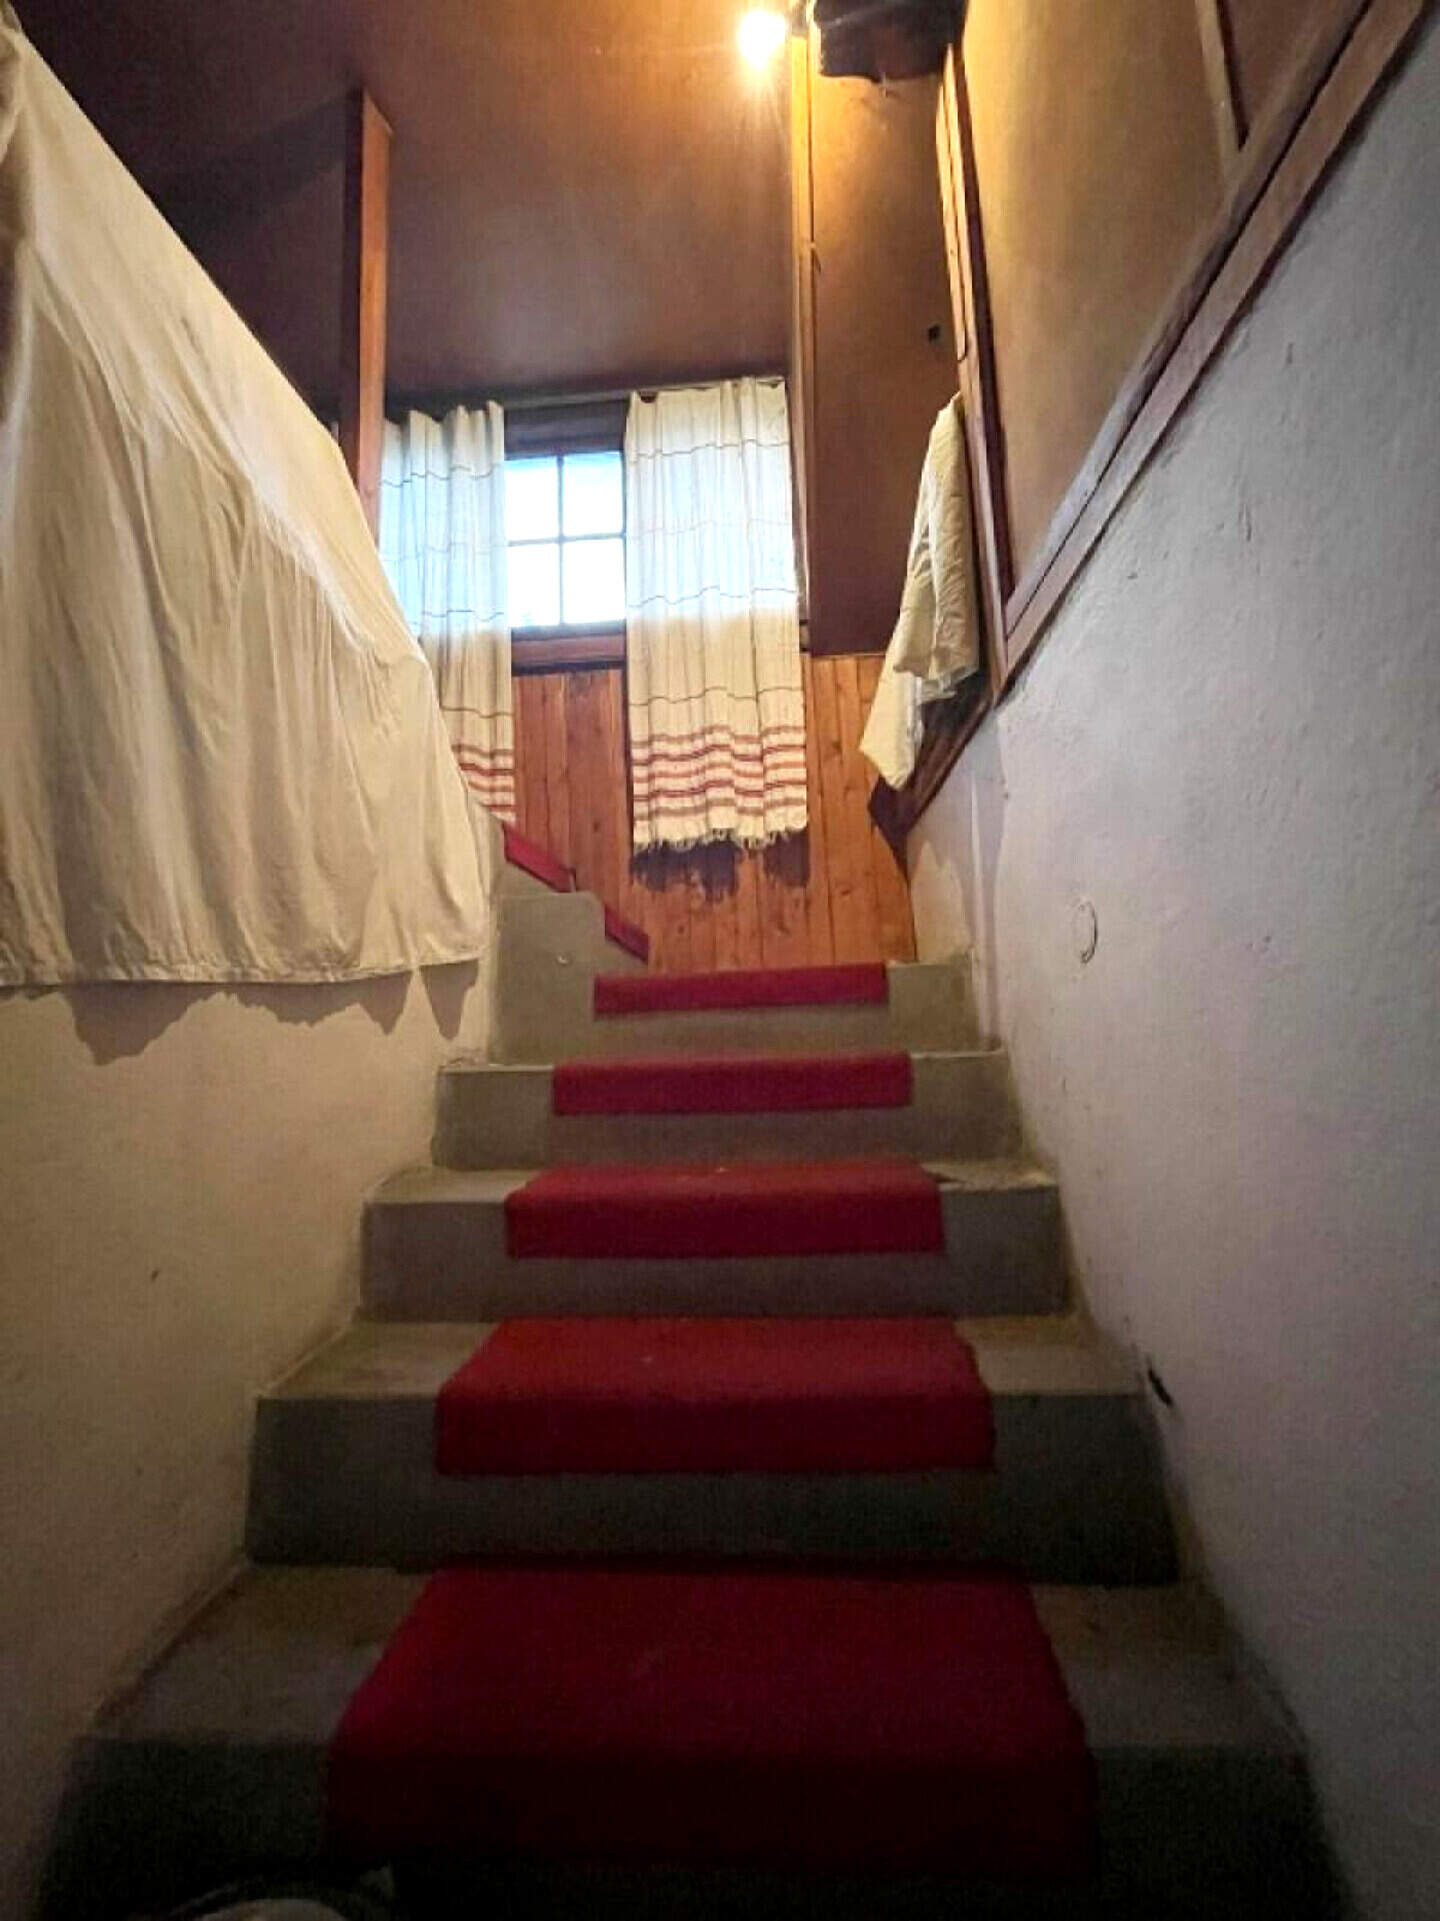
The first floor, with the old and new parts, has a built-up area of 128 sq. m. , and the second has a built-up area of 147 sq. m. The attic rooms are about 25 sq. m. The new reinforced concrete staircase leads to the slab above the floor of the annex, which is currently covered with galvanized sheet metal and has the possibility of being made into a panoramic terrace.
There is an approved project from 1991 for the construction of two more floors, over the entire area of the main building and the annex.
The plot also provides the opportunity to build a new multi-family residential building, if there is a desire for investment and new construction.


Rumiana Nikolova
From: Bolkan Esteyt +359 887 785 074 show