Facts and details
Parking
Heating
Additional extras
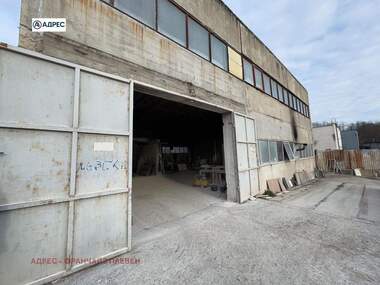
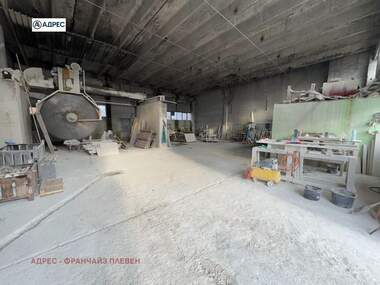
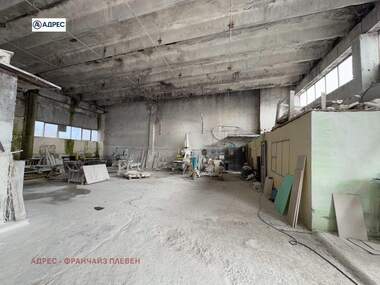
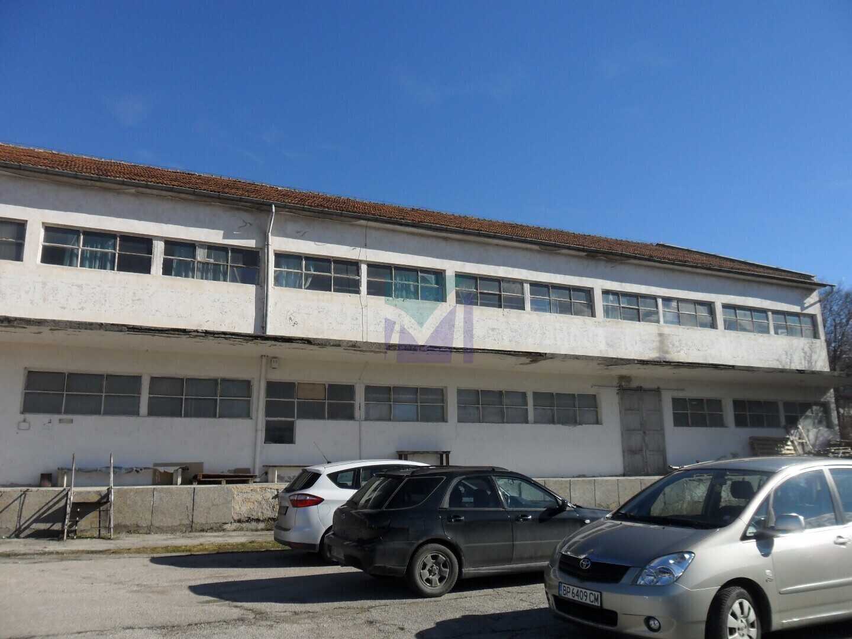
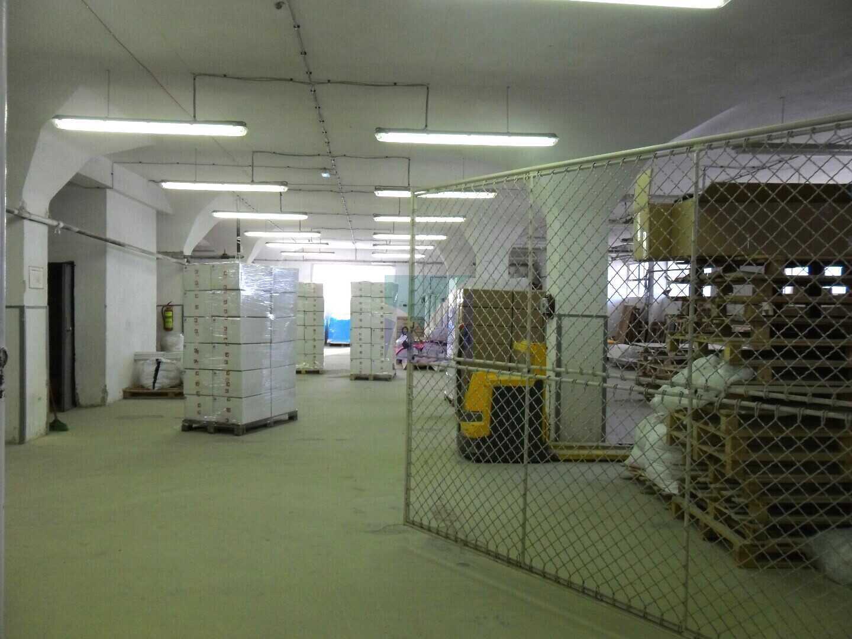
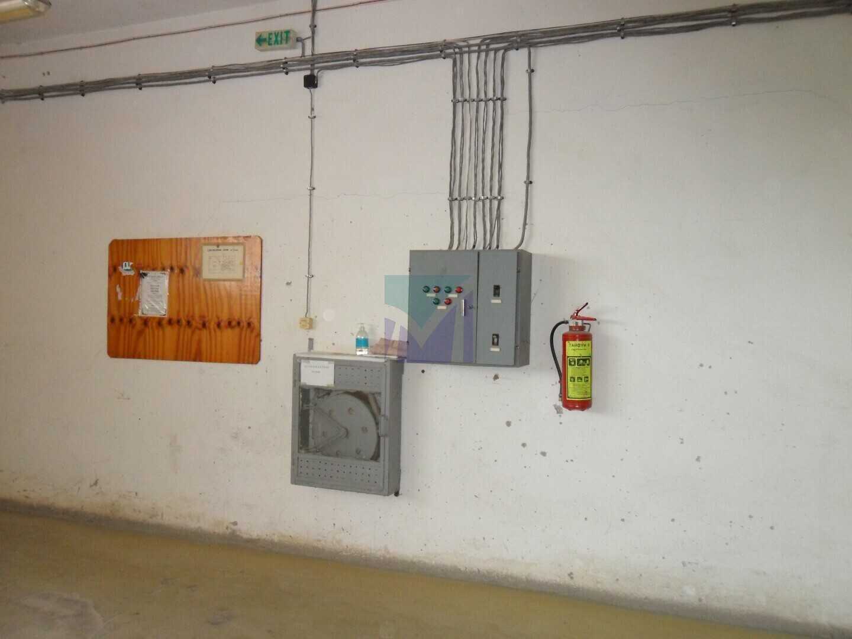
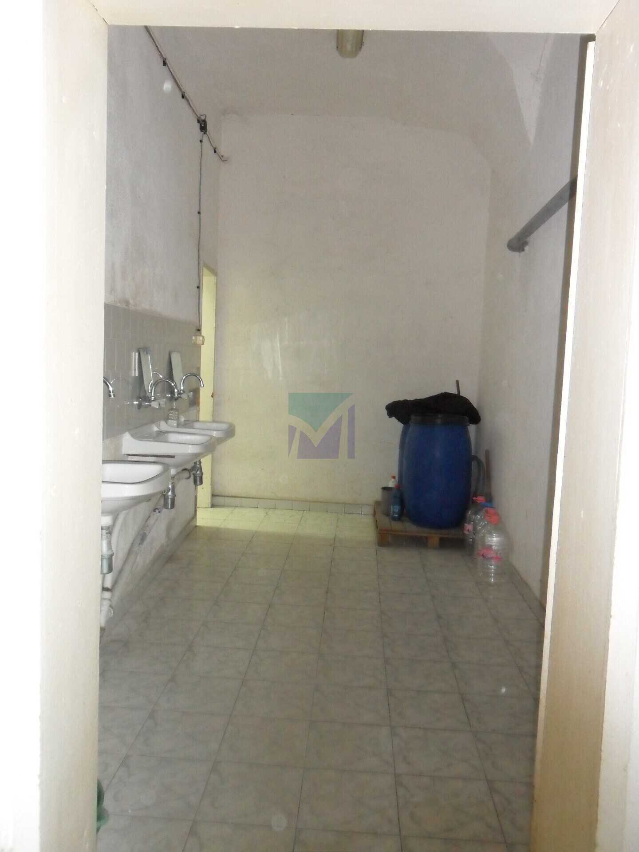
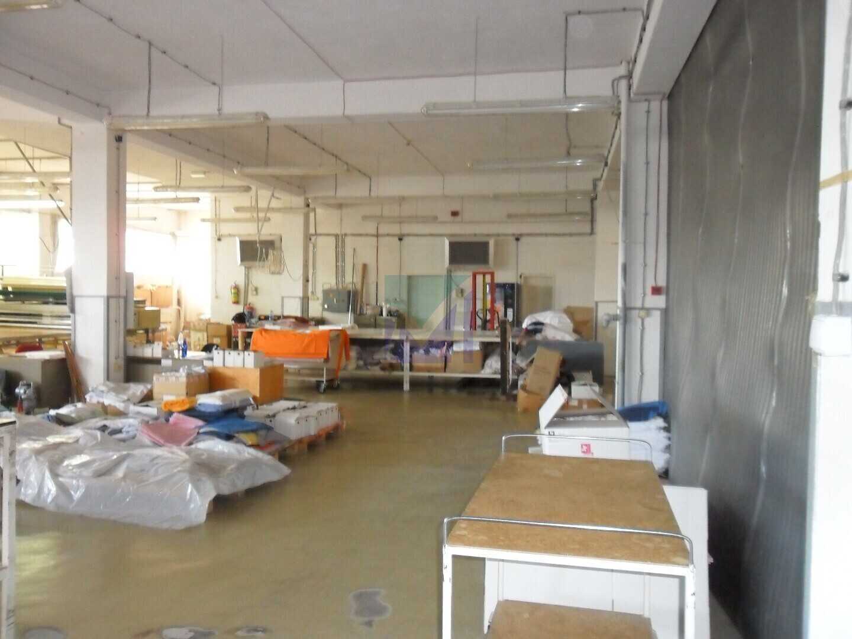
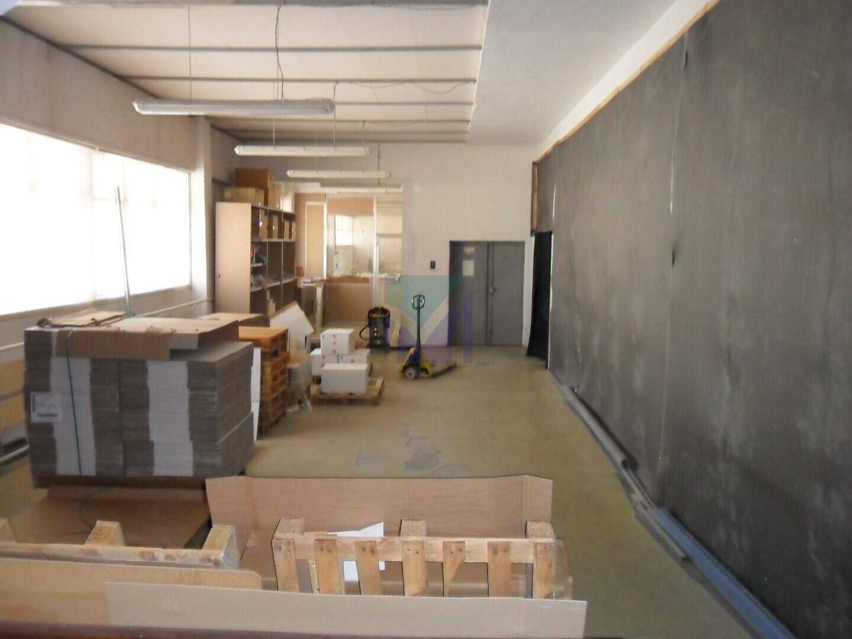
Monogram Imoti is selling a production - warehouse base in the town of Mezdra, commune. Vratsa, region Vratsa. The base is located in a separate industrial area of the city of Mezdra, with a well-built infrastructure and in close proximity to the main road Mezdra - Roman - Sofia. The base is located on its own terrain with an area of 6,201 square meters, a completely asphalted site. The main production building is located at the northern end of the property. The building is massive on 3 floors, built of reinforced concrete construction, carrying reinforced columns and beams, and slabs between each floor. The roof has been completely renovated, filled with cinders on two slopes, thermal insulation and gutters have been laid. In front of the building there is a loading ramp and a shed above the ramp. The whole building was completely renovated in 1999. The built-up area of the building is 2236 sq. m. A new electrical installation was built, which is connected to its own substation in the southern part of the property. Replaced plumbing installations. The floors in the building are self-leveling. Walls and ceilings plastered and painted with latex, lighting with fluorescent lamps. The building has a built-in, working freight elevator for transporting goods between the floors of the building. The building has a heating system with a gas boiler and steel radiators. The building was completely renovated according to an approved project and put into operation in 1999 and meets all modern requirements for production activity. Distribution of the floors in the building: On the first floor there are warehouses for finished products, sanitary units with bathrooms, boiler room and fuel storage. On the second floor is the work room with machines and equipment according to the technological project, sanitary facilities, a room for the woman. On the third level there is a dedicated work room and storage areas. Around the building there is an asphalt area of about 5,000 square meters for parking and free maneuvering during loading and unloading activities. There is also a checkpoint building. The base is ready to start production. The location is communicative, easily accessible by trucks, intercity buses and shuttle taxis pass by the property, which facilitates the transport of personnel. For more information and inspections, contact us on.

Tania Georgieva
From: Monogram +359 898 566 964 show / Viber