House for Sale Sandanski, Blagoevgrad
Facts and details
Parking
Facing direction
Heating
Additional extras
Additional extras
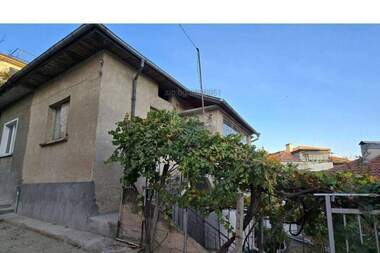
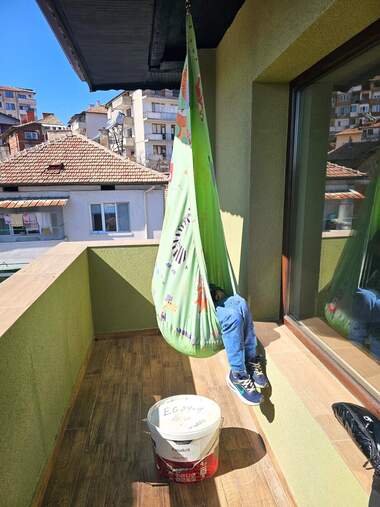
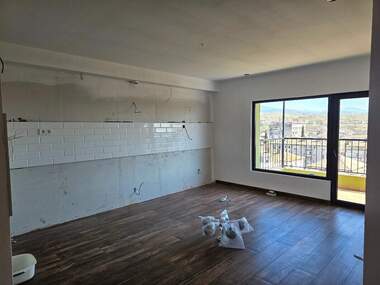
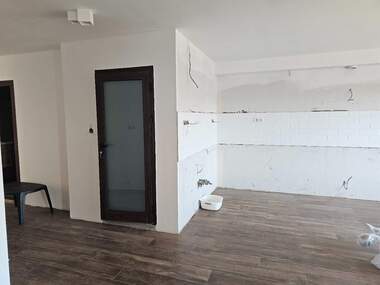
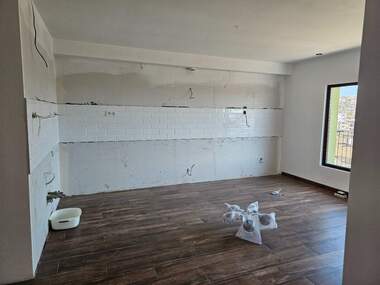
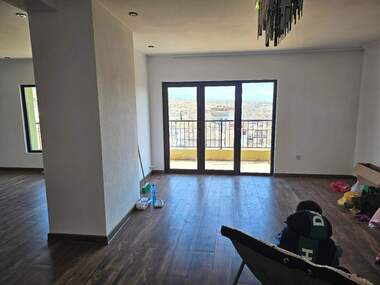
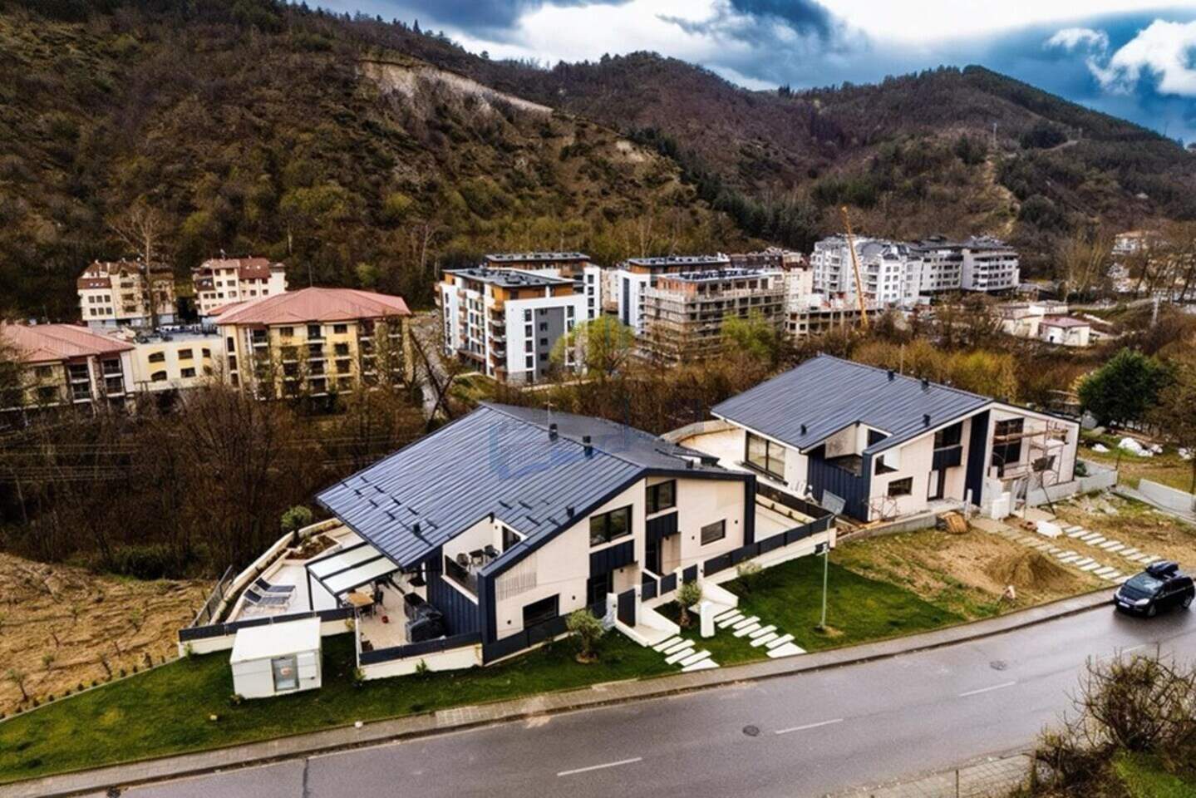
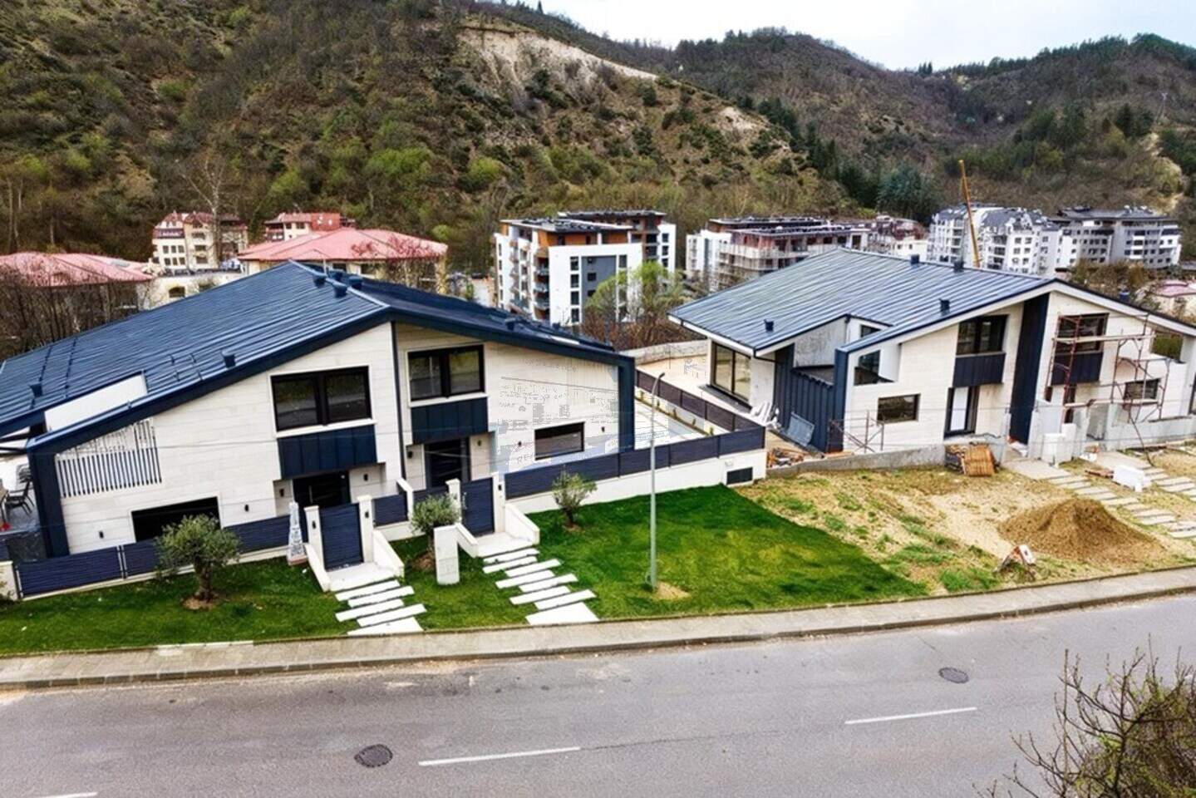
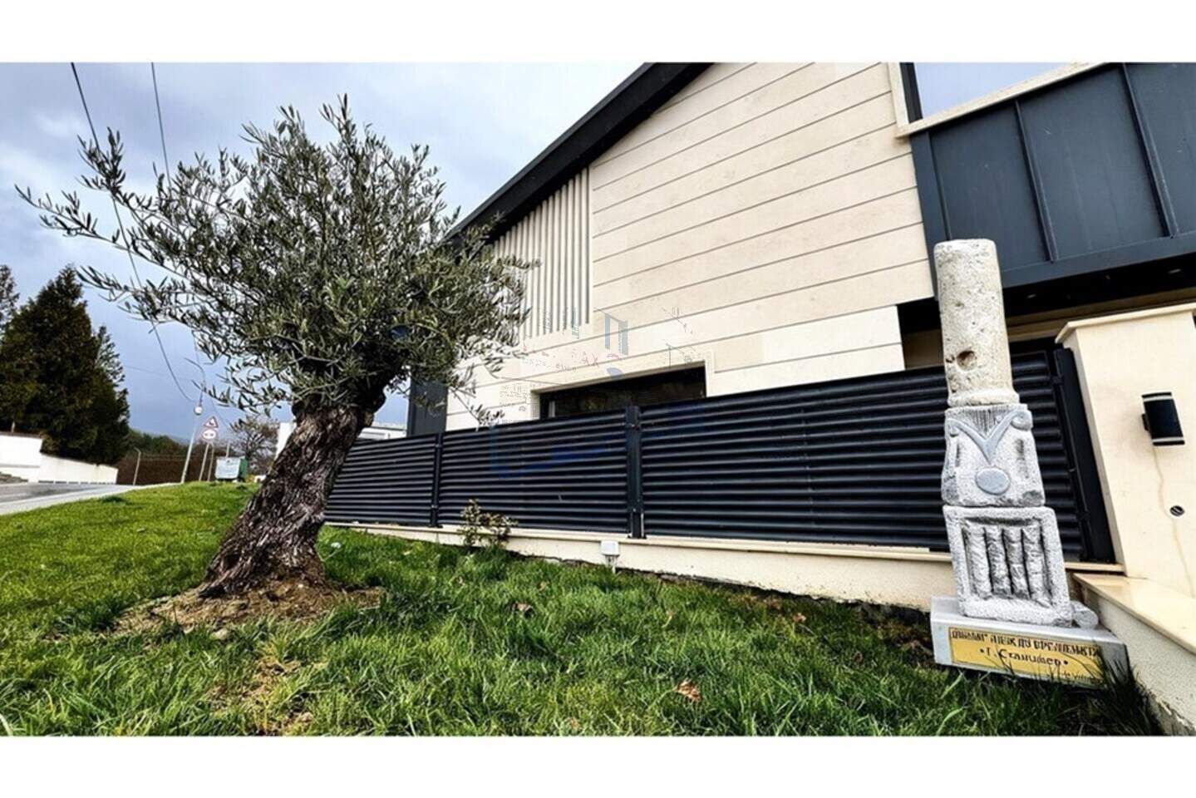
Property in the park area of Sandanski, created with a clear understanding of space, materials and added value.
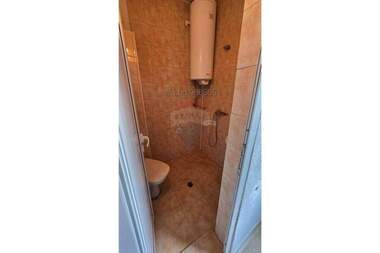
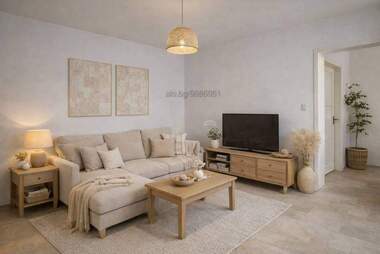
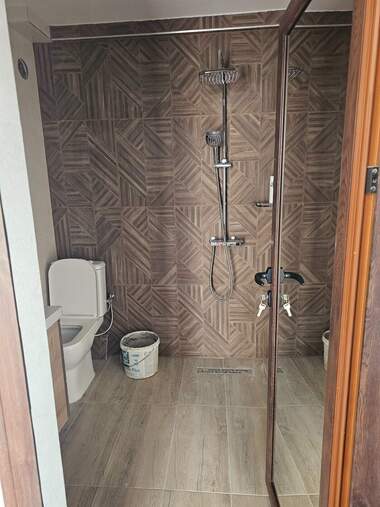
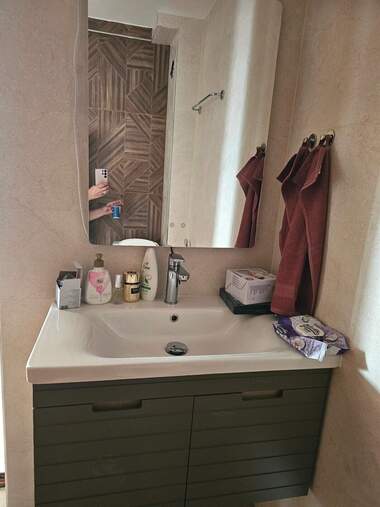
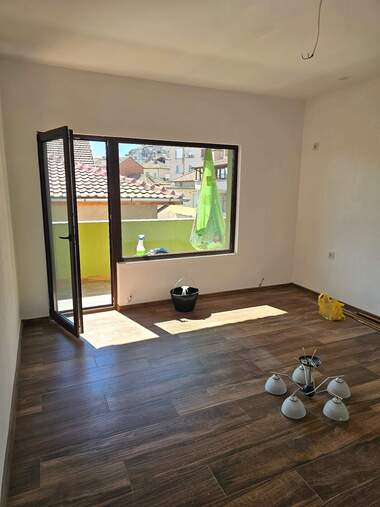
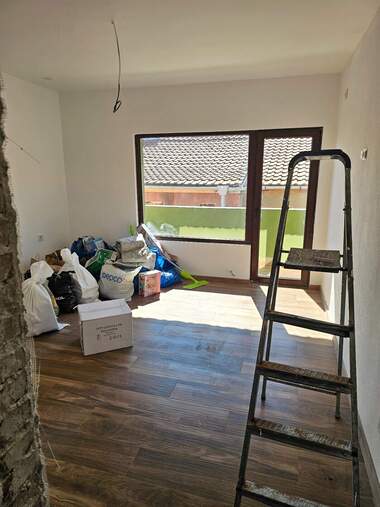
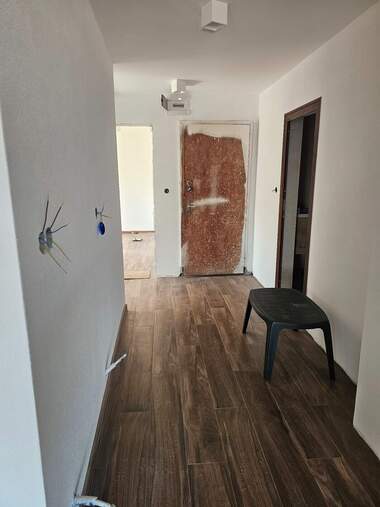
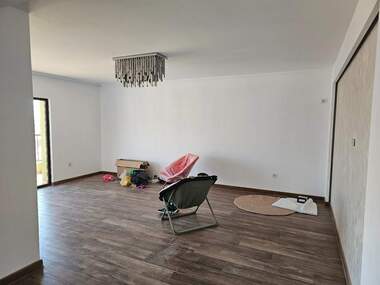
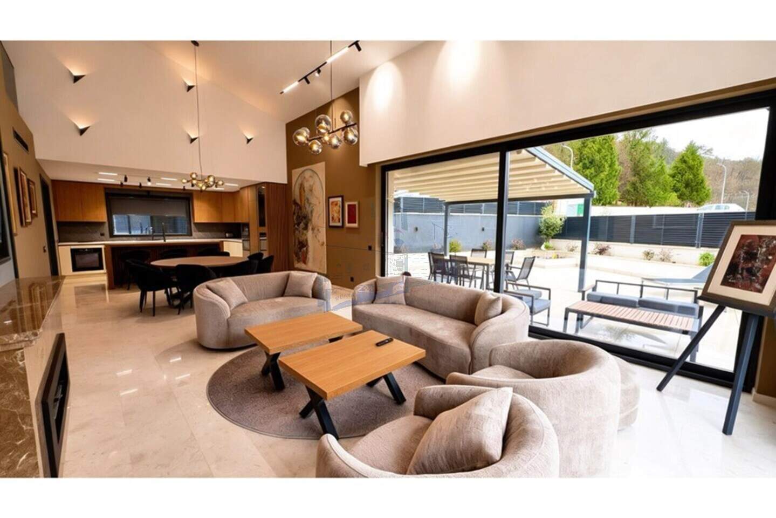
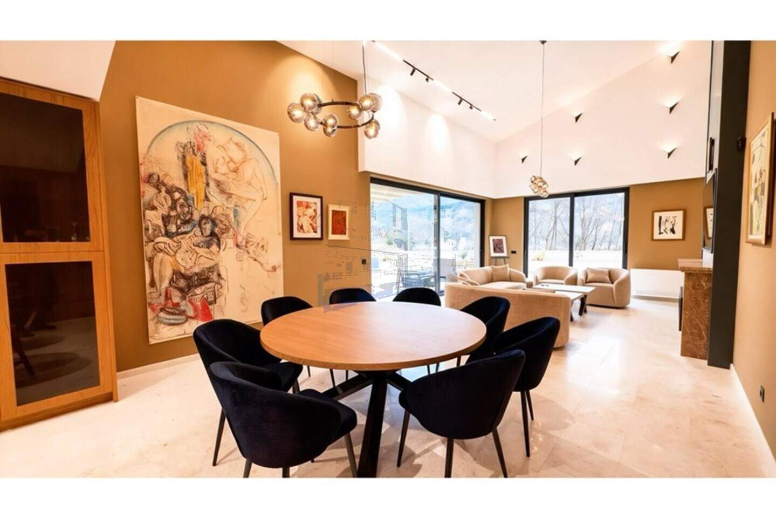
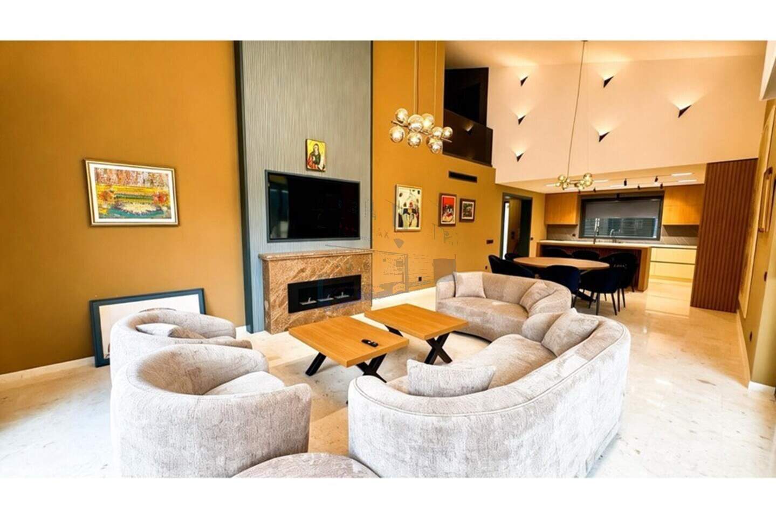
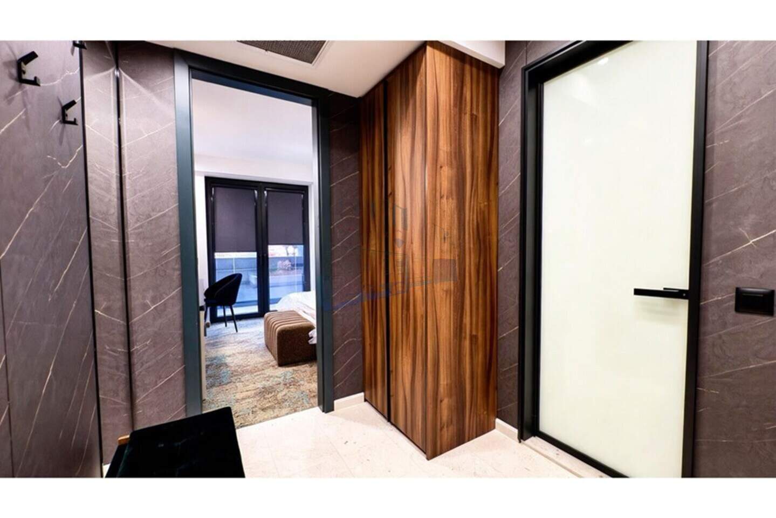
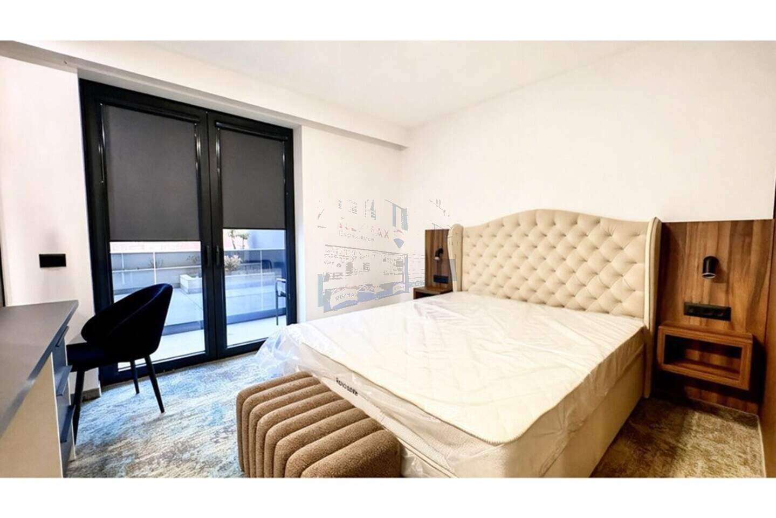
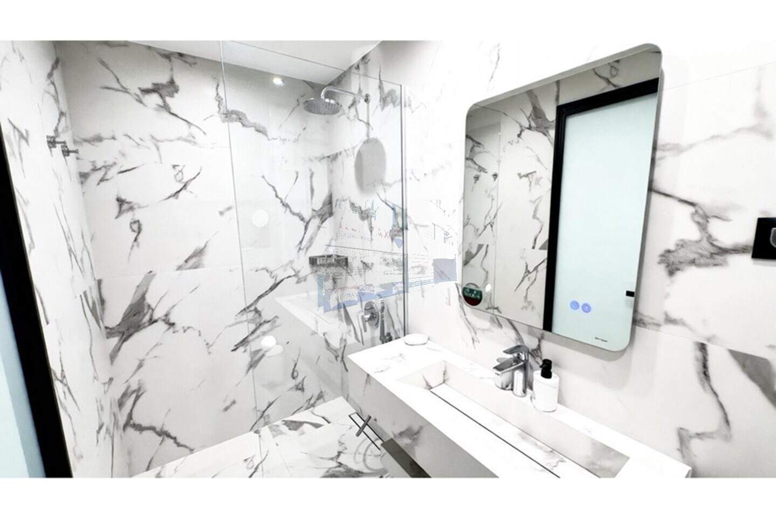
The architecture relies on volume and light, a living room with a height of 5.20 m., which changes the atmosphere throughout the day. The opening to the courtyard is natural, and the proximity to the river and the green environment remains an unobtrusive but constant background. The living area of 200 sq. m. also includes three bedrooms with private bathrooms, complemented by separate service spaces. Parking is fully provided with 200 sq. m. area, which is intended for garages and warehouses with a direct connection from the house.
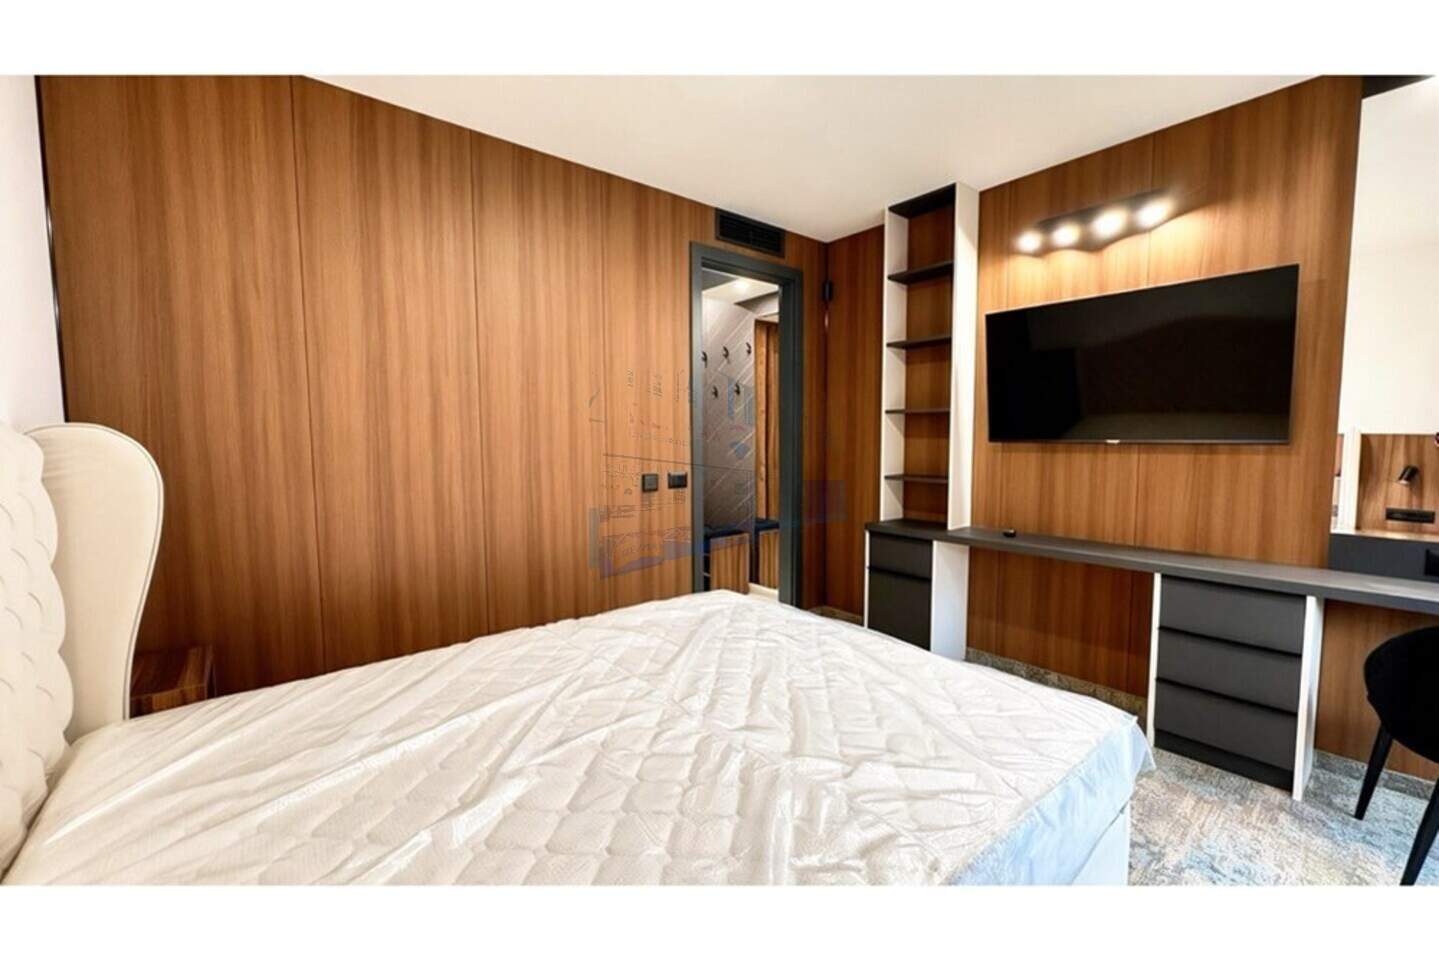
The materials have been selected without compromise - a facade of natural Bulgarian limestone, a roofing system with a long-term warranty and high-class joinery. The installations have been built with a modern standard of living in mind. Comfort is provided by a heat pump system (12 kW) with a 200 l boiler, an efficient, quiet and sustainable solution for year-round use and low costs. The plot of nearly 500 sq. m. gives real freedom of use with built-in drip irrigation, preparation for an outdoor area with a jacuzzi and all the necessary connections for a modern home. The property has the option of being completed turnkey or fully furnished.
A choice for people who recognize the difference without explanation!


Daniel Andonov
From: REMAX Experience +359 878 122 967 show / Viber