Facts and details
Parking
Facing direction
Heating
Additional extras
Additional extras
GOOD NEWS! The building is now with ACT 14!
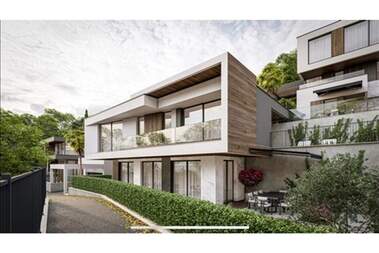
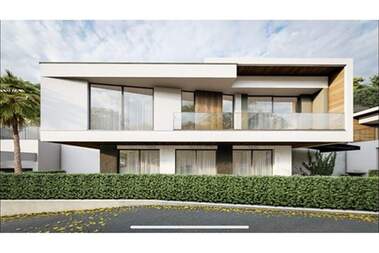
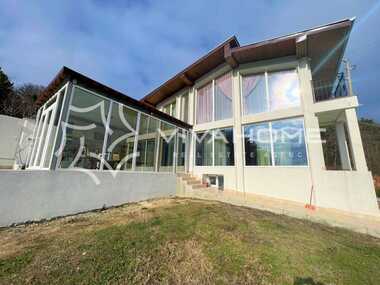
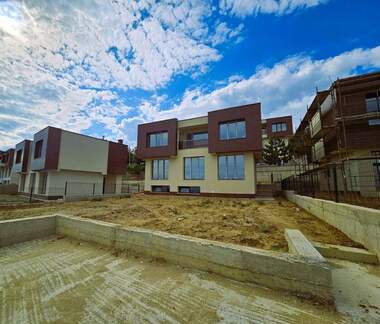
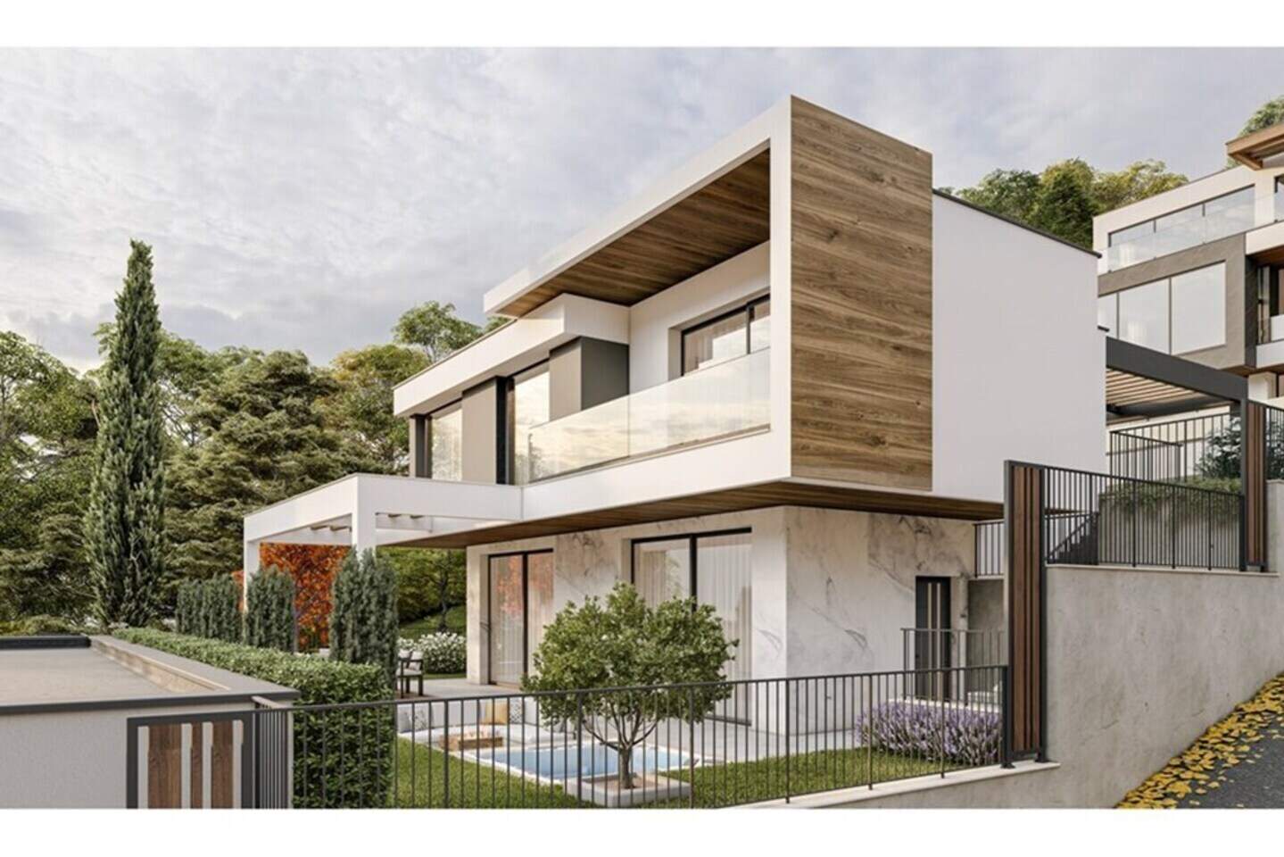
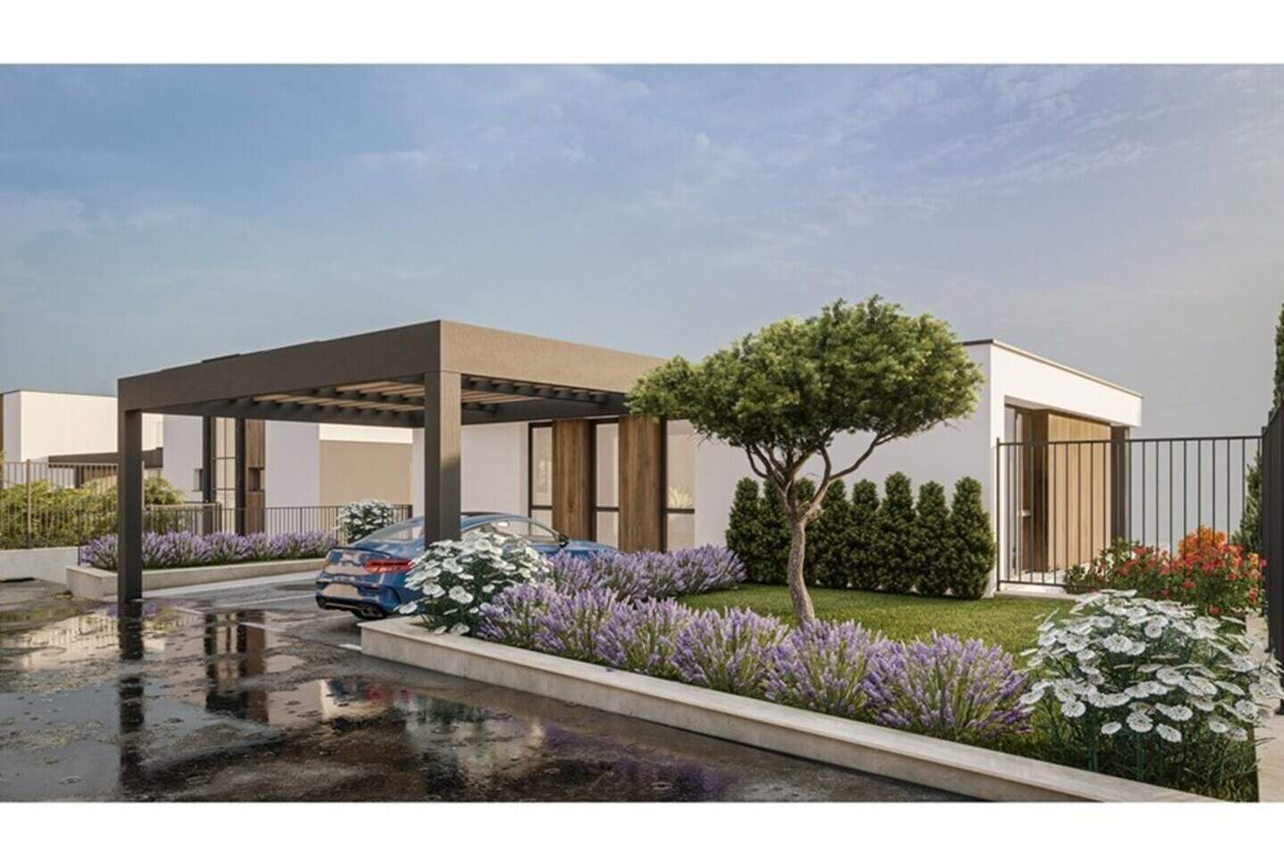
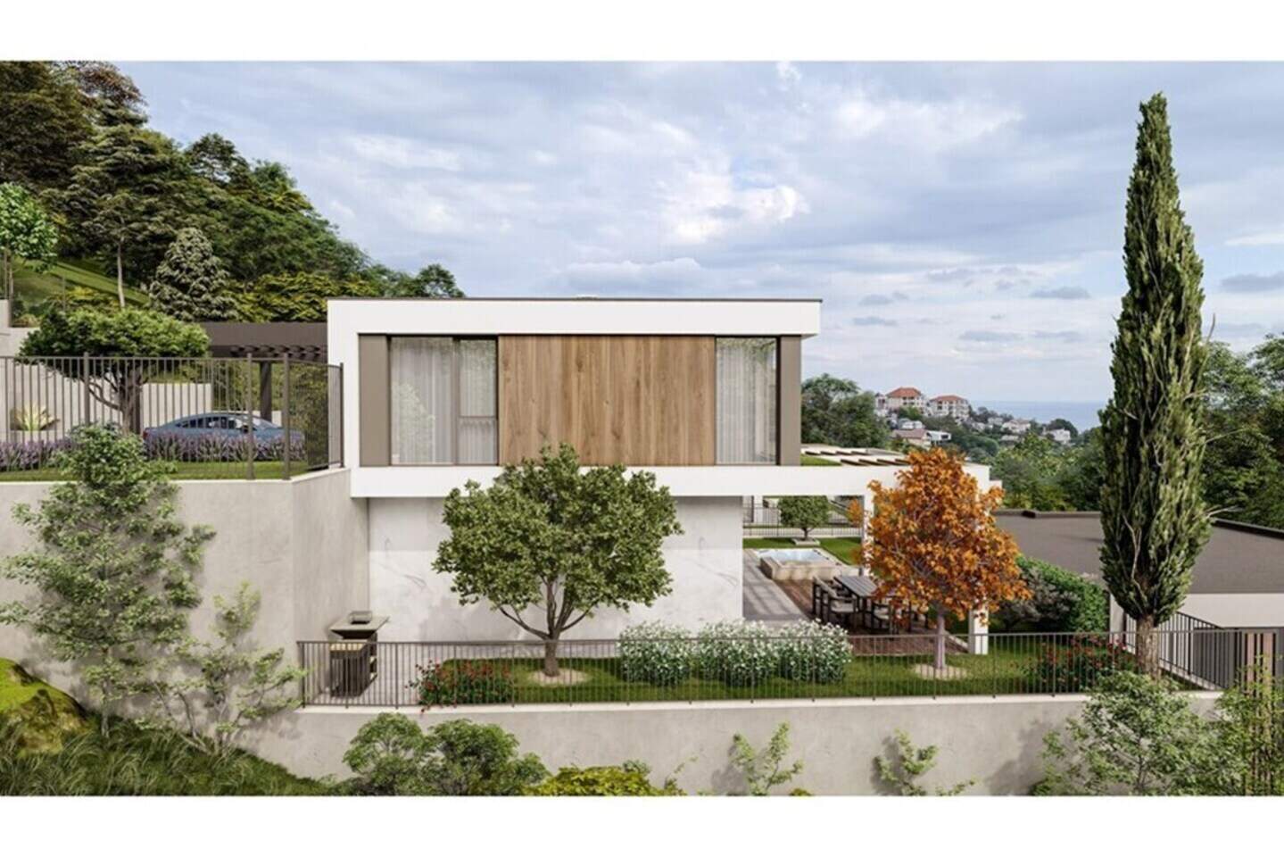
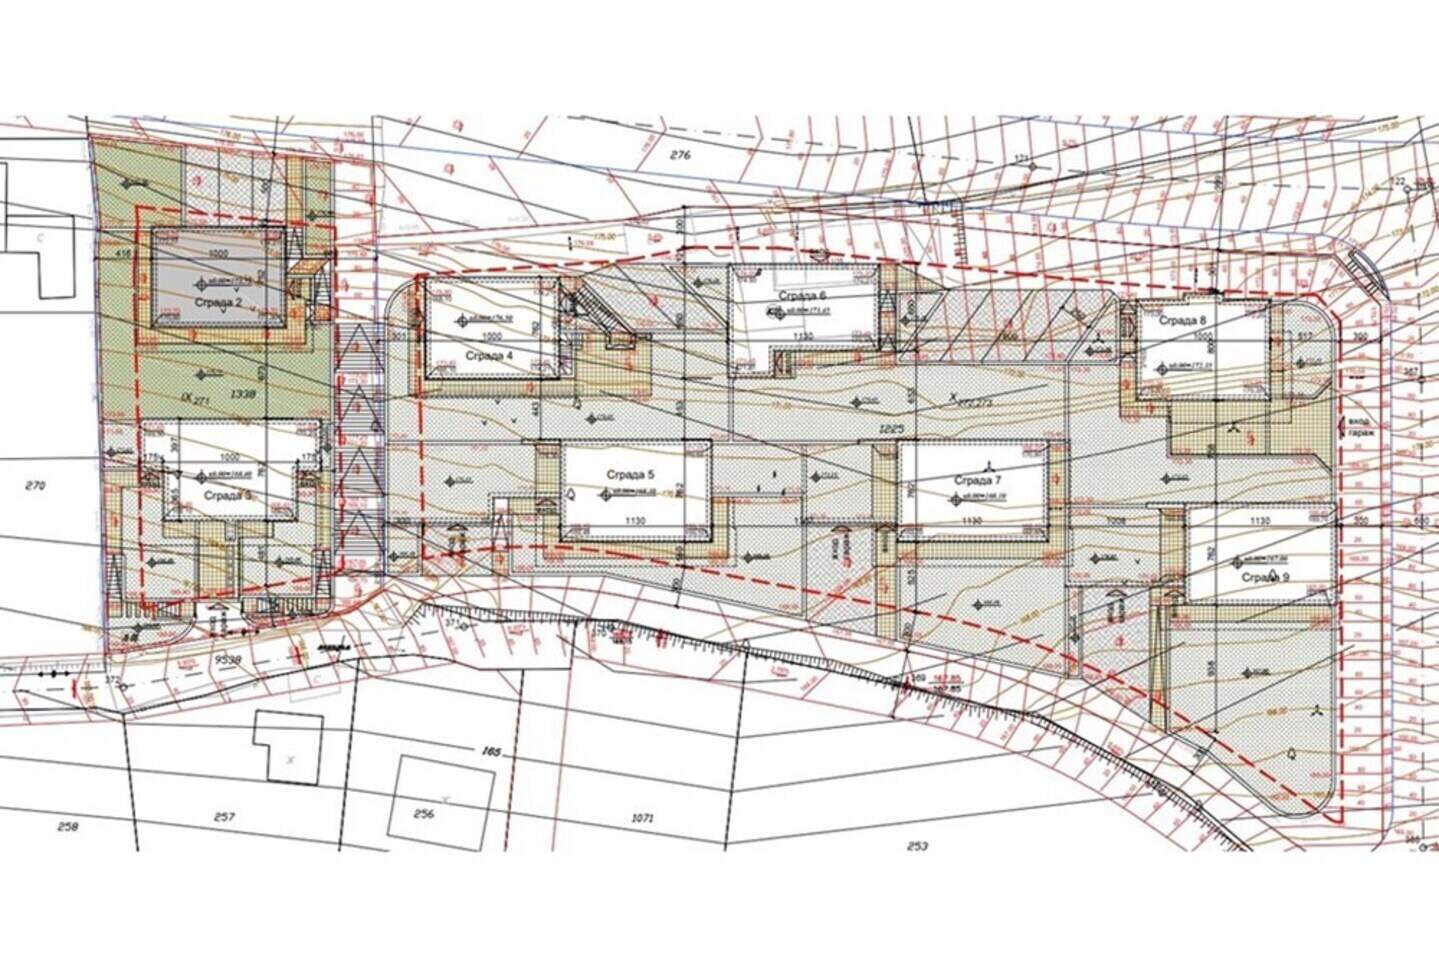
House No. 2 in the gated complex in the city of Varna, Akchelar district, a perfect balance between modern design, panoramic views and quality without compromise. .
Total area - 261m², yard - 418m²
✔️ Luxury single-family house No. 2 in a gated complex in Akchelar district
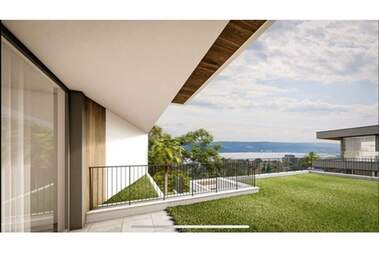
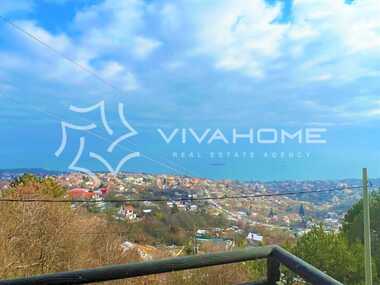
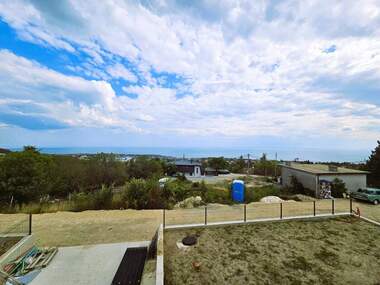
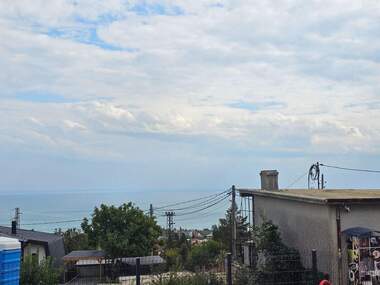
✔️ Panoramic view of the sea and the city
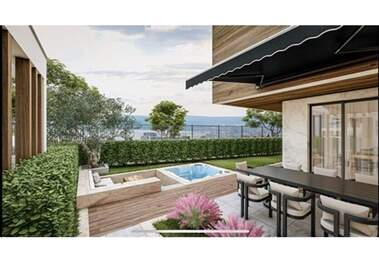
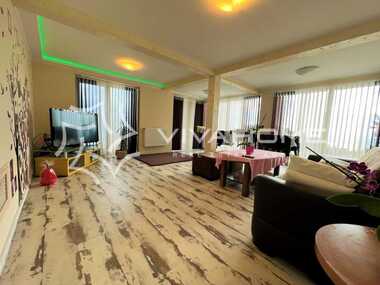
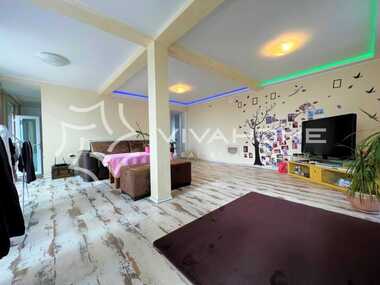
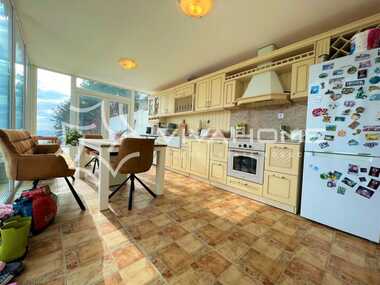
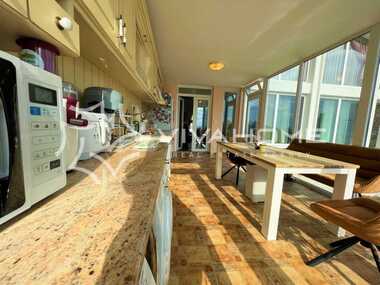
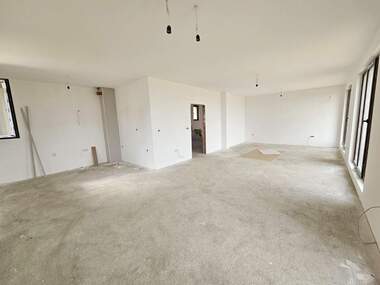
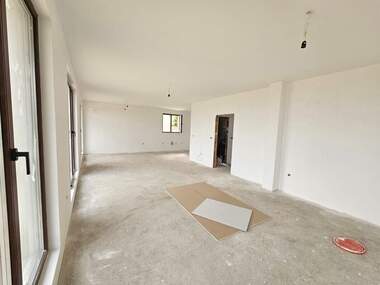
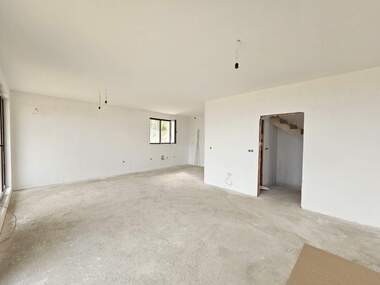
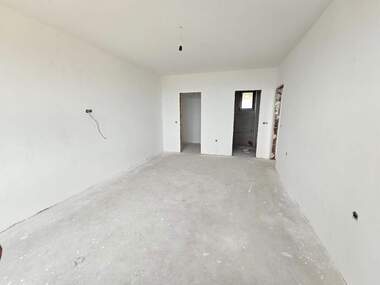
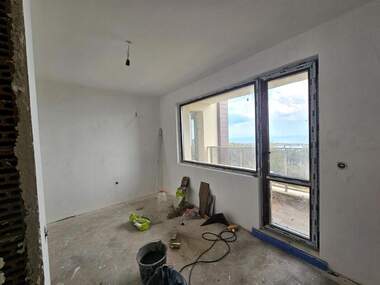
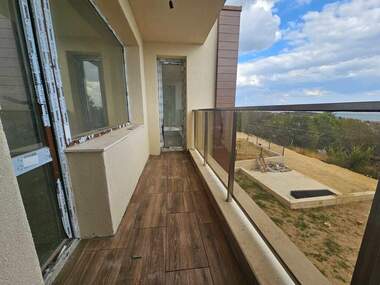
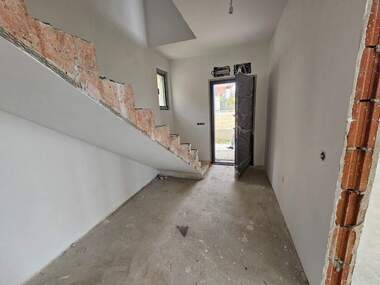
✔️ Spacious living room, dining room and kitchen with access to a terrace
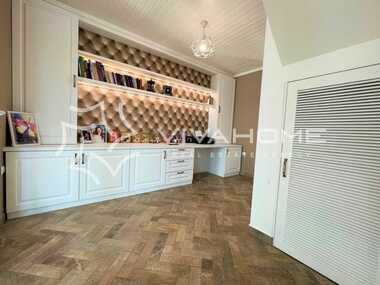
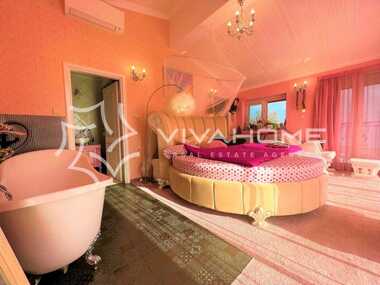
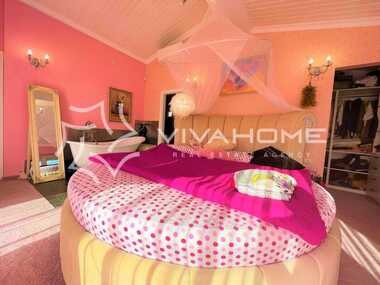
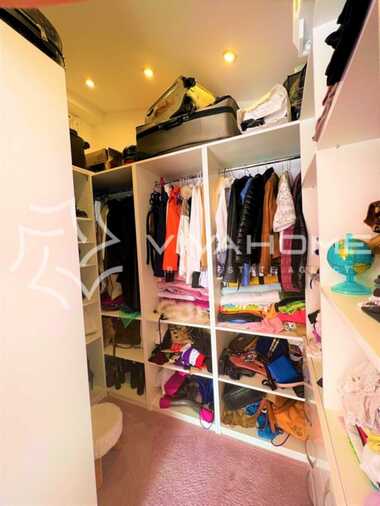
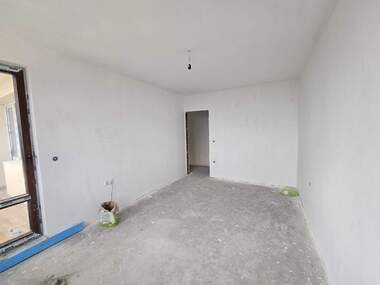
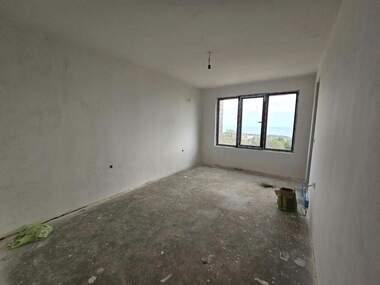
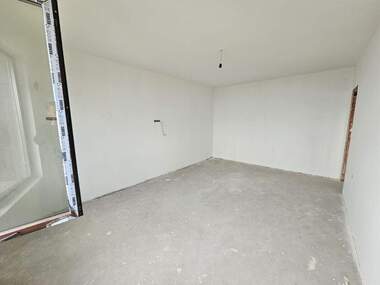
✔️ Three bedrooms, one with a closet
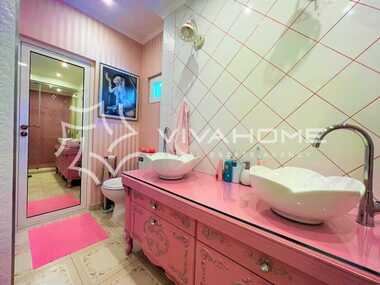
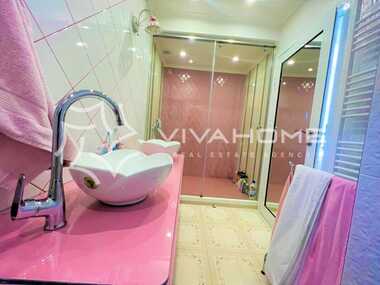
✔️ Two bathrooms, three toilets
✔️ Garage + 3 additional parking spaces
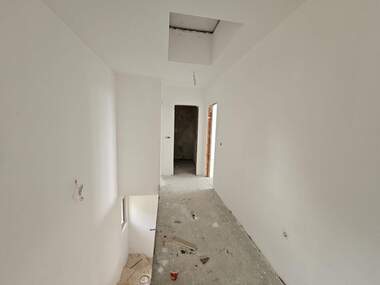
✔️ High-class materials and finishing work
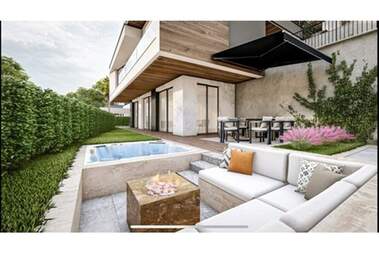
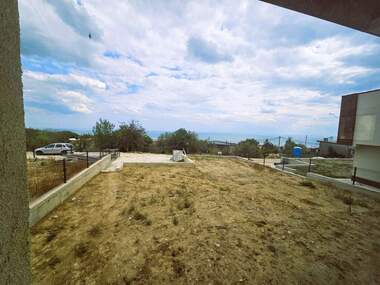
✔️ Fully built infrastructure, yard and green areas
Re/Max Ideal Varna offers you for sale a modern high-class single-family residential building, located in a gated complex in Akchelar district, right next to the main road Varna-Vinitsa, above BM Olea. The location provides excellent access to the central part of the city and combines the conveniences of the city with privacy in nature.
The plot has a gradient, which guarantees an exceptional sea view from each house and its yard. The properties have a garage and parking spaces for 3 more cars, and the border with forest creates an additional feeling of spaciousness and silence.
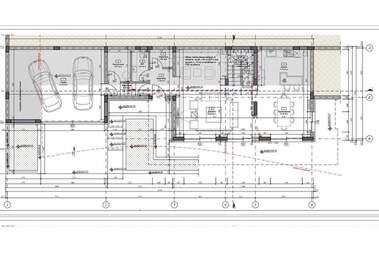
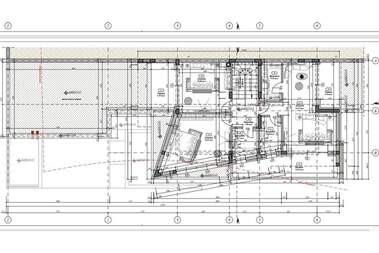
Functional layout:
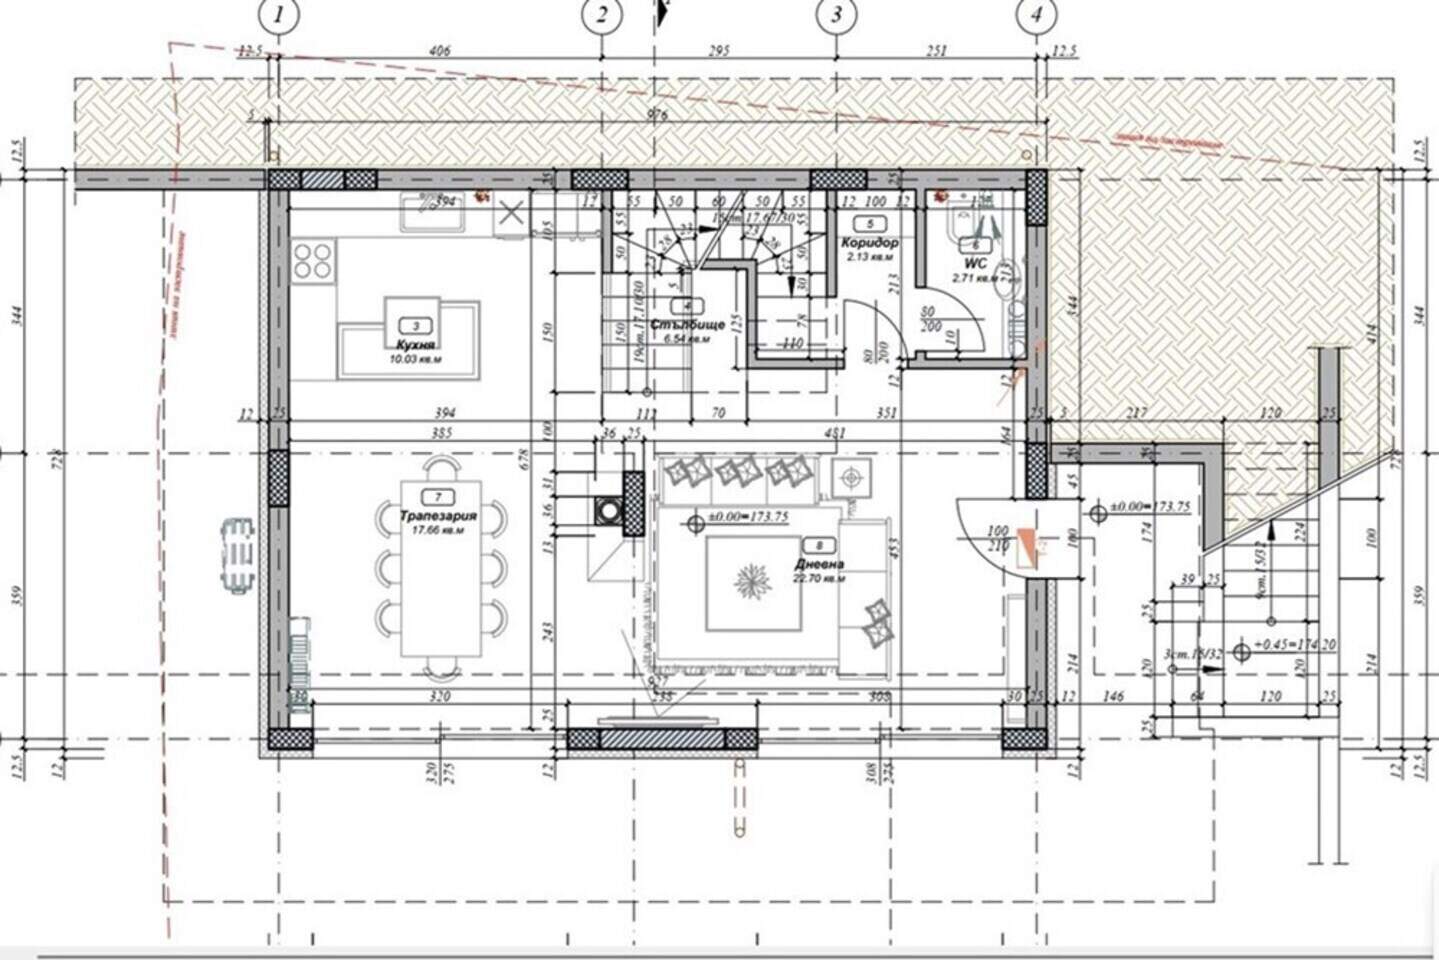
Living room - 22.70m²
Dining room 17.66m²
Kitchen 10.03m²
Spacious terrace with access from the living room
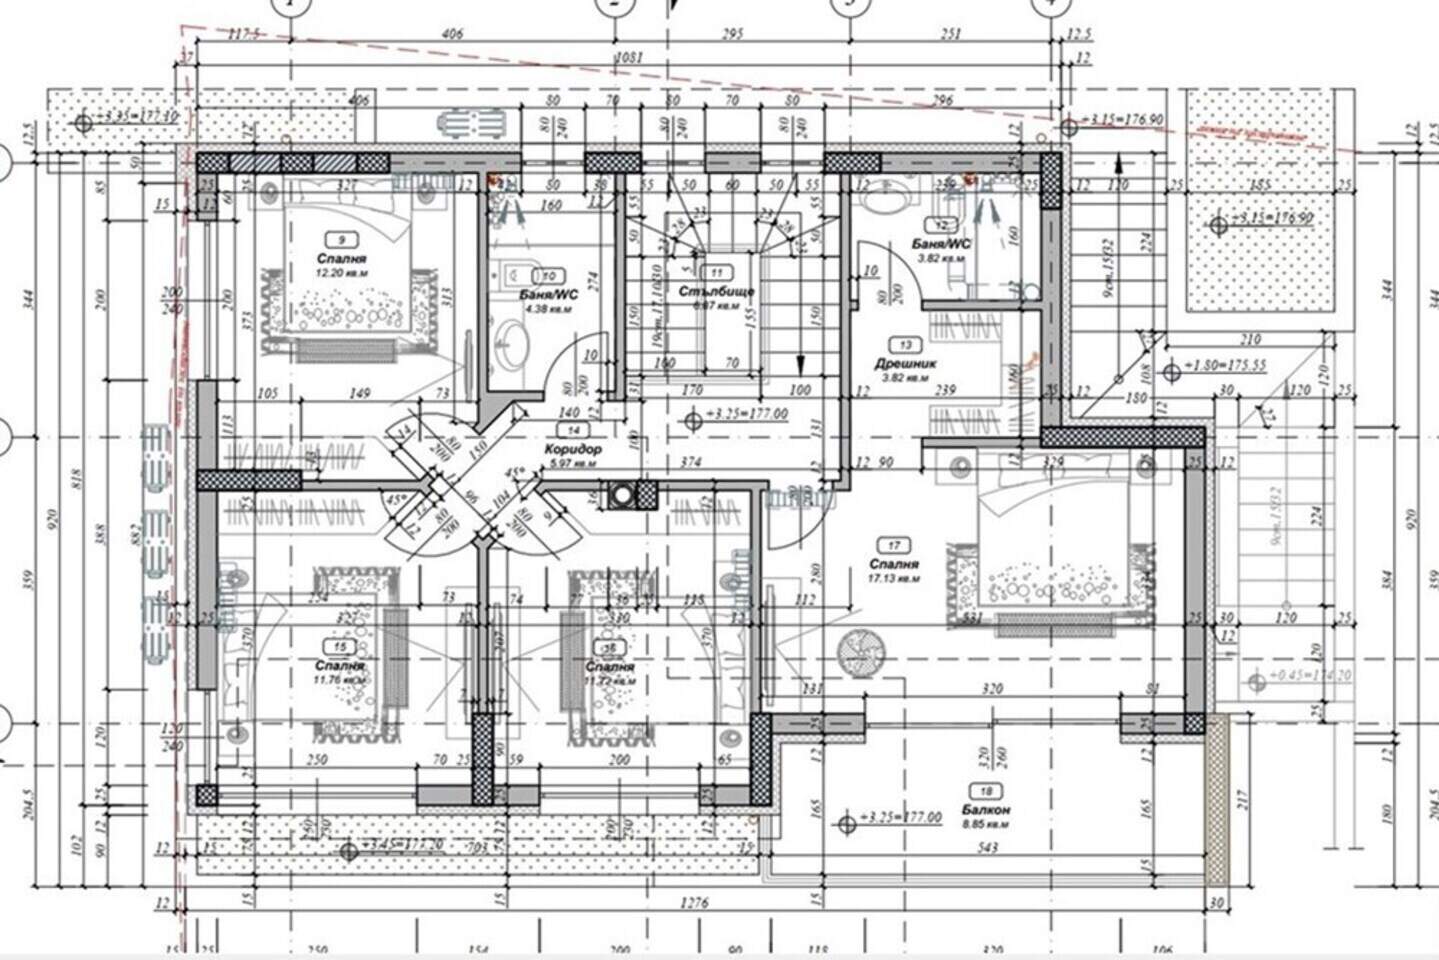
Terrace - 8.85m²
Bedroom 1, 11.76m² with separate closet 5.97m²
Bedroom 2, 11.72m²
Bedroom 3, 11.13m²
2 bathrooms
3 toilets
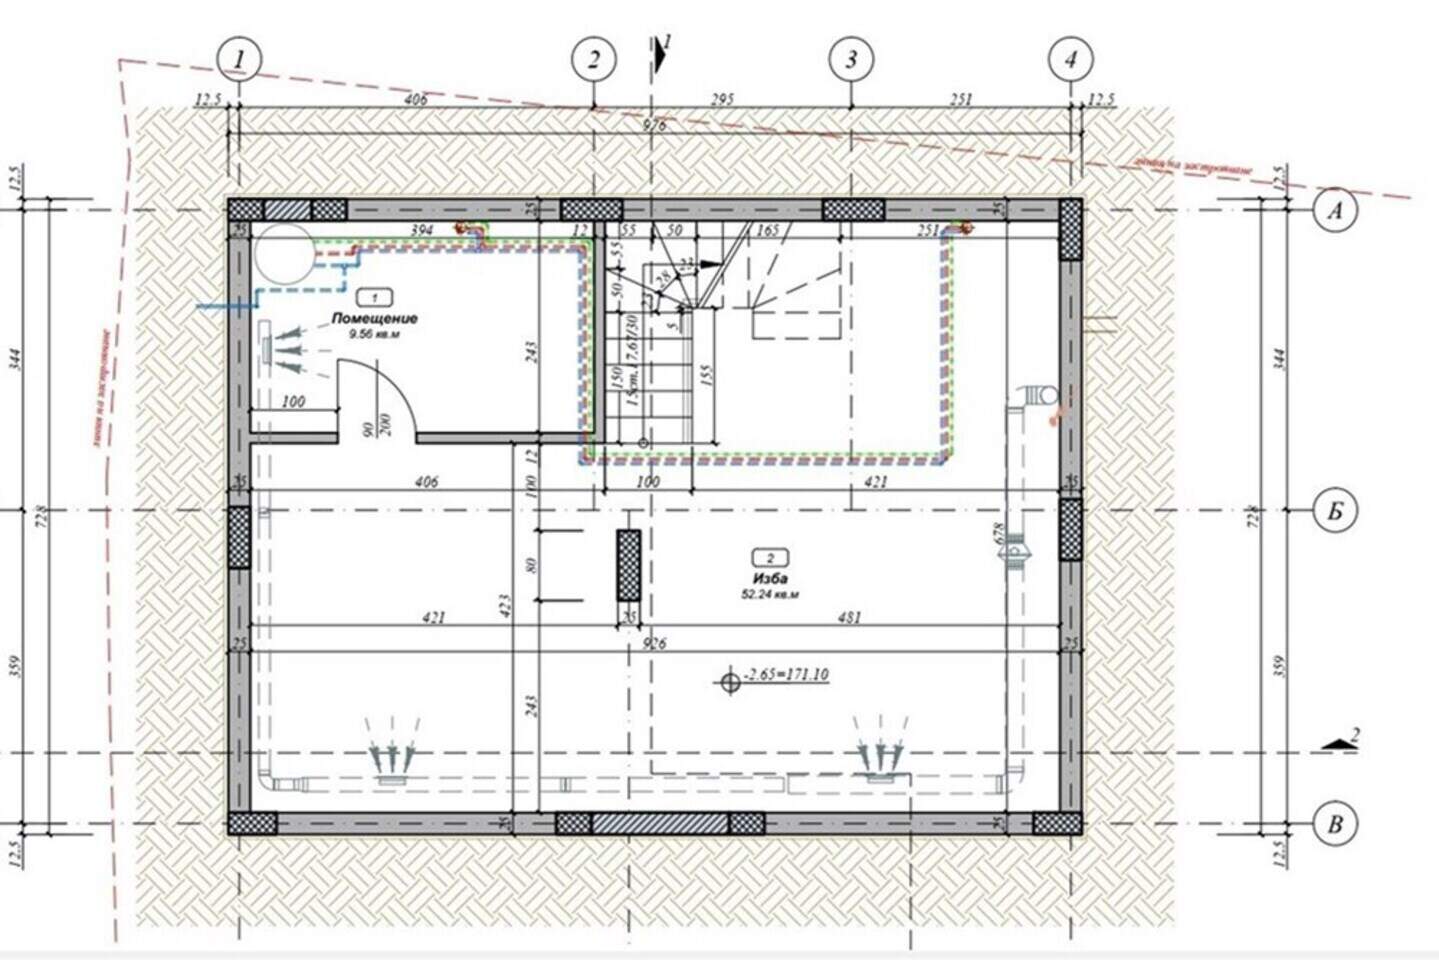
Cellar - 52.24m²
Utility room - 9.56m²
Technical parameters and performance:
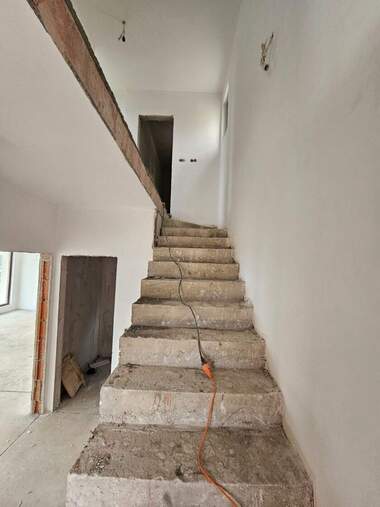
Monolithic reinforced concrete structure without beams
Facades: LAMINAM large-format granite tiles for outdoor use
ETEM aluminum windows with triple glazing, energy glass
Roof: flat, with vapor barrier and drainage
Flooring: cold-resistant granite tiles on terraces, verandas and balconies
Garages: polished concrete, sectional doors with remote control
Plumbing: polypropylene pipes, individual water meters with remote reading
Electrical installation: equipped with Schneider switches, facade and yard lighting
Cabling: optical installation, video intercoms, controlled access
HVAC: built-in ventilation and preparation for an air conditioning system
Landscaping and yard environment:
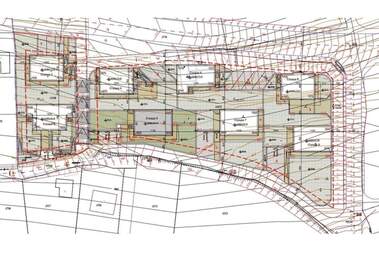
Completed vertical planning, alleys, retaining walls
Automated irrigation system
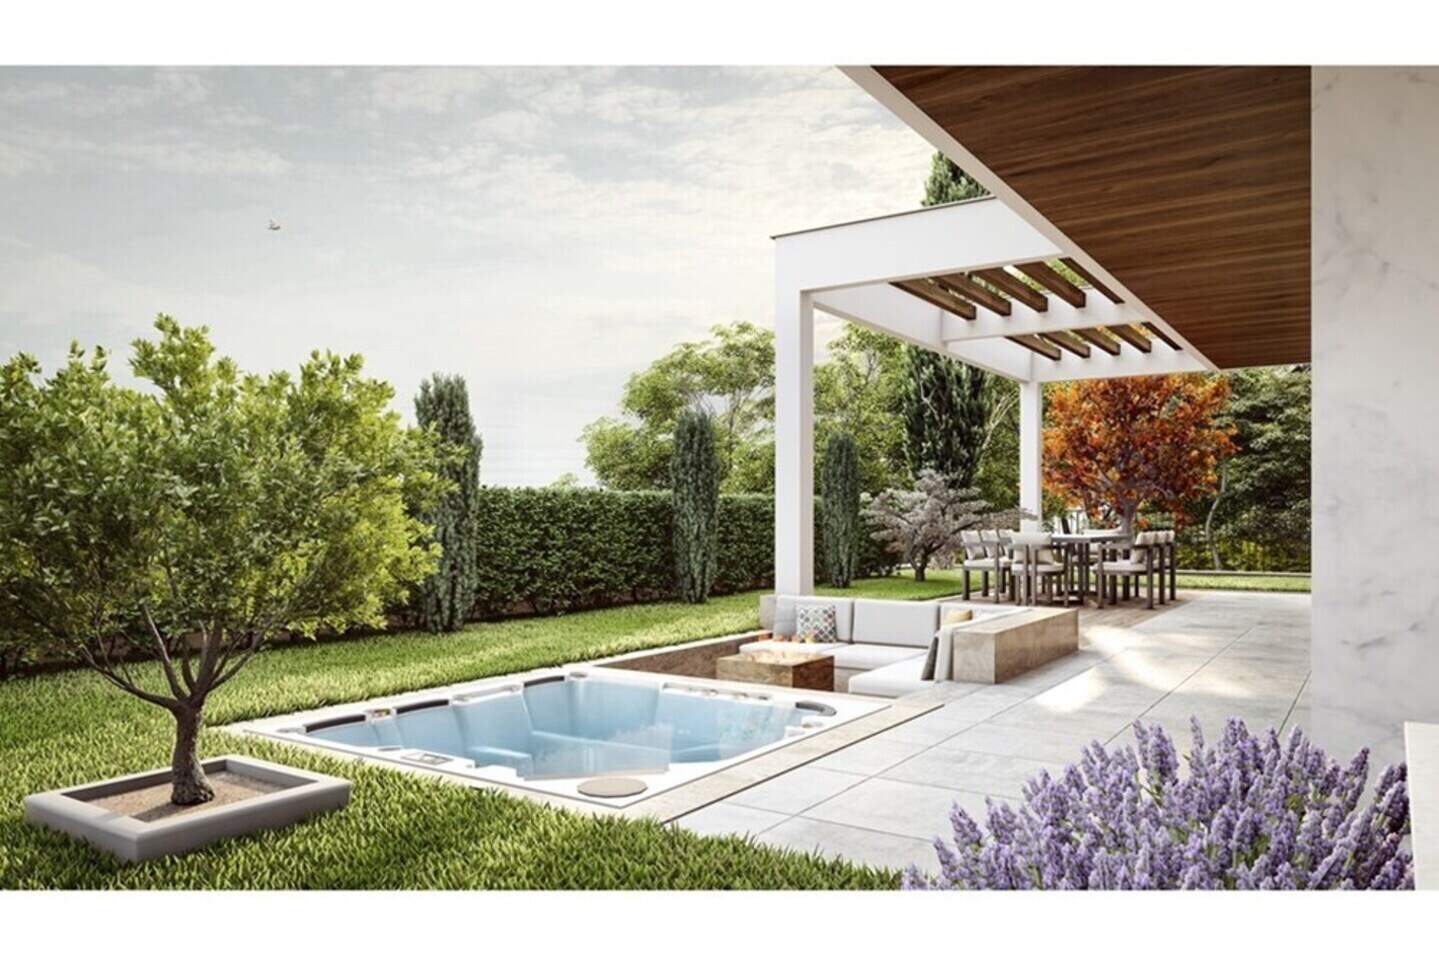
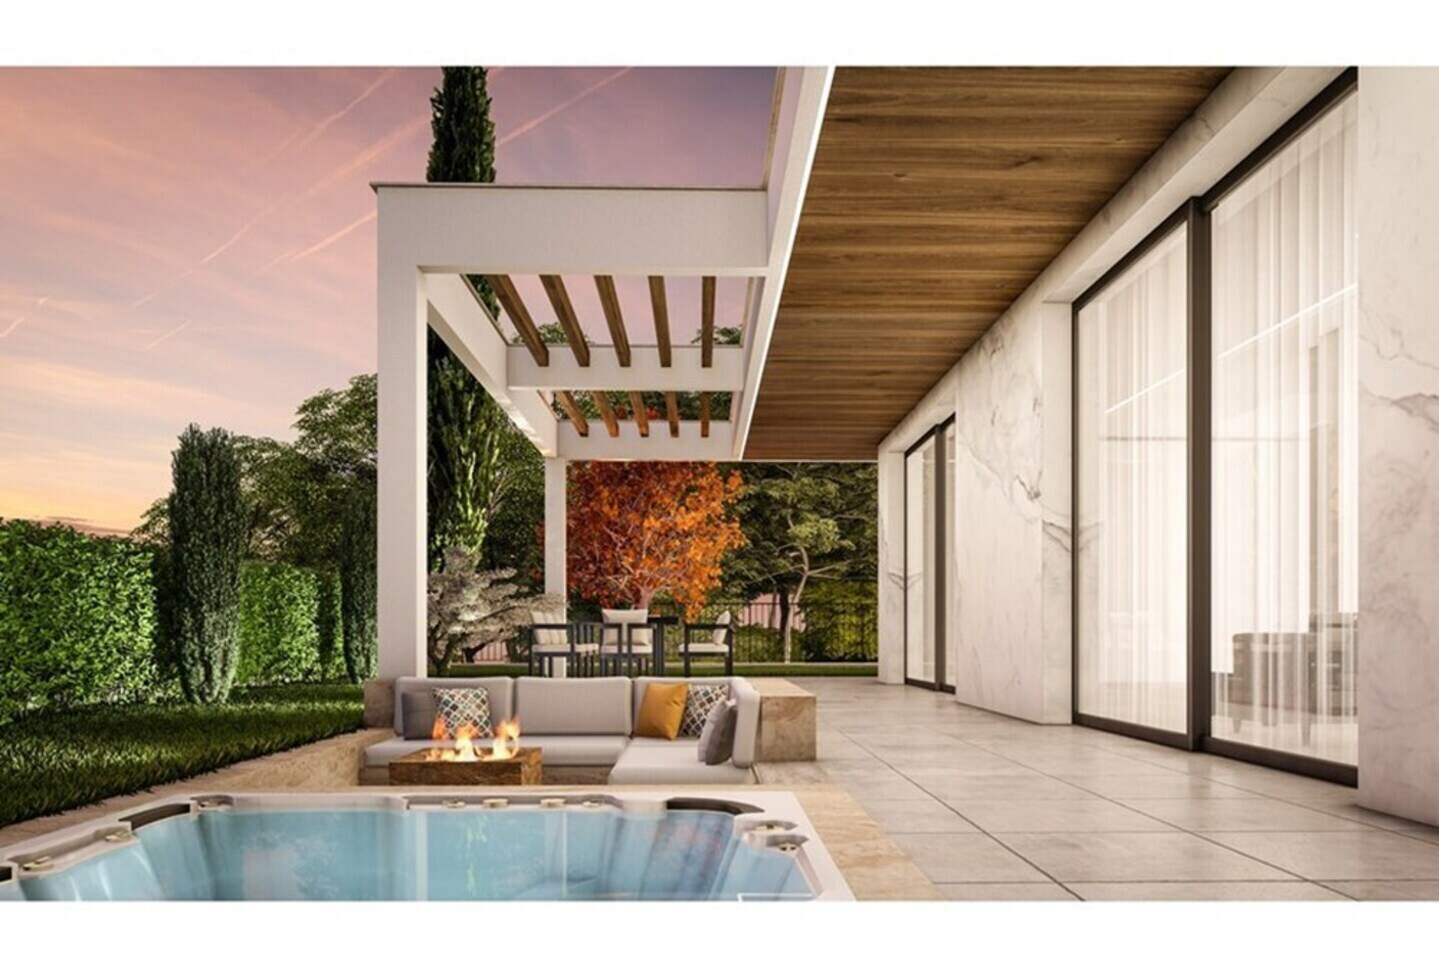
Jacuzzi, relaxation areas with fireplace, decorative lighting
Clear visual communication with signs and numbering
External power supply, water and sewage
The complex offers security, silence and quality, an ideal choice for a family home with quick access to the city and the sea.
More space. More mood. More home.
Additional information
EXCLUSIVE REAL ESTATE SERVICE


Hristo Vekilov
From: RE/MAX Ideal