For Construction for Sale Trakia, Plovdiv
Facts and details
Parking
Appliances
Additional extras
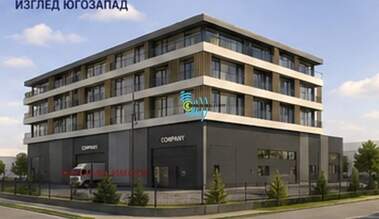
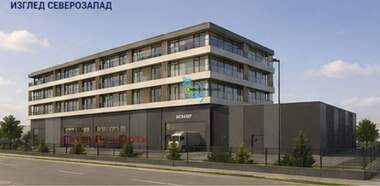
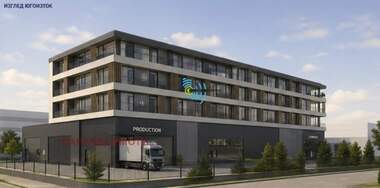
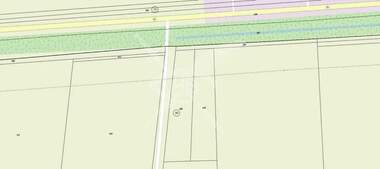
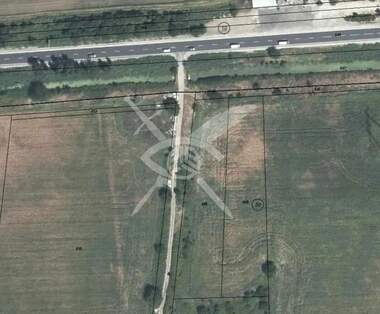
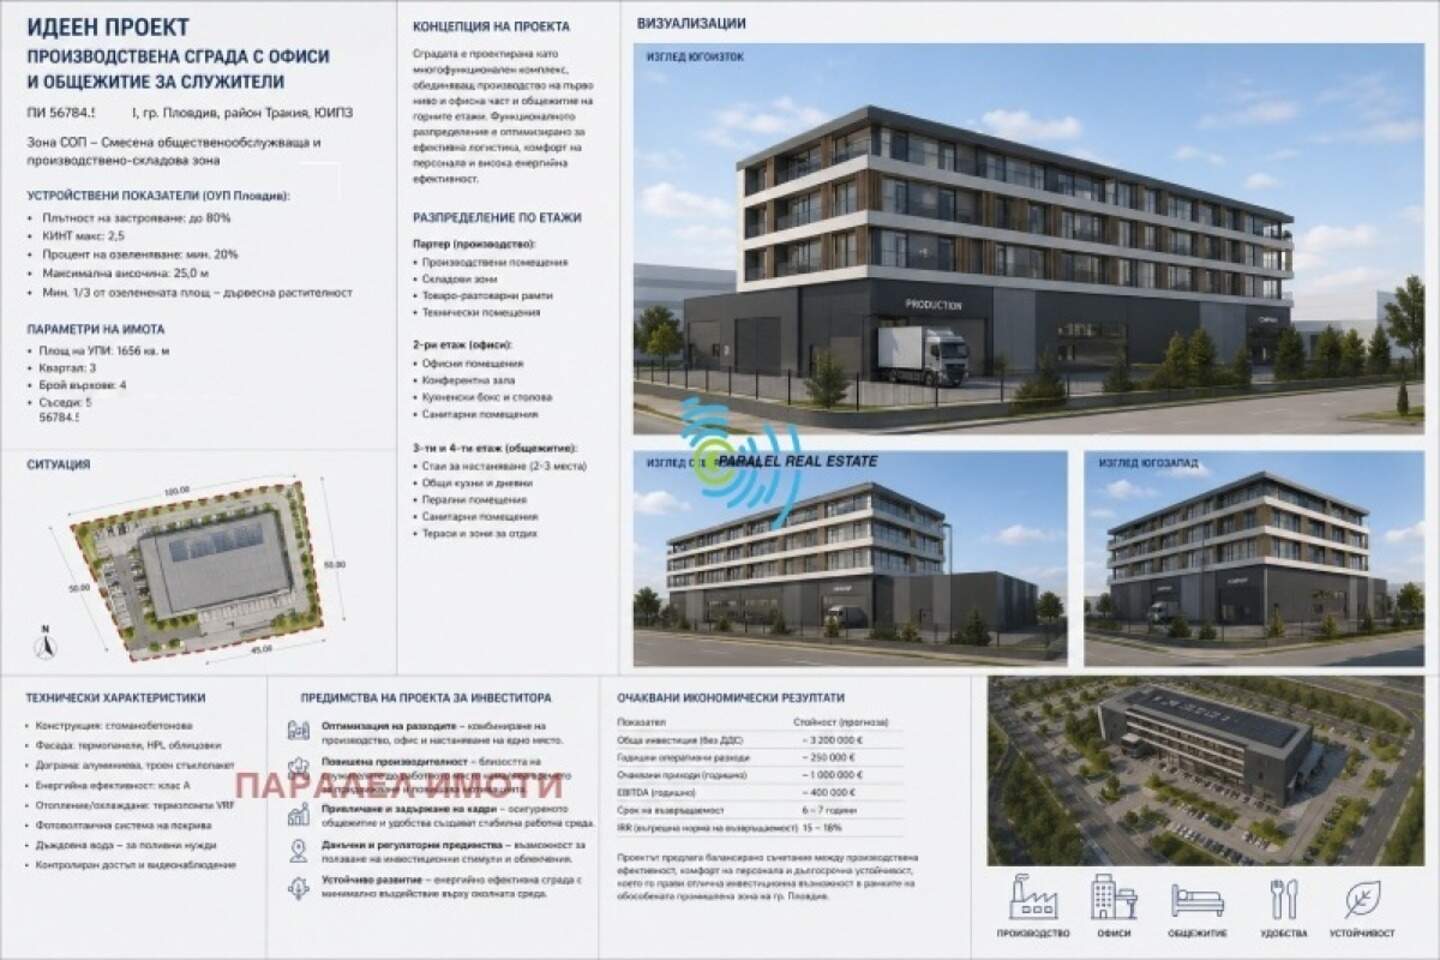
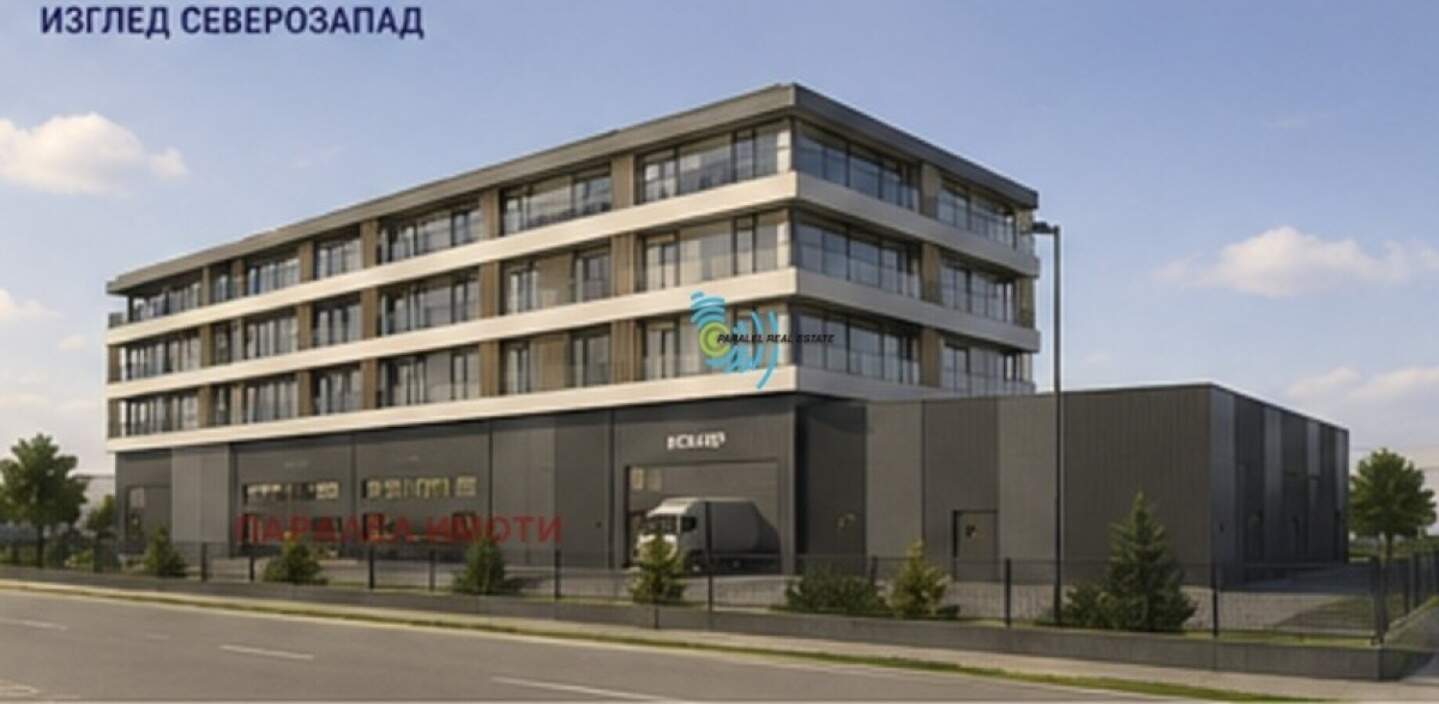
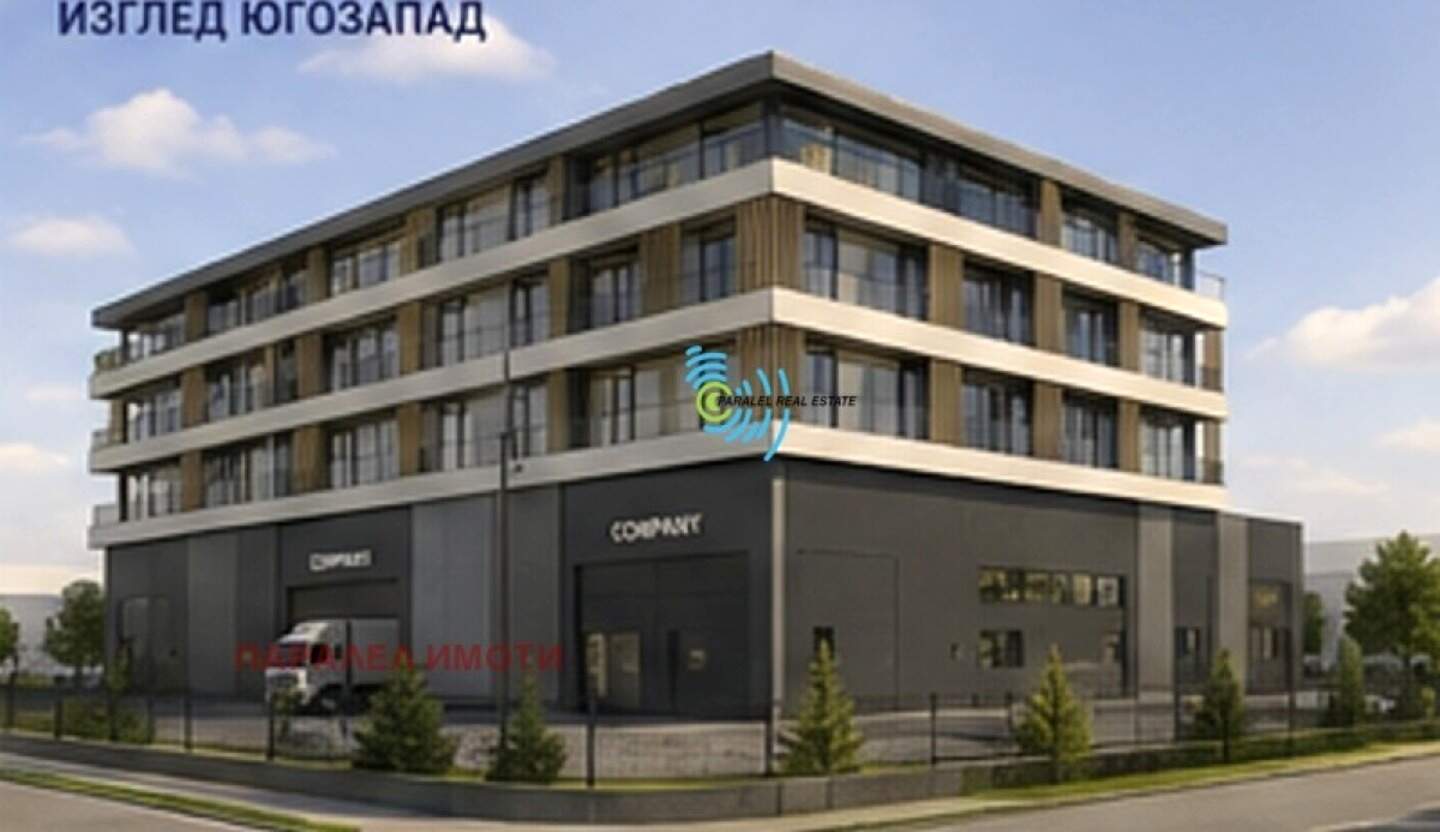
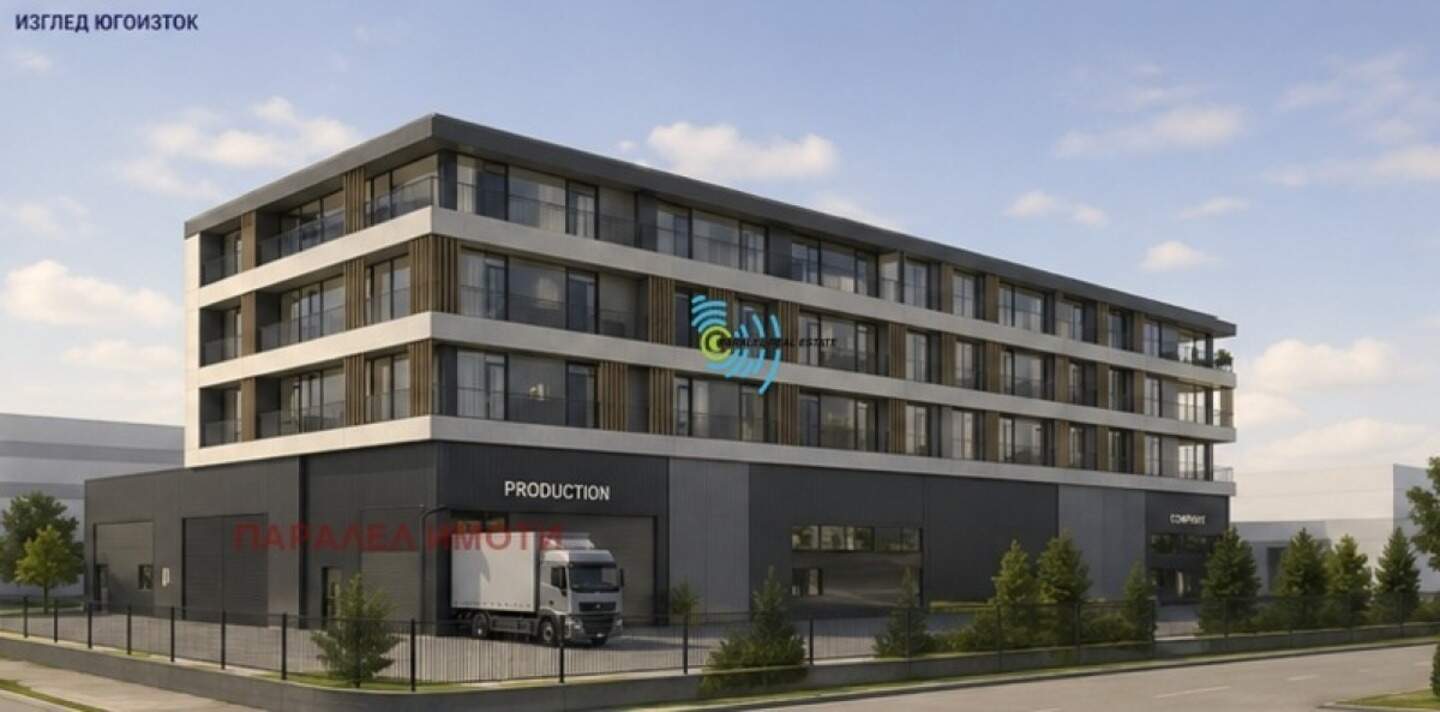
P-1873351 PLOT AGAINST COMPENSATION the indicated price is indicative! RPL with conceptual design Production and administrative building with dormitory
1. GENERAL INFORMATION
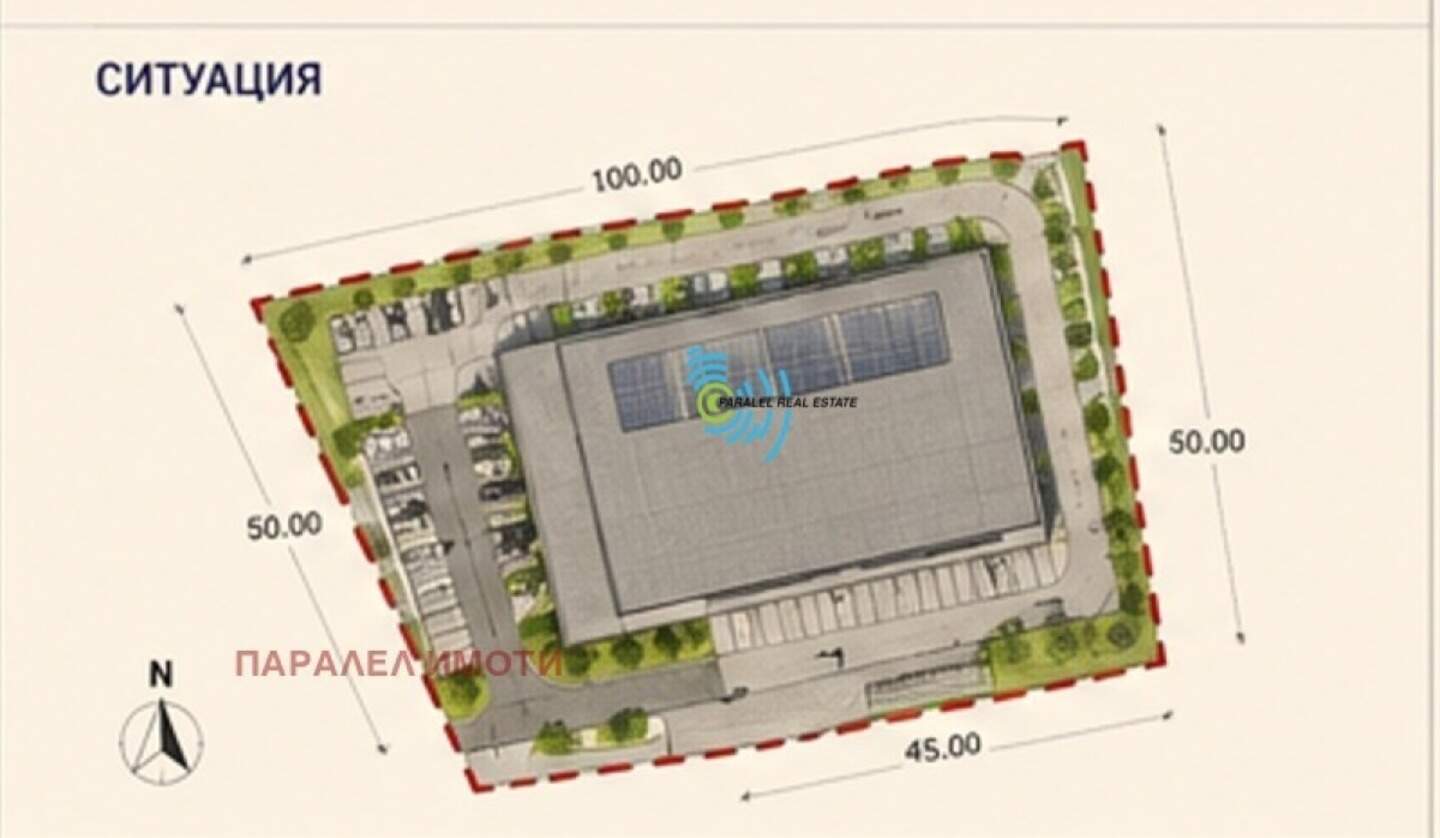
Area: 1656 sq. m
Development zone: SOP Mixed public service and production and warehouse zone
2. DEVELOPMENT INDICATORS
Building density: up to 80%
KINT: up to 2.5
Landscaping: minimum 20%
Height: up to 25 m
Minimum 1/3 of landscaping woody vegetation
3. PROJECT CONCEPT
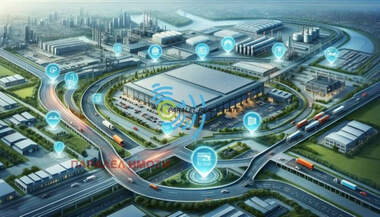
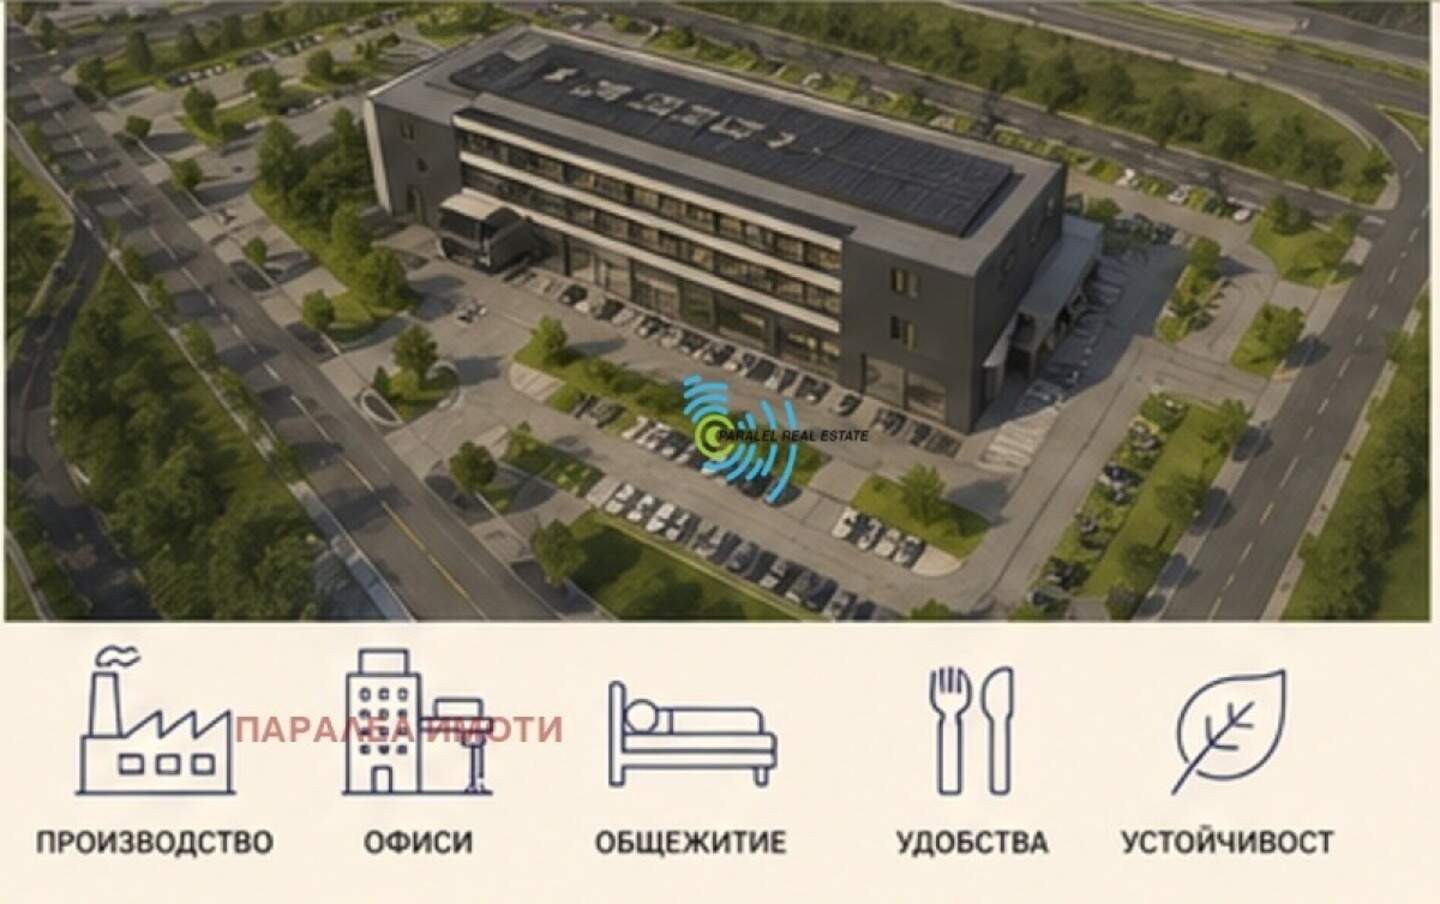
The project envisages the construction of a multifunctional building combining:
- Production base
- Administrative offices
- Staff dormitory
The main idea is to optimize logistics and reduce operating costs by integrating all functions into one site.
4. URBAN PLANNING SOLUTION
- Free development according to the visa
- Separate transport access for trucks
- Separate entrance for the administrative part
- Parking: above-ground parking spaces + possibility of an underground level
5. VOLUME-SPICIAL SOLUTION
The building is designed with approximate parameters:
- Built-up area: ~1200 1300 sq. m
- Total area: ~3500 4000 sq. m
- Number of floors: 4 5 floors
6. FUNCTIONAL DISTRIBUTION
- Ground floor (Production) - Production halls - Warehouse areas - Loading and unloading area - Technical premises - Floor 2 (Offices) - Open-space offices - Conference rooms - Administrative offices - Canteen and kitchen block - Sanitary premises - Floors 3 5 (Dormitory) - Rooms for 2 3 people - Shared kitchens - Living rooms - Laundry - Sanitary facilities - Terraces and recreation areas
7. TECHNICAL CHARACTERISTICS
Construction: reinforced concrete frame Facade: thermal insulation + HPL/aluminum panels Joinery: aluminum Energy efficiency: class A HVAC: VRF system
Photovoltaics on the roof Rainwater collection system
8. GREENING
Minimum 20% green area Wood vegetation ≥ 1/3 Buffer green belts to the street
9. INVESTOR ADVANTAGES
- Reduction of transport costs
- Better control over the workforce
- Increased productivity
- Possibility of renting out offices/residential parts
- Tax and investment incentives
10. ECONOMIC ASSESSMENT (FORECAST)
- Investment: ~3,000,000 3,500,000
- Annual revenues: ~900,000 1,200,000
- Operating expenses: ~250,000
- EBITDA: ~350,000 450,000
- Payback period: 6 8 years
- IRR: 14 18%
11. CONCLUSION
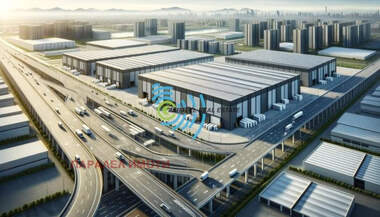
The project is a sustainable investment product with high added value, suitable for the industrial zone of the city of Plovdiv. The combination of production, administration and residential functions creates a synergy that improves efficiency and reduces costs in the long term.


Ognian Ivanov
From: Paralel Real Estate +359 899 104 238 show / Viber