House for sale from owner Strajecki lozia, Razgrad
Facts and details
Parking
Heating
Additional extras
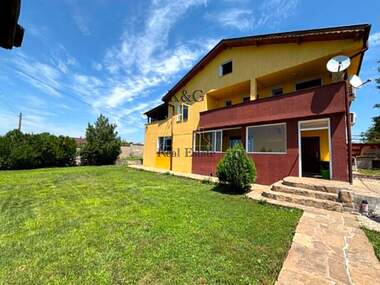
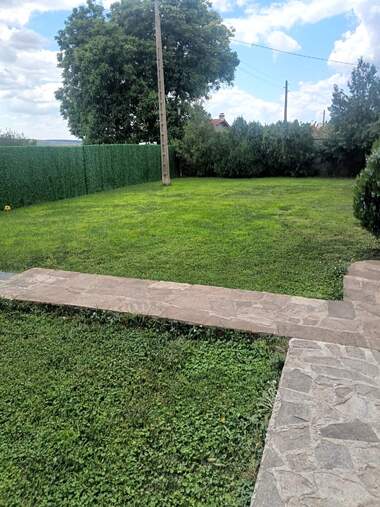
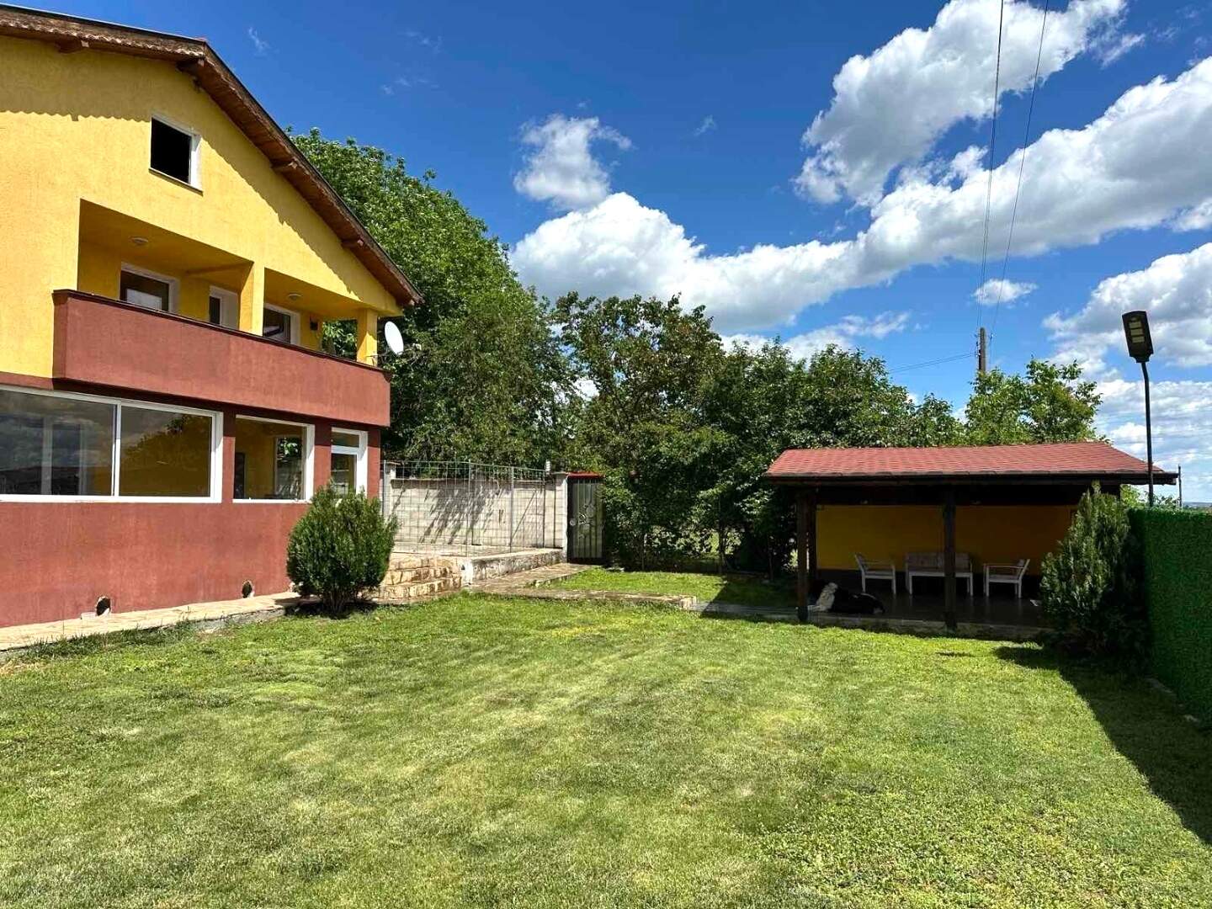
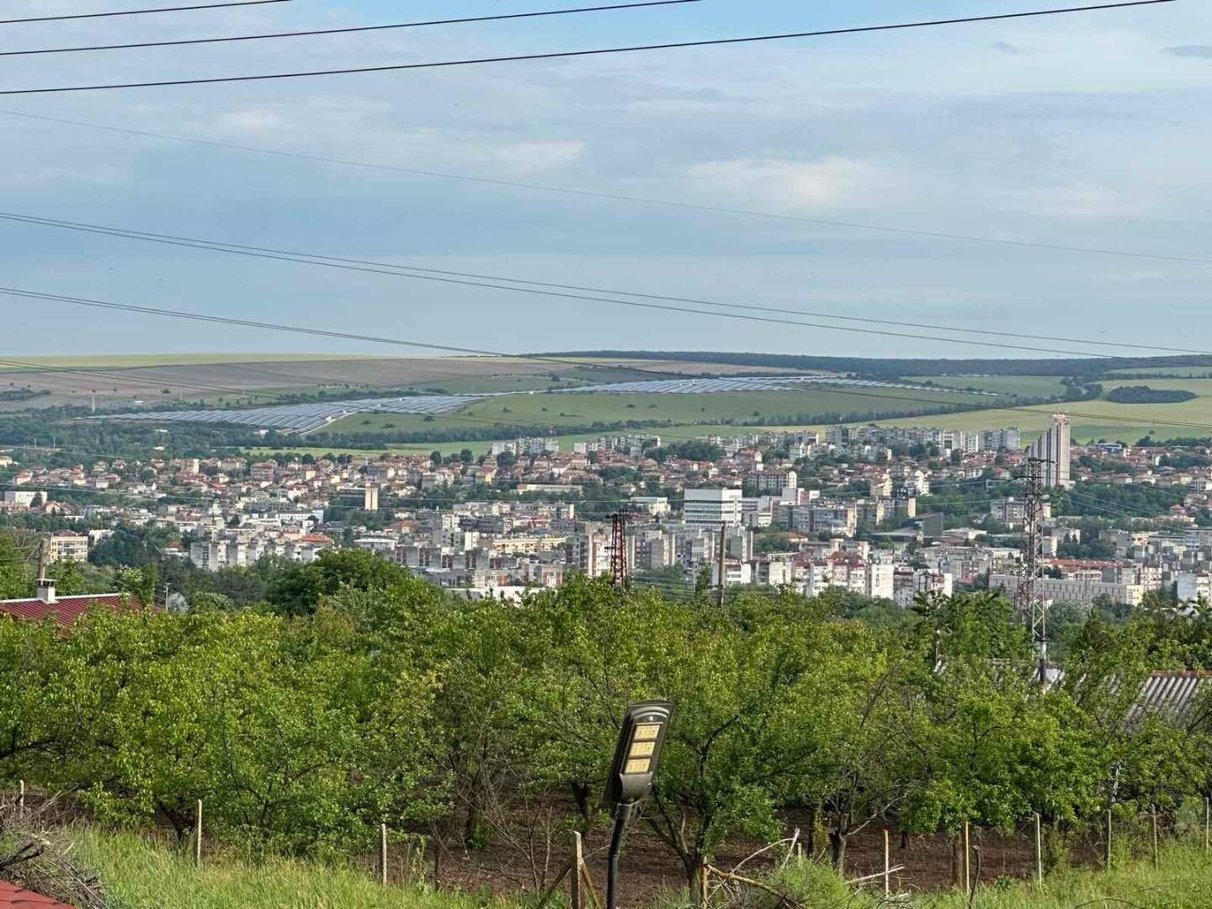
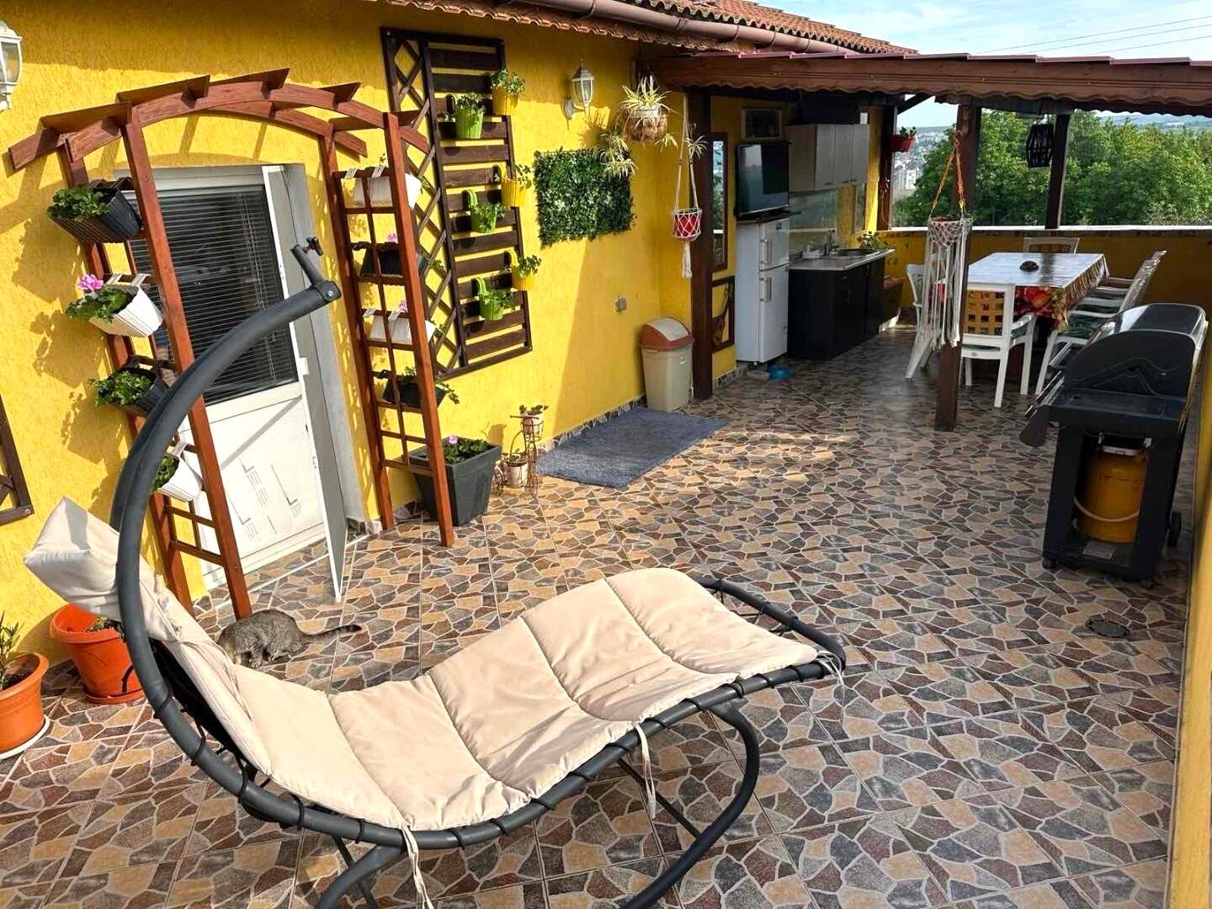
For sale is a luxurious two-story solid house in a villa area in Razgrad with a built-up area of 495 sq. m. and a yard of 1500 sq. m. - with two barbecue areas, a well-maintained landscaped and illuminated yard. The property is an ideal choice for a family (or families) looking for peace and quiet from the city noise and at the same time located 2 km. from the city center with an incredible 360 degree view of the entire city and the region.
Layout
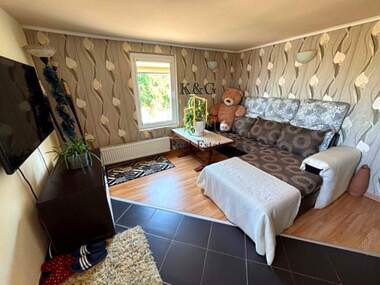
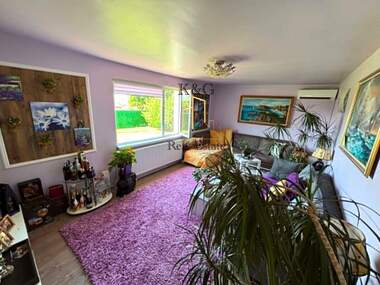
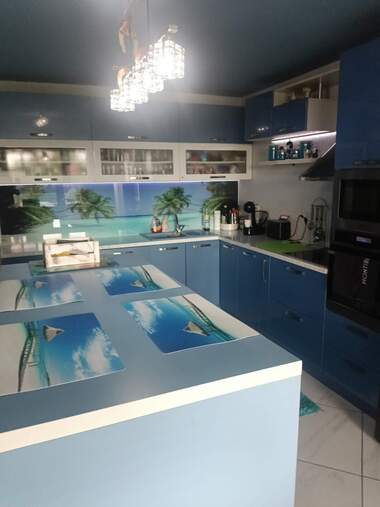
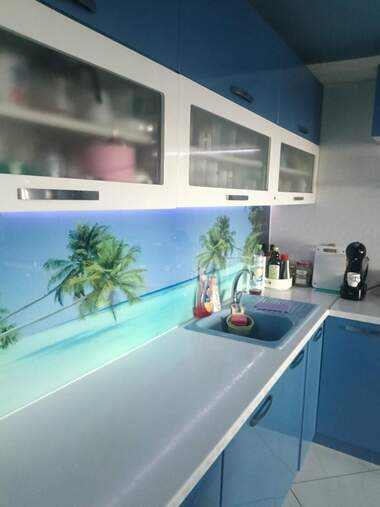
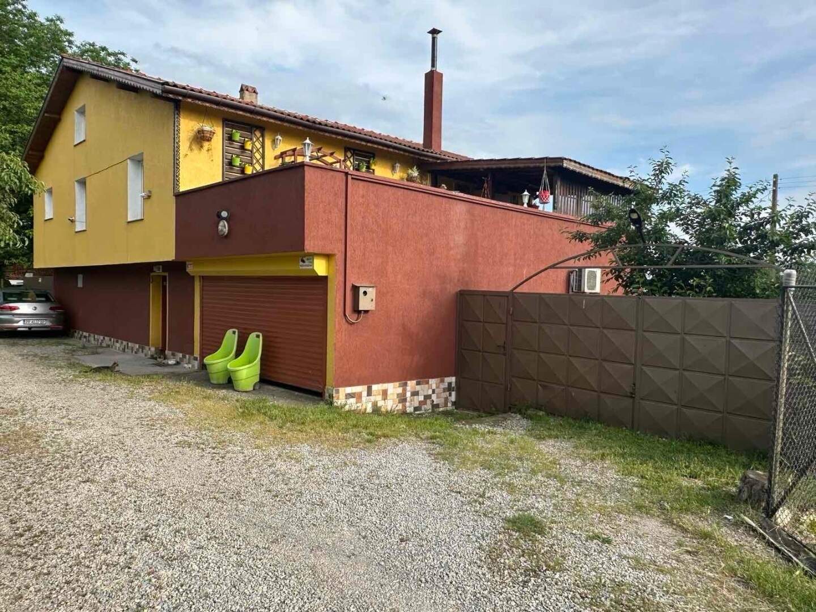
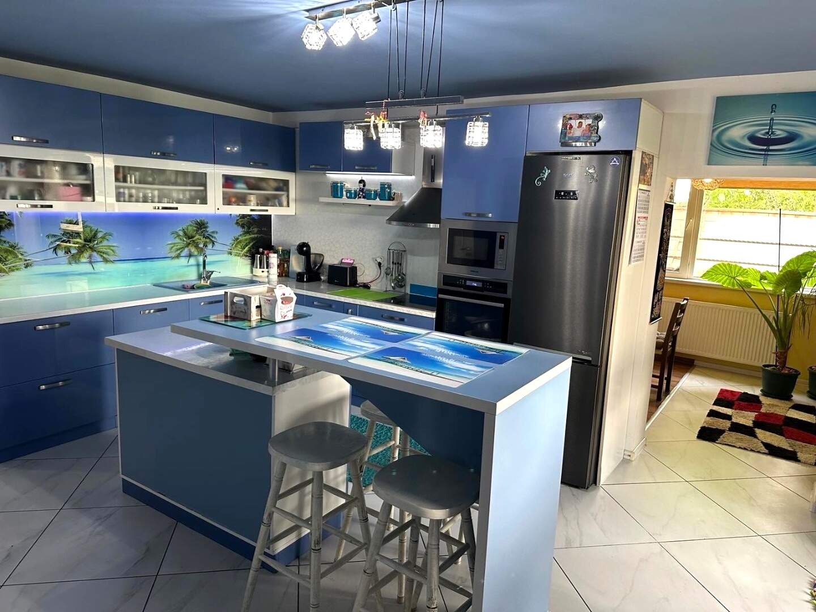
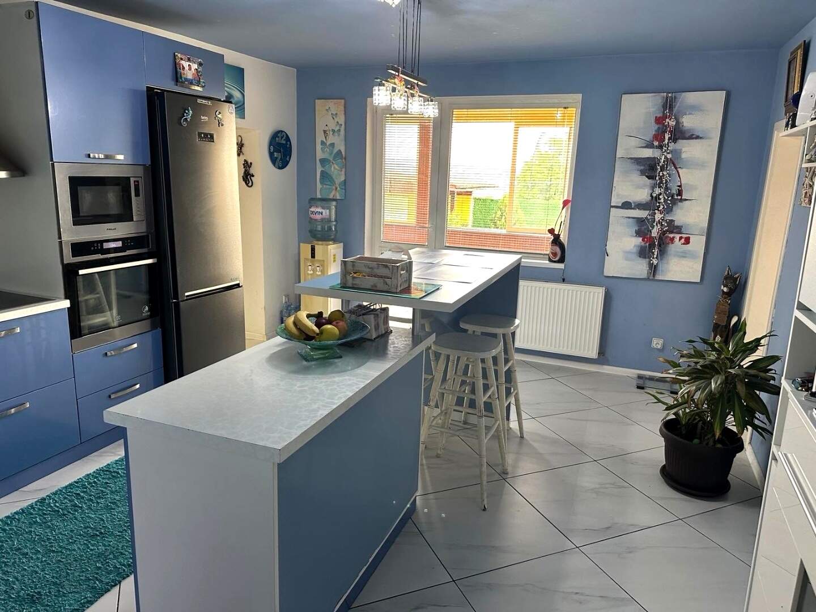
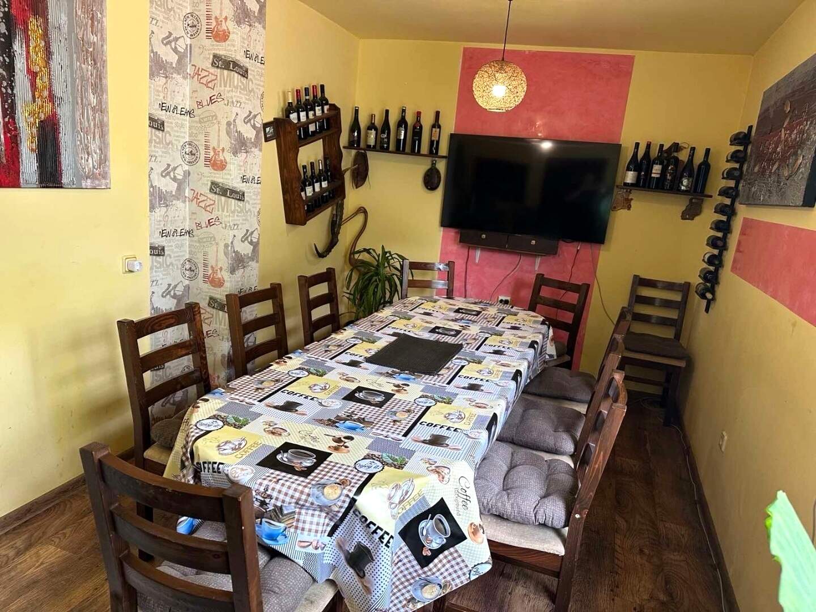
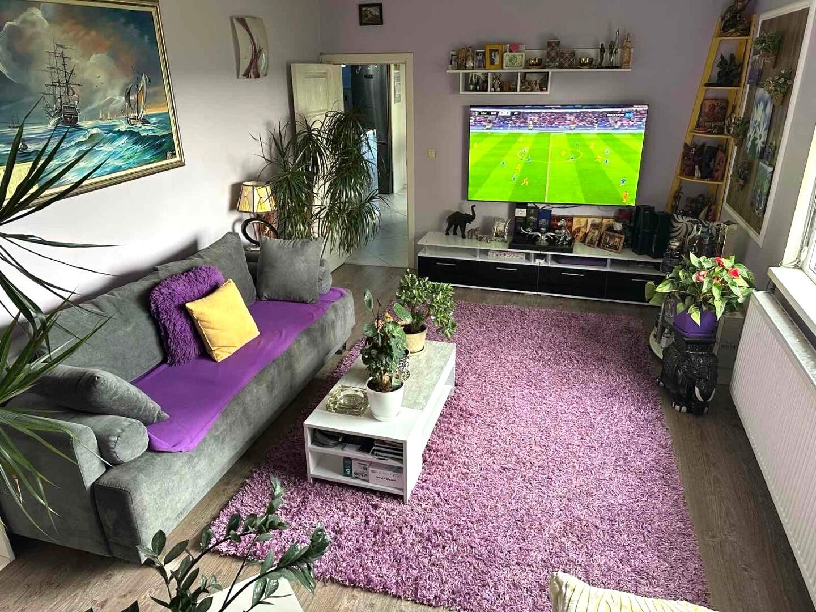
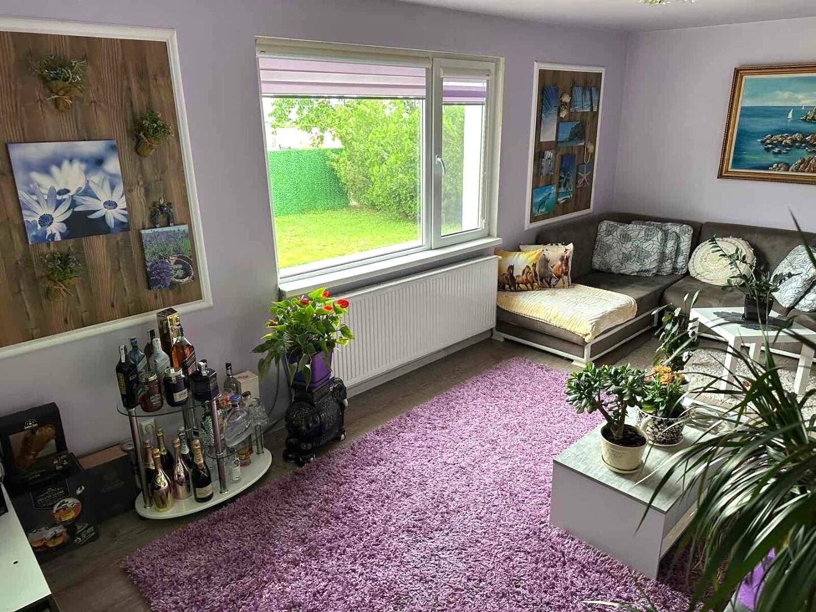
First floor: spacious entrance hall, huge and bright kitchen, dining room with a table for 10 people and a large living room with direct access through the vestibule to the yard and barbecue area. The floor has a bathroom and toilet. On the first floor level there is a garage with a hot connection.
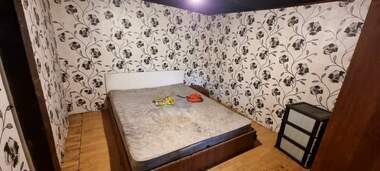
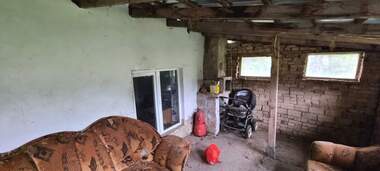
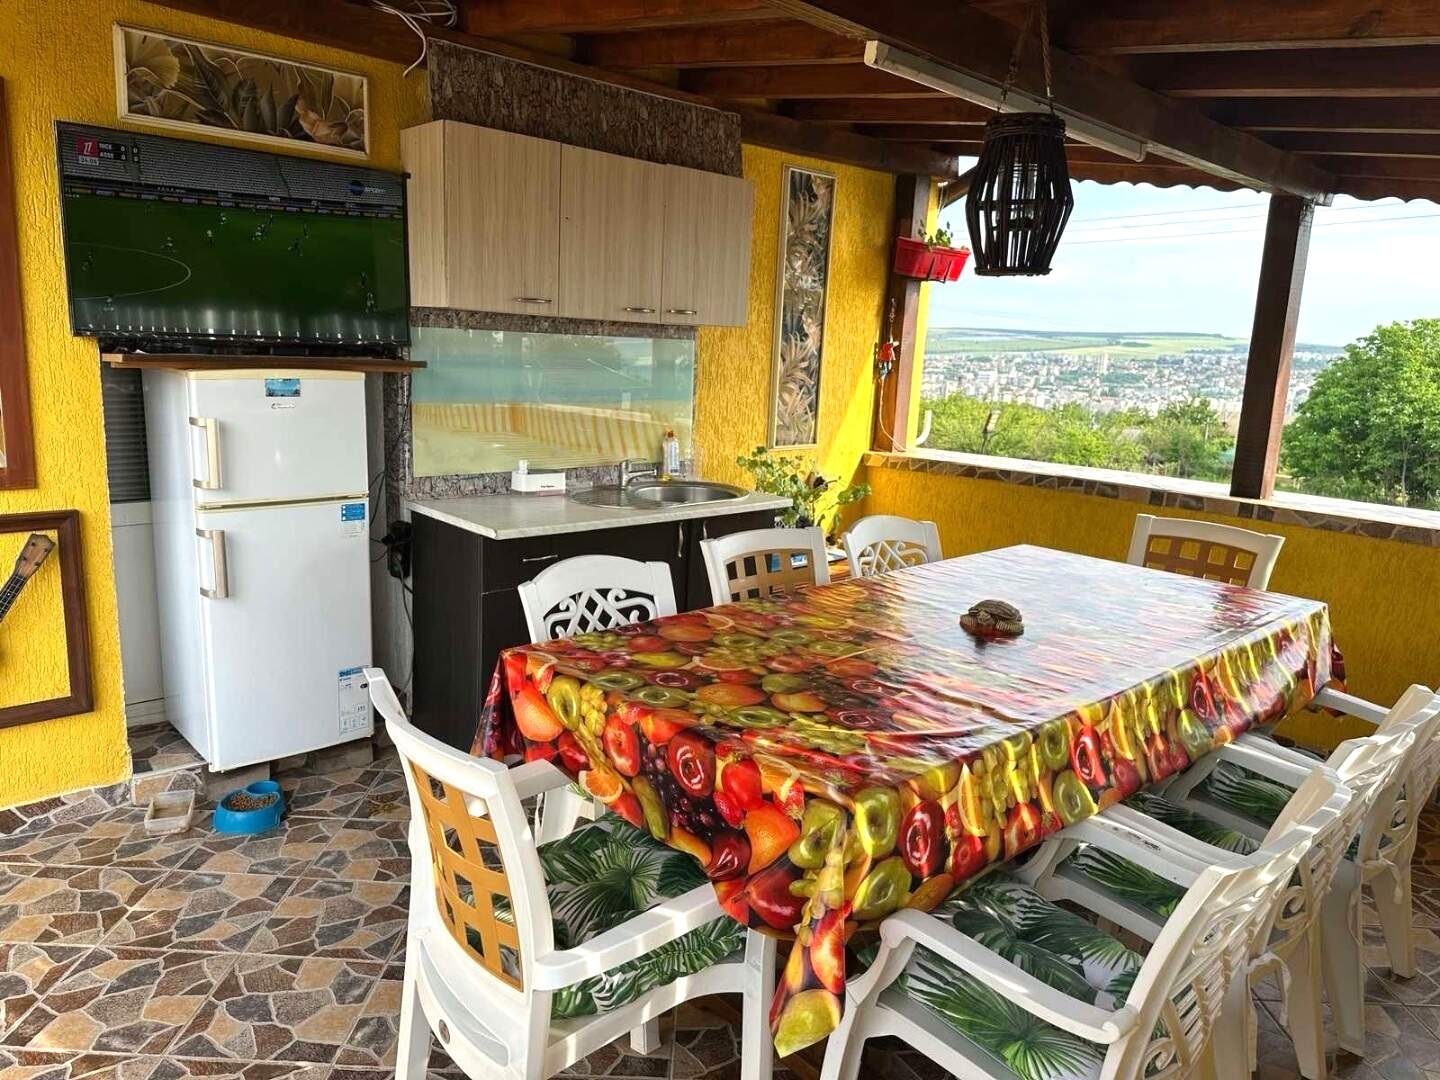
Second floor: Open living room, 4 bedrooms, large bathroom with toilet and separate toilet. There are two terraces, one of which is 50 sq. m. separated as a barbecue area with a wooden shed and a summer kitchen with a table for 10 people.
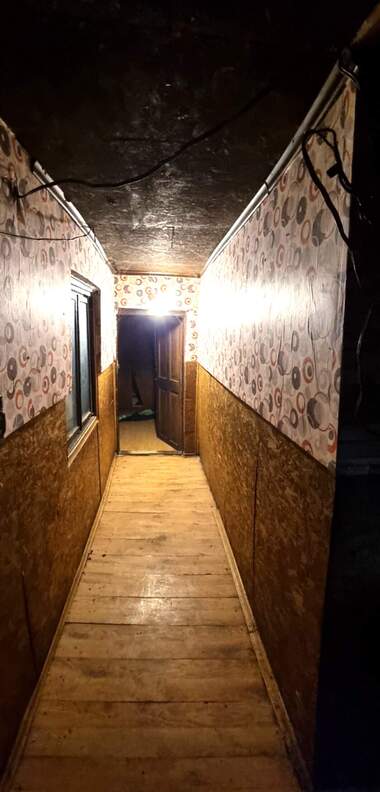
The house has an attic of 120 sq. m. spacious and bright suitable for a gym or other. It also has a basement of 55 sq. m. with a height of 2.70 m. suitable for a tavern or cinema. The house is sold fully furnished with all the amenities currently living in it - internet, several types of television, video surveillance, etc. The heating is with a powerful pellet boiler with 12 radiators and partially underfloor. There are also installed high-quality inventory air conditioners. External and internal insulation and high-class PVC joinery. The building also has several parking spaces. For more information, please call.

Plamena Hvarchilkova
+359 877 813 175 show / ViberListing history
Track the price changes of the offer from the moment of its creation.
No change
from the initial price