Apartment for Sale Bistrica, Sofia
Facts and details
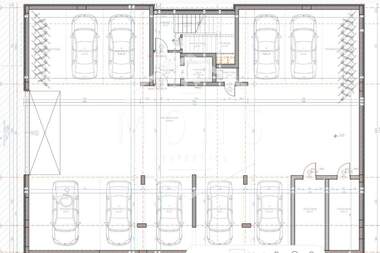
Parking
Facing direction
Heating
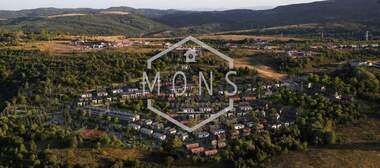
Mons Properties is pleased to present you a spacious two-bedroom apartment in the Eco Village "Under the Stars" - Bistritsa!
View of Vitosha and Sofia, underground garage, Act 14 (12.2026) App. 01
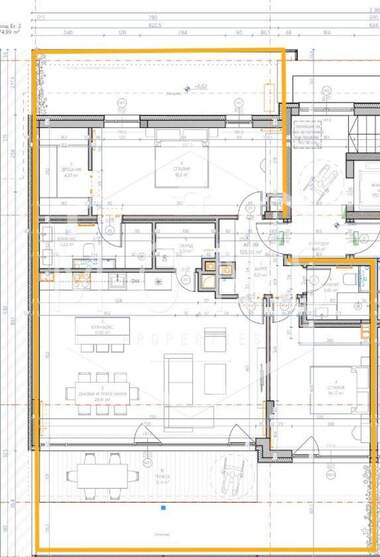
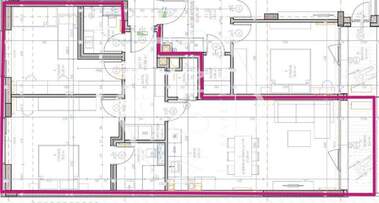
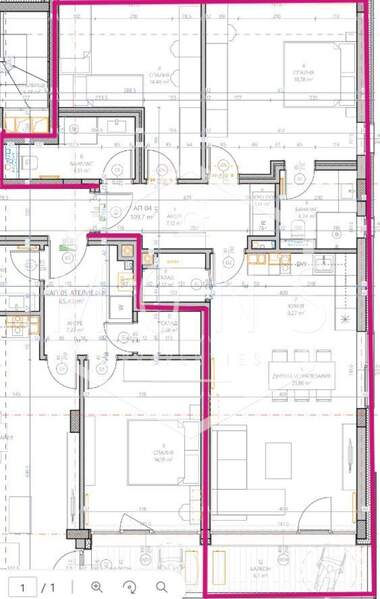
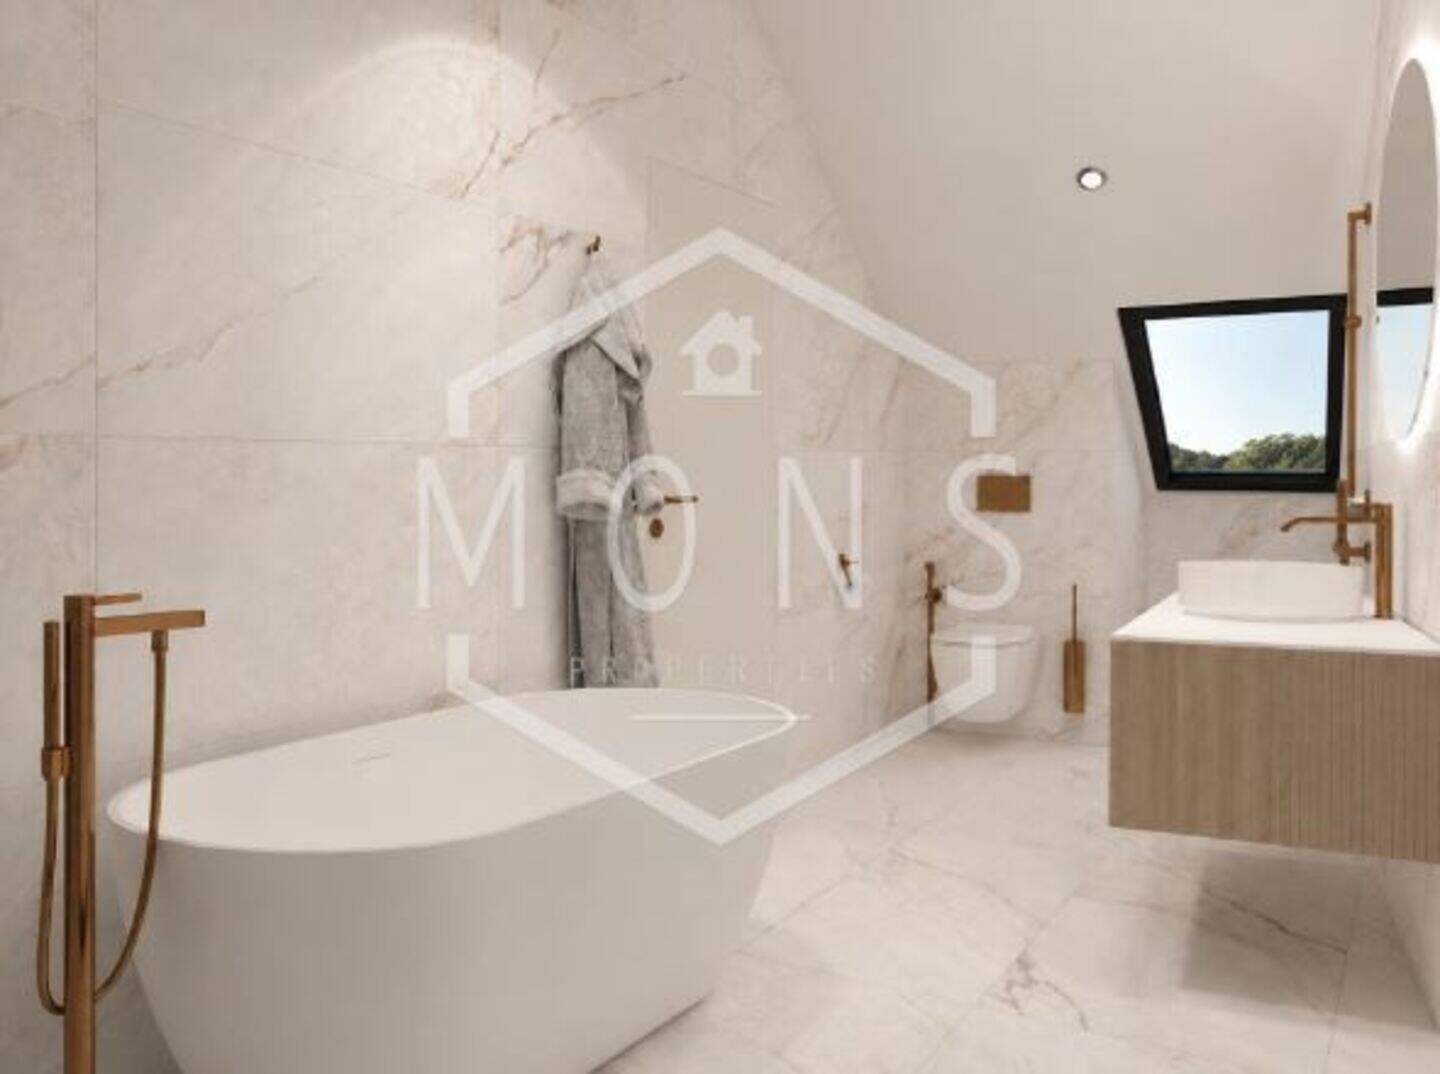
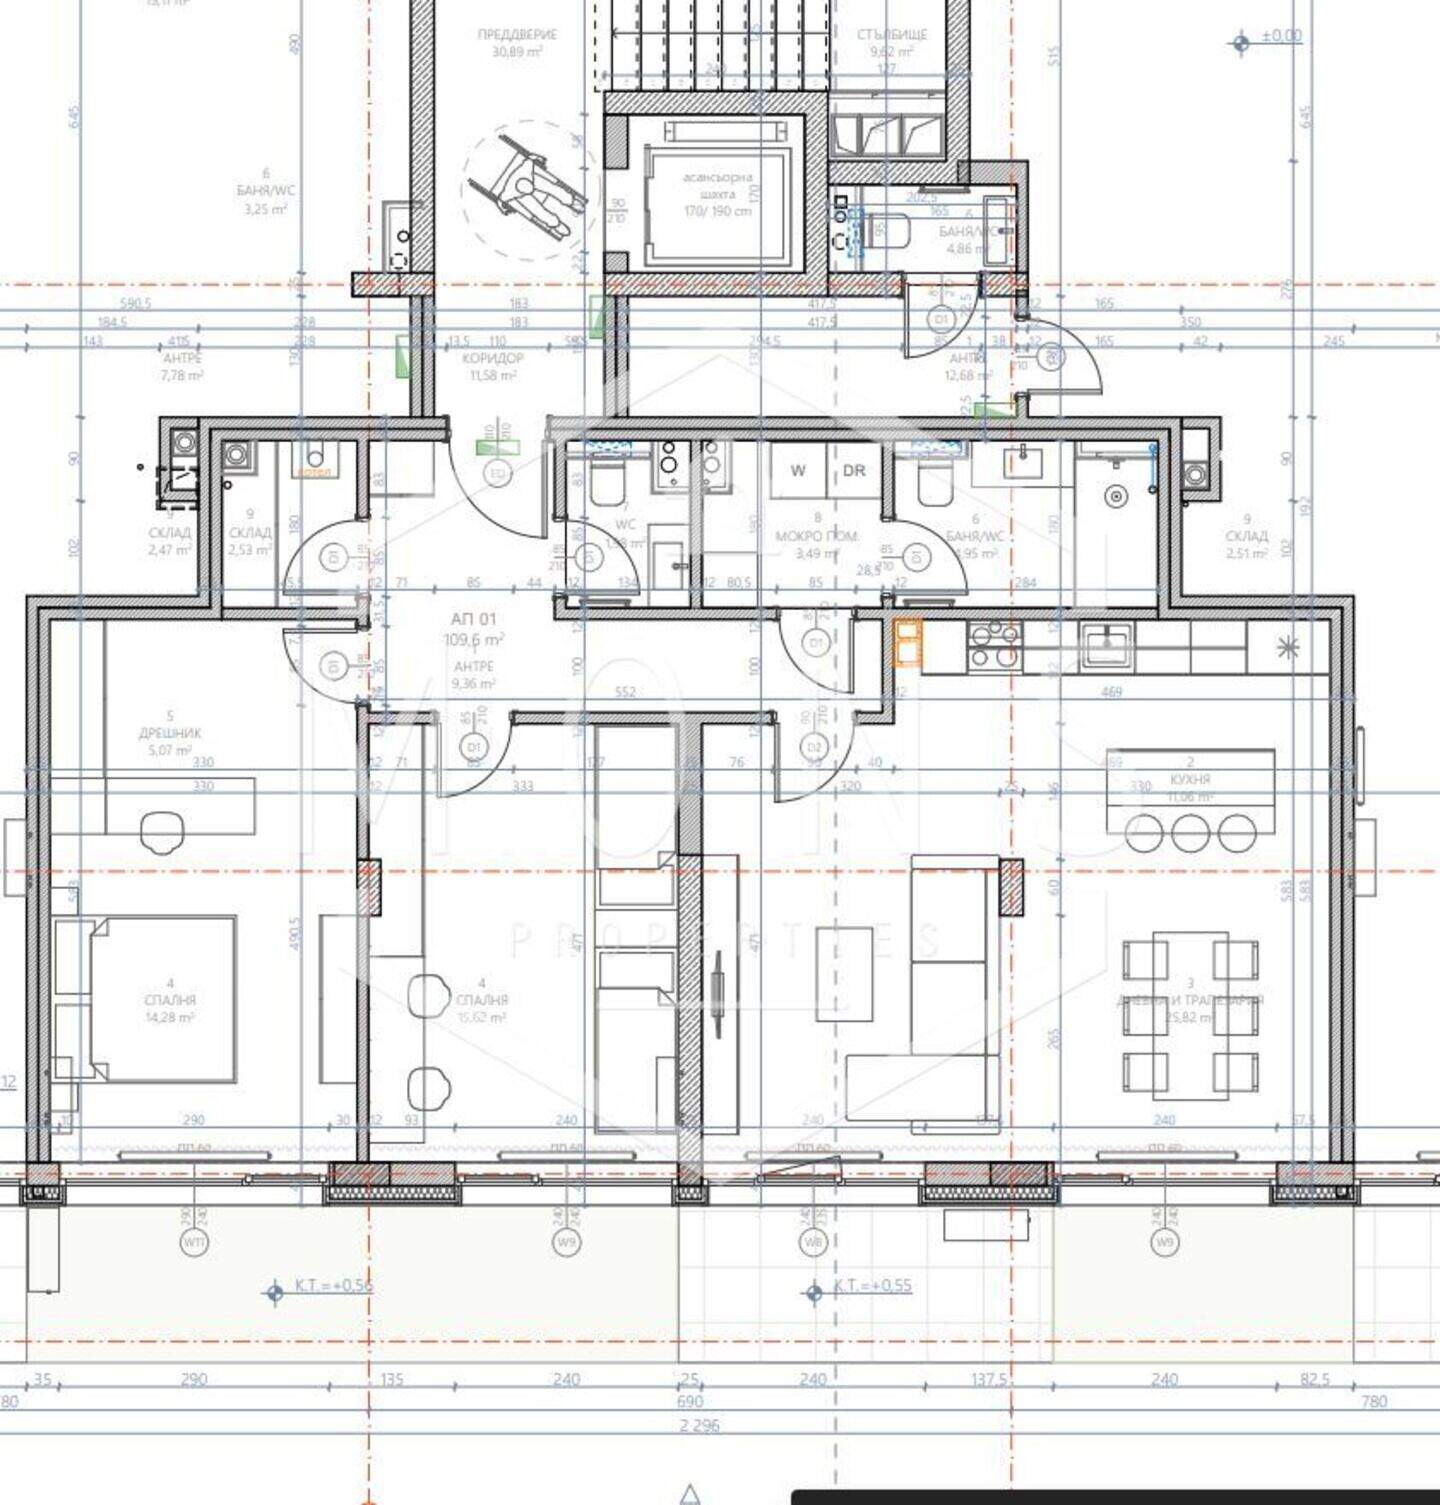
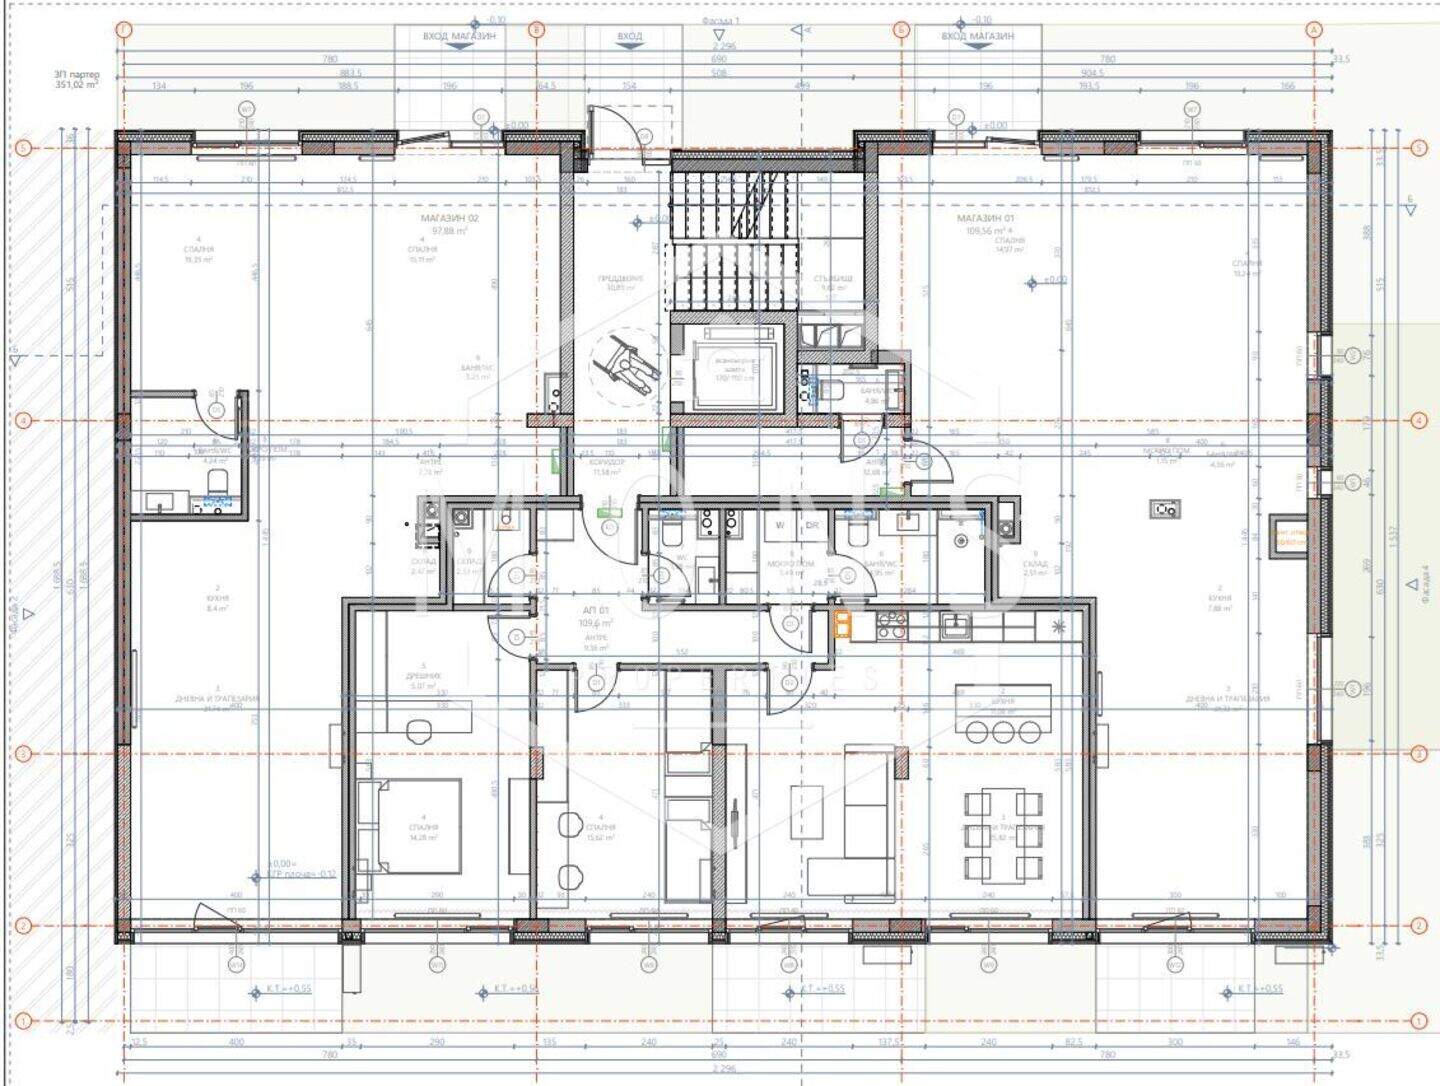
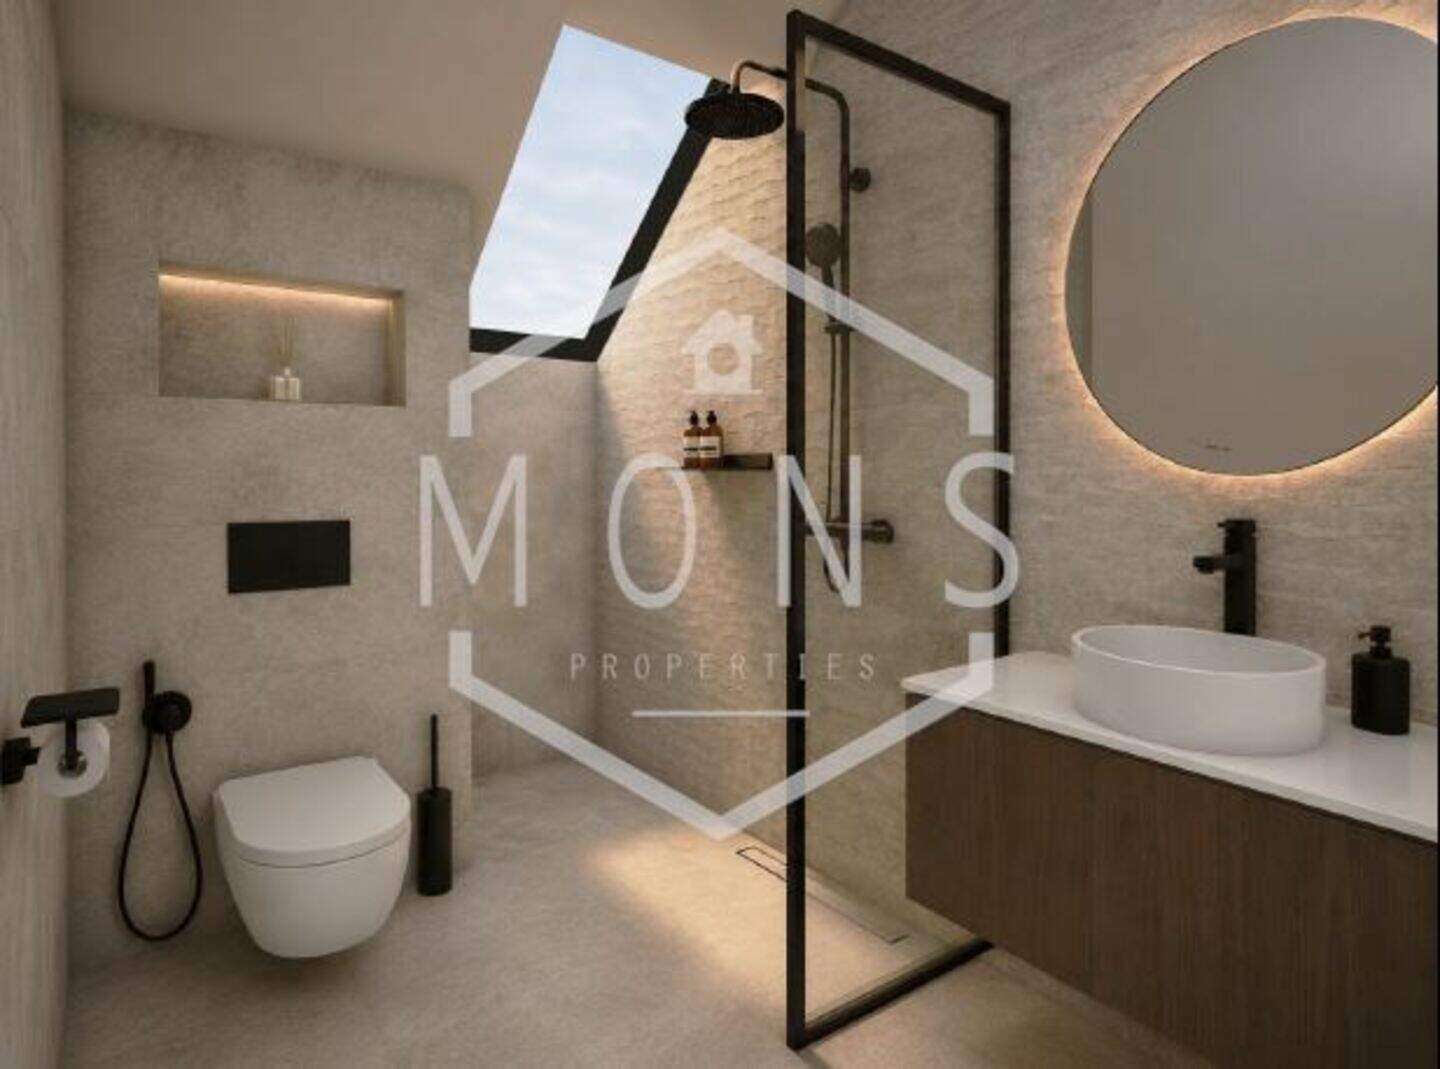
Located on the ground floor with its own yard. The layout is as follows: living room, dining room, kitchenette, two bedrooms, a closet to one, two bathrooms with toilet, utility room and storage room. Parking space included in the price.
Heating: gas, electricity.
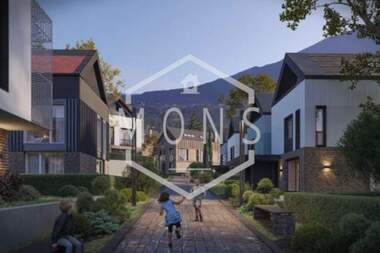
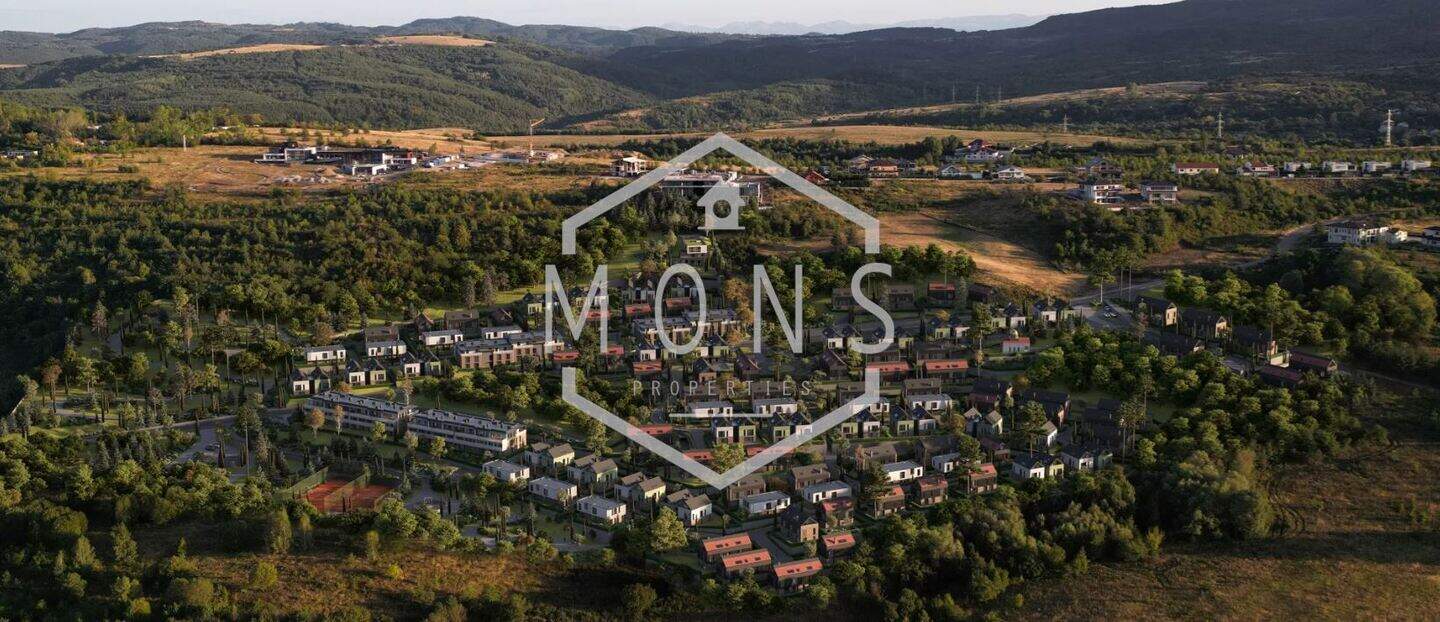
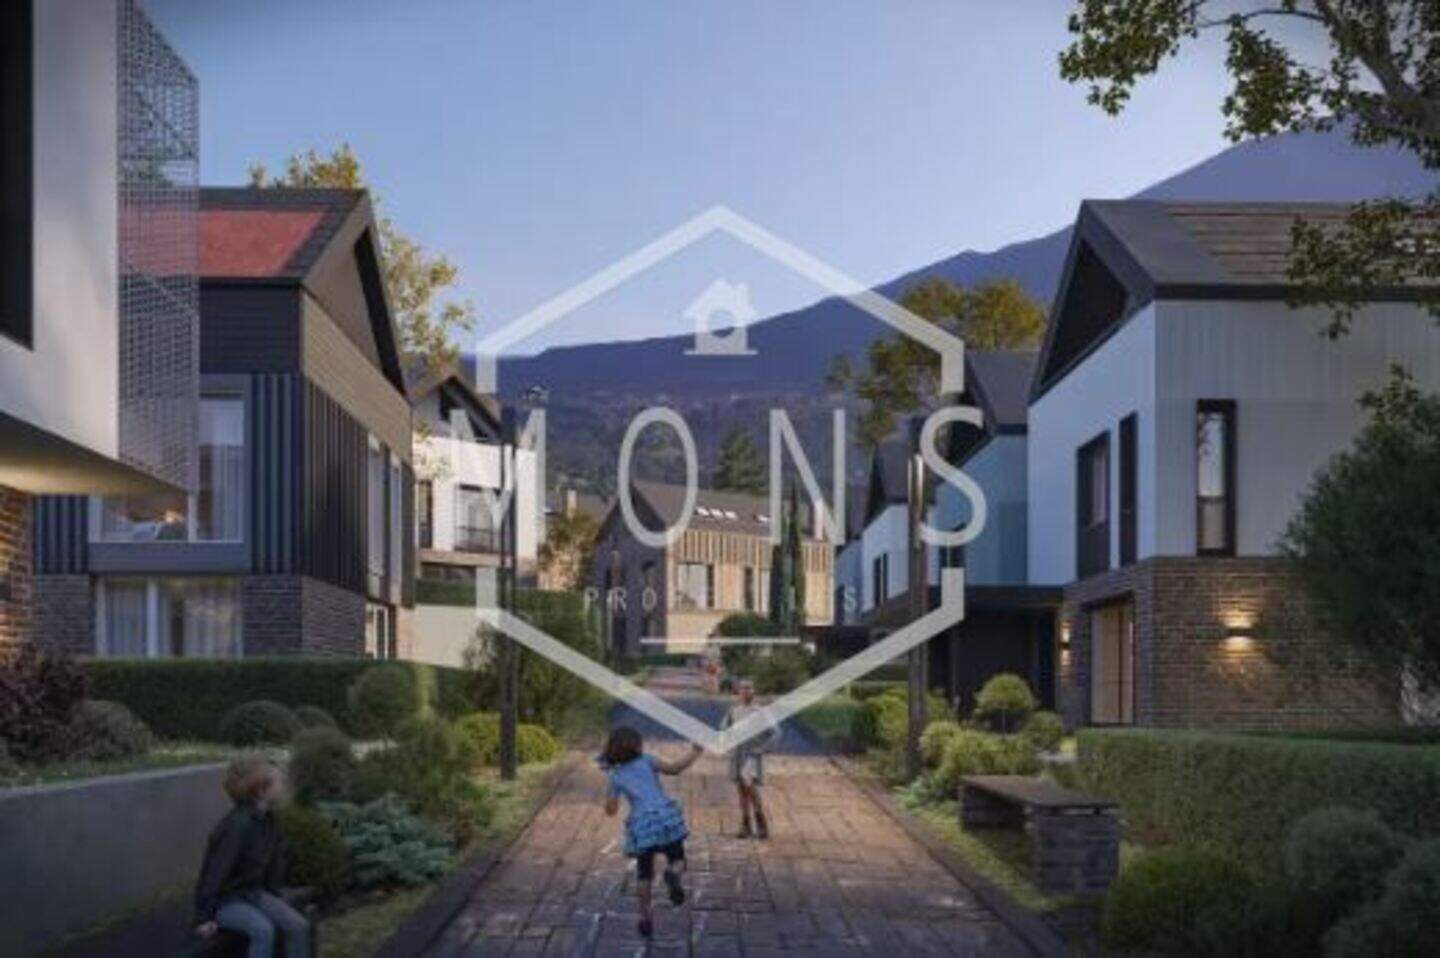
Do you want to escape the hectic city rhythm without giving up the amenities of the capital? This apartment in the exclusive Eco Village "Under the Stars" in the village of Bistritsa is your new refuge.
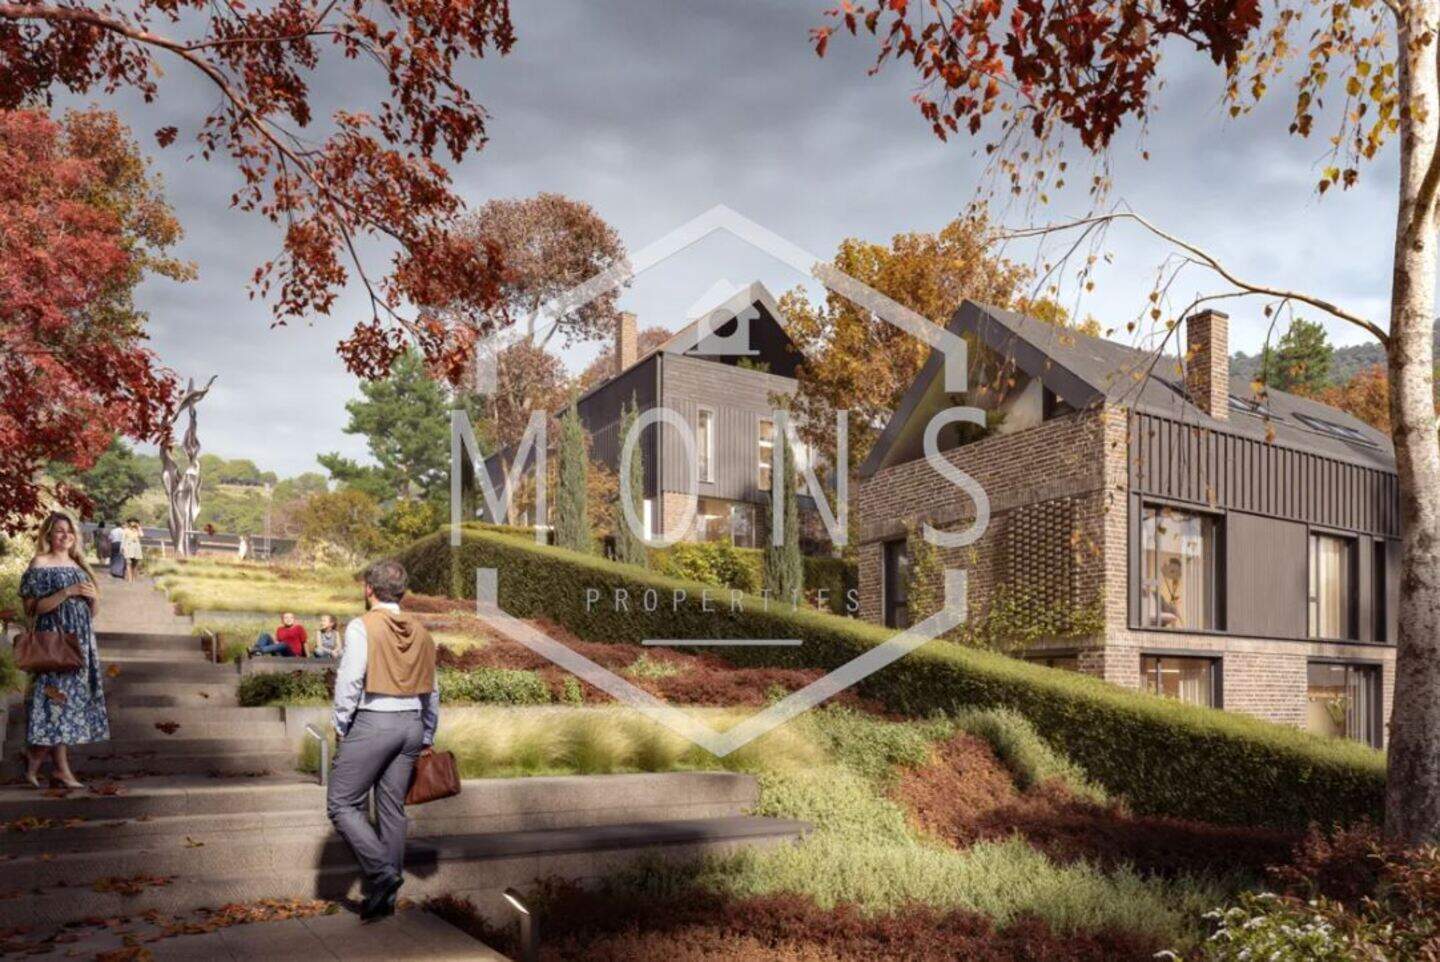
We don't just sell houses and apartments - we create your future family home and comfort. An investor with more than 30 years of experience in construction (since 1990) knows how to turn the four walls into a place where your heart and spirit find peace. Here, clean air, silence and harmonious life for you and your family are everyday life, and the panorama of Sofia and Vitosha will greet you every morning.
Why is this apartment special?
-Eco focus: Built with the highest class insulation materials for maximum efficiency and low heating costs.
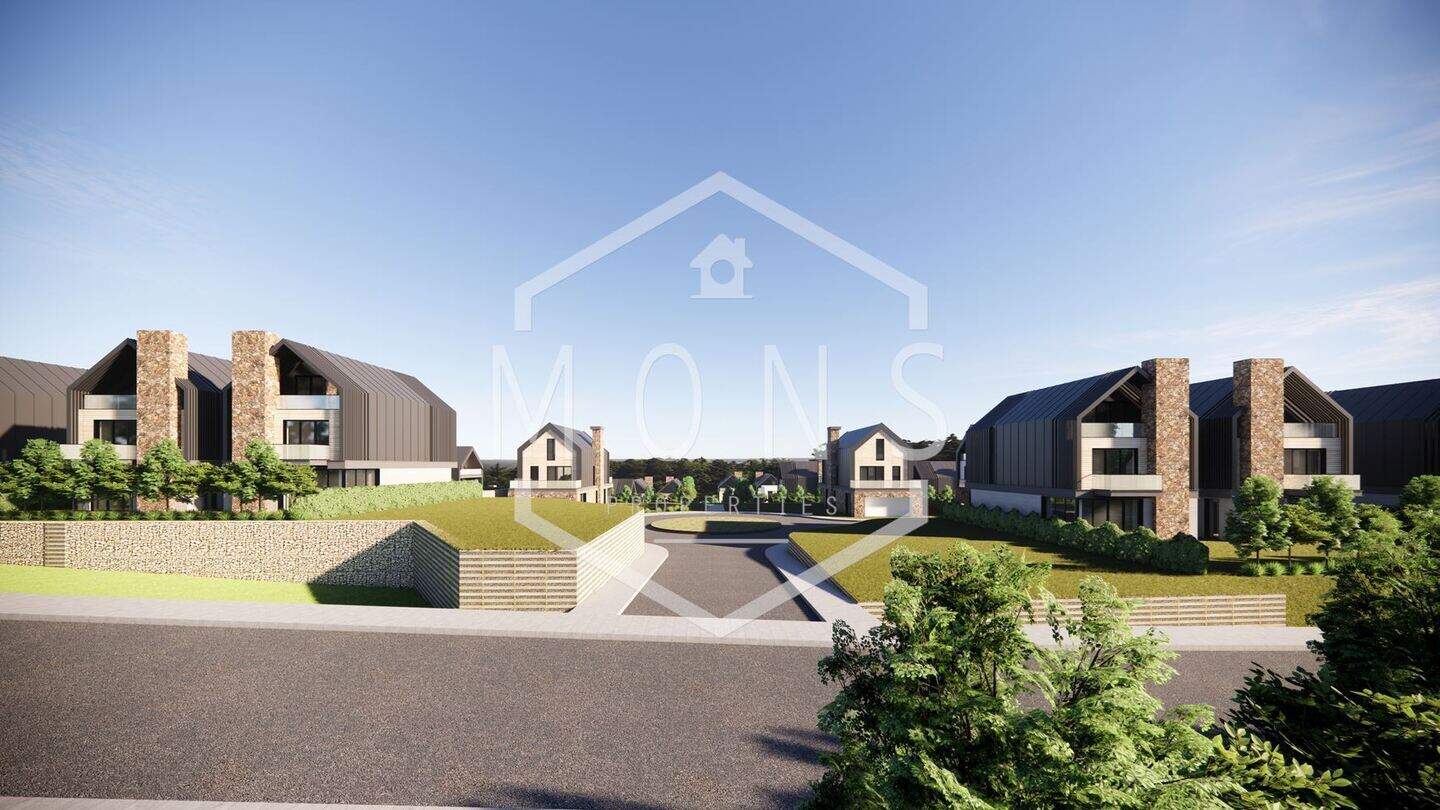
-Smart infrastructure: Underground streets and communications - no cars in front of the entrance, more safety and space for children!
-Comfort on 3 floors (elevation 8.42 m): 2 spacious bedrooms for privacy for each family member. North-South exposure for optimal sun throughout the day.
-Double comfort: Gas heating and air conditioning - you choose what is most profitable for you.
-Garage and yard: Underground garage with 2 parking spaces
-Location: Only 10 minutes from IKEA and the Business Park – close to the city, but immersed in nature.
ENERGY EFFICIENCY AND HIGH-QUALITY MATERIALS:
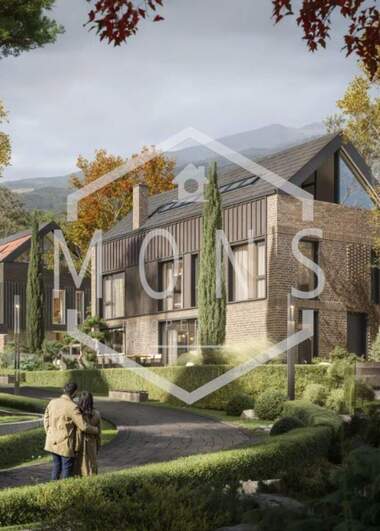
Facade walls: The three variants of the different facades - laid on a brick wall Wienerberger Porotherm (25 cm) and thermal insulation of stone wool (14 cm):
-48 cm - Wood-polymer composite
-46 cm - Decorative brick cladding
-42 cm - Facade plaster
Interior walls: 25 cm with internal thermal insulation EPS (5 cm) and sound insulation up to 57 dB - for absolute silence and comfort. Walls between rooms: 20 cm with thermal insulation and plasterboard (2 x 1.25 cm). Joinery: Aluminum with a broken thermal bridge and low-energy glass - zero heat loss.
Zero cycle (Fundamentals): Waterproof concrete, plastered with bitumen primer and 2 layers of bitumen waterproofing. Walls up to a height of 50 cm have 5 cm XPS waterproofing and drainage membrane - a dry and healthy home forever! Roof: Waterproofing with 1 layer of FPO membrane, laid on XPS thermal insulation (10 cm).
Garages: Smoke-resistant doors with 90-minute fire resistance. Stud walls with moisture-resistant and fire-resistant cardboard. Interior: Floors - polished concrete; Walls - latex (dry); Ceilings - monolithic with latex.
Flexible and secure payment scheme: We understand that buying a home is an important step. That is why we offer individual payment plans:
Option 1: 20-30% upon signing a preliminary contract, 30-40% upon Act 14, the remainder upon Act 16
Option 2: Full assistance in approving a mortgage loan.
The building is under construction with an upcoming Act 14 for December 2026.
Directly from the builder! Guaranteed origin and quality.
Viewings: Any time, including Saturday and Sunday! Contact us today to take the first step towards your family home under the stars.
We offer the following types of houses and apartments:
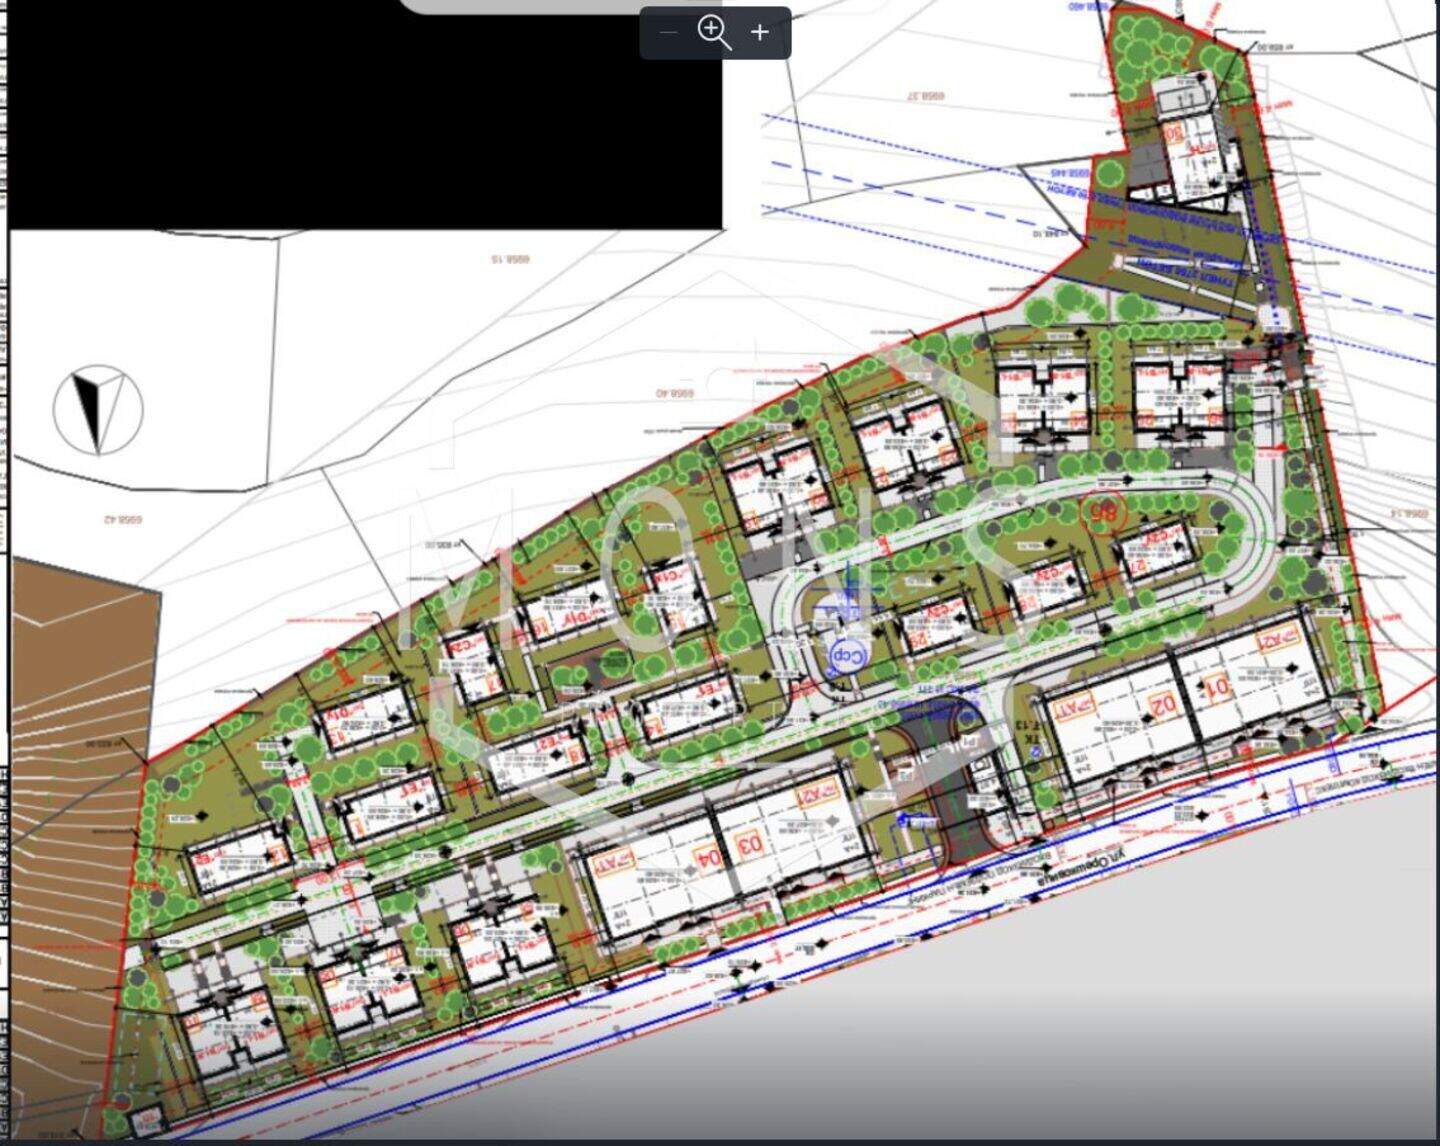
Type B – with common parking for 4 cars and bicycles (2 per house) – 359.70 m2 with a private yard of 224 m2.
Type E – 381.30 m2, with a yard of 227.74 m2, with an underground garage for 2 cars.
Type D- 430.76 m2, with a yard of 336.22 m2, with an underground garage for 2 cars.
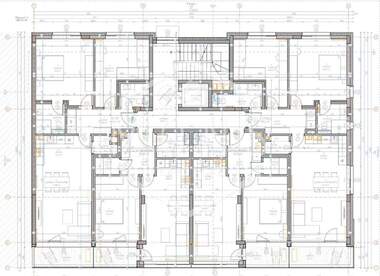
32 apartments of 8 in a separate building from 78 to 141 m2 with 1 underground parking space included in the price. Prices from 2550 to 2700 euros m2. excluding VAT.
Spacious two-bedroom apartment on the ground floor in the Bistritsa Eco Village, Sofia
Mons Properties is pleased to present a spacious two-bedroom apartment in the “Under the Stars” Eco Village in Bistritsa!
Views of Vitosha Mountain and Sofia, underground garage, Act 14 (12.2026), Apt. 01
Located on the ground floor with a private yard. The layout is as follows: living room, dining room, kitchenette, two bedrooms (one with a walk-in closet), two bathrooms with toilets, a utility room, and a storage room. Parking space included in the price.
Heating: gas, electricity.
Want to escape the fast-paced city life without giving up the conveniences of the capital? This apartment in the exclusive "Under the Stars" eco-village in the village of Bistritsa is your new haven.
We don't just sell houses and apartments—we create your future family home and a sense of comfort. An investor with more than 30 years of experience in construction (since 1990) knows how to transform four walls into a place where your heart and spirit find peace. Here, fresh air, tranquility, and a harmonious lifestyle for you and your family are part of everyday life, and the panoramic view of Sofia and Vitosha Mountain will greet you every morning.
Why is this apartment special?
-Eco-Focus: Built with top-of-the-line insulation materials for maximum efficiency and low heating costs.
-Smart Infrastructure: Underground streets and utilities—no cars in front of the entrance, meaning greater safety and more space for the kids!
-Comfort across 3 floors (ridge height 8.42 m): 2 spacious bedrooms offering privacy for every family member. North-south orientation for optimal sunlight throughout the day.
-Dual convenience: Gas heating and air conditioning—you choose what's most cost-effective for you.
-Garage and yard: Underground garage with 2 parking spaces
-Location: Just 10 minutes from IKEA and the Business Park—close to the city, yet surrounded by nature.
ENERGY EFFICIENCY AND HIGH-QUALITY MATERIALS:
Facade walls: Three design options for the different facades—built on a wall of Wienerberger Porotherm bricks (25 cm) and rock wool insulation (14 cm):
-48 cm – Wood-polymer composite
-46 cm – Decorative brick cladding
-42 cm – Facade plaster
Interior walls: 25 cm with internal EPS thermal insulation (5 cm) and sound insulation up to 57 dB—for absolute quiet and comfort. Partition walls: 20 cm with thermal insulation and drywall (2 x 1.25 cm). Windows and doors: Aluminum with a thermal break and low-energy glass—zero heat loss.
Zero Cycle (Foundation): Waterproof concrete, coated with bitumen primer and 2 layers of bitumen waterproofing. Walls up to a height of 50 cm are waterproofed with 5 cm of XPS and a drainage membrane—a dry and durable home forever! Roof: Waterproofing with one layer of FPO membrane laid over XPS thermal insulation (10 cm).
Garages: Smoke-resistant doors with 90-minute fire resistance. Stud walls with moisture-resistant and fire-resistant drywall. Interior finishes: Floors—polished concrete; Walls—latex paint (dry); Ceilings—monolithic with latex paint.
Flexible and secure payment plan: We understand that buying a home is a major step. That's why we offer customized payment plans:
Option 1: 20–30% upon signing the preliminary contract, 30–40% upon Act 14, and the balance upon Act 16
Option 2: Full assistance with mortgage approval.
The building is under construction, with Act 14 expected in December 2026.
Directly from the builder! Guaranteed origin and quality.
Viewings: Anytime, including Saturdays and Sundays! Contact us today to take the first step towards your family home under the stars.
We offer the following types of houses and apartments:
Type B – with shared parking for 4 cars and bicycles (2 per house) – 359.70 m² with a private yard of 224 m².
Type E – 381.30 m², with a yard of 227.74 m², and an underground garage for 2 cars.
Type D – 430.76 m², with a yard of 336.22 m², and an underground garage for 2 cars.
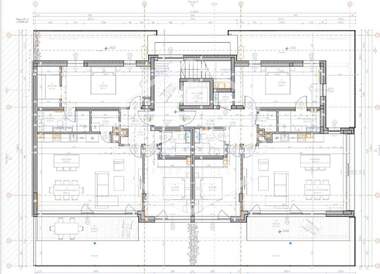
32 apartments, 8 per floor, in a standalone building ranging from 78 to 141 m², with 1 underground parking space included in the price. Prices range from 2,550 to 2,700 euros per m², excluding VAT.
Mons Propartis
From: MONS PROPARTIS +359 887 801 805 show / ViberThe market price of similar properties is 312 469 €
The property price of 323 565 € is 11 096 € (4%) above the market price
*The market valuation is formed from listings published on Realistimo.com. The data is normalized - price anomalies and false listings are removed.